
53 Ambrosia DriveArmstrong Creek VIC 3217
Property Details for 53 Ambrosia Dr, Armstrong Creek
53 Ambrosia Dr, Armstrong Creek is a 4 bedroom, 2 bathroom House with 2 parking spaces and was built in 2016. The property has a land size of 510m2 and floor size of 240m2. While the property is not currently for sale or for rent, it was last sold in September 2022.
Last Listing description (October 2022)
This property is it. Not your standard build by a long shot. This ECO-friendly home has been constructed and ready made to suit the future way of living. With gas costs going through the roof this home eliminates the gross gas bills. Operating via electricity and solar, this home has a high energy rating of 7 plus. Town water and recycled water connected. The home has the ability to add battery packs to be self-sufficient and eliminate bills apart from water and rates.
No expense has been spared on the premium finishes and fixtures that star throughout this luxurious modern home. High ceilings within the main living areas and high cathedral style ceiling in the kitchen area. Bulkheads add designer character, and the home boasts a high seven-plus energy rating. With so much on offer we can't list all the items. Superbly located opposite a peaceful park and within minutes to the local shopping plaza and cafes.
The floor plan is free flowing and accommodates separate living spaces. Stunning solid double front doors open into the wide entry hall that flows past the formal lounge and into the living/dining area with adjoining designer kitchen. The formal lounge, living and dining areas all open into the central enclosed patio and the living area. The master bedroom boasts a covered veranda that overlooks the beautifully landscaped low-maintenance rear gardens. The king-sized master will impress with a large walk-in robe and luxury ensuite inclusive of under-bench twin vanity, separate toilet, heat lamps, frosted windows, two exhausts fans and over-sized shower. The three additional bedrooms are carpeted, and all have built in robes which share the stunning main bathroom with striking freestanding bath and semi-frameless glass shower, frosted windows, heat lamps and exhaust fan. The central toilet has floor to ceiling tiling and soft closing seats.
The home's features are outstanding.
- Innovative Monier Solar Tiles on the roof
- Double Glazing throughout
- Daikin 20kw ducted Refrigerated cooling and heating system
- Odyssey Air double ventilation system with panels and sensor
- Additional Insulation within the walls and ceiling
- Aggregate concrete throughout
- High-end kitchen with 40mm waterfall stone bench & tops
- Appliances (Miele & Siemens, Fisher & Paykel) Including integrated dishwasher, electric
Induction cook top (900mm), self-cleaning oven, separate cup/plate warmer
- 600mm porcelain floor tiles to the wide entry hall and open-plan living/dining area
- Stunning enclosed central patio/sunroom is ideal for comfortable all-weather entertaining
- Floor to ceiling tiles and under-bench stone vanities to main bathroom and master ensuite
- Walk-in robes to all four bedrooms, internal laundry with built-in storage and outdoor access
- Carpeted formal/lounge or home theatre space, plus a separate study or children's activity area
- High quality window furnishings and shade blinds throughout
- Ceiling fans in all rooms
- Internal camera/monitor for the front door entry
- Exceptional landscaping to the rear and front
10 minute drive to beautiful Barwon Heads and 15 minutes to stunning Torquay. 15 minutes to Geelong CBD while the Ring Road is nearby with easy access and Marshall train line isn't far away either for commuters. Nearby to local schools of Armstrong Creek Prep - Yr12 & Geelong Lutheran College and Childcare centres plus Iona Catholic College.
If it's quality and location you are searching for then look no further. You will be impressed and I encourage you to add this home to your inspection list.
*All information about the property has been provided to Hayeswinckle by third parties. Hayeswinckle has not verified the information and does not warrant its accuracy or completeness. Parties should make and rely on their own enquiries in relation to this property.
Property History for 53 Ambrosia Dr, Armstrong Creek, VIC 3217
- 14 Sep 2022Sold for $825,000
- 07 Jul 2022Listed for Sale Contact Agent
- 25 Feb 2021Sold for $750,000

Recent sales nearby
See more recent sales nearby/assets/perm/rhlavgvp3ii6zmihzxxjqiaafy?signature=1a2dd9848abf57026b32301d3edffdd8dff985ee5f4ea7514e1780b18279875d) 0
0
/assets/perm/l6i34kcwzii6tdrnt67kigcqtm?signature=79a1c46cf3879c5d45d2ecaa2d333e331b1d45c2b4e92d9ecd1c3a3710398457) 0
0Similar properties For Sale nearby
See more properties for sale nearby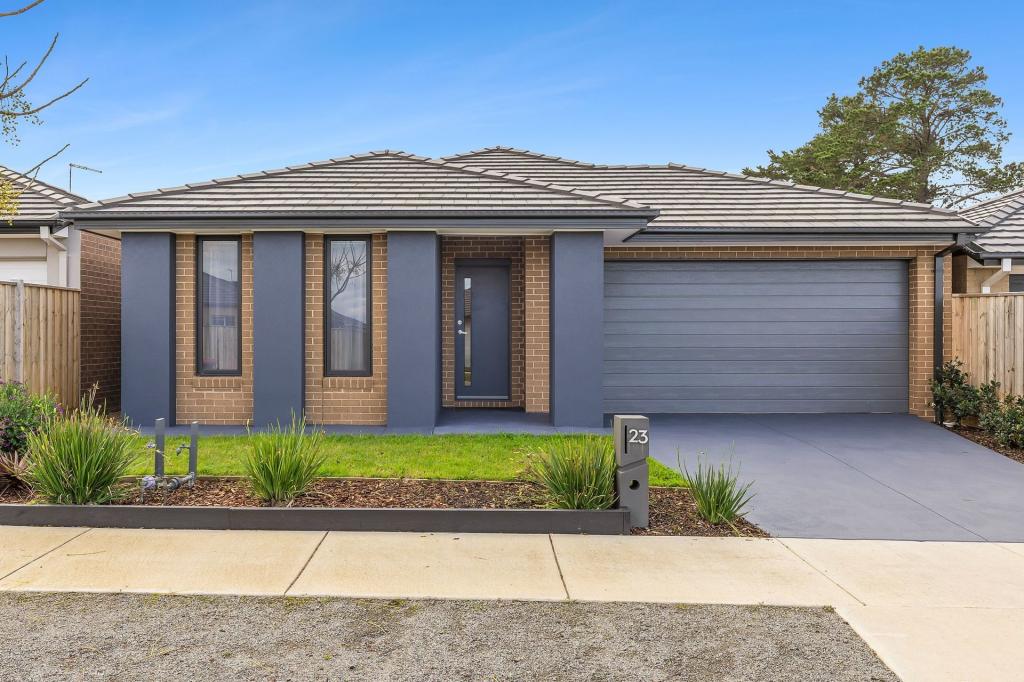 0
0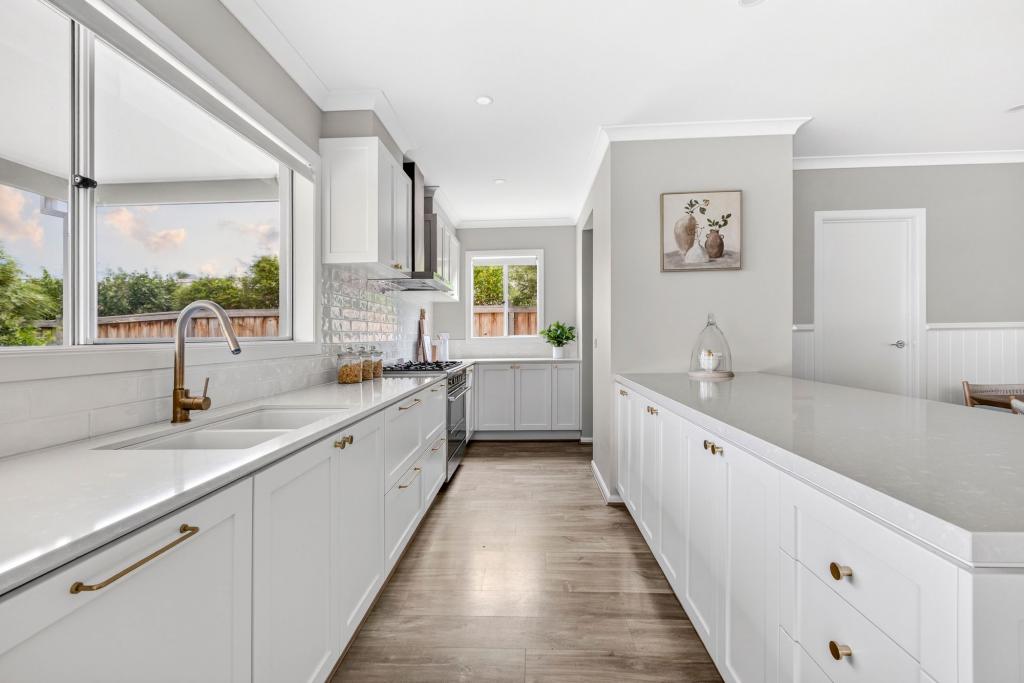 0
0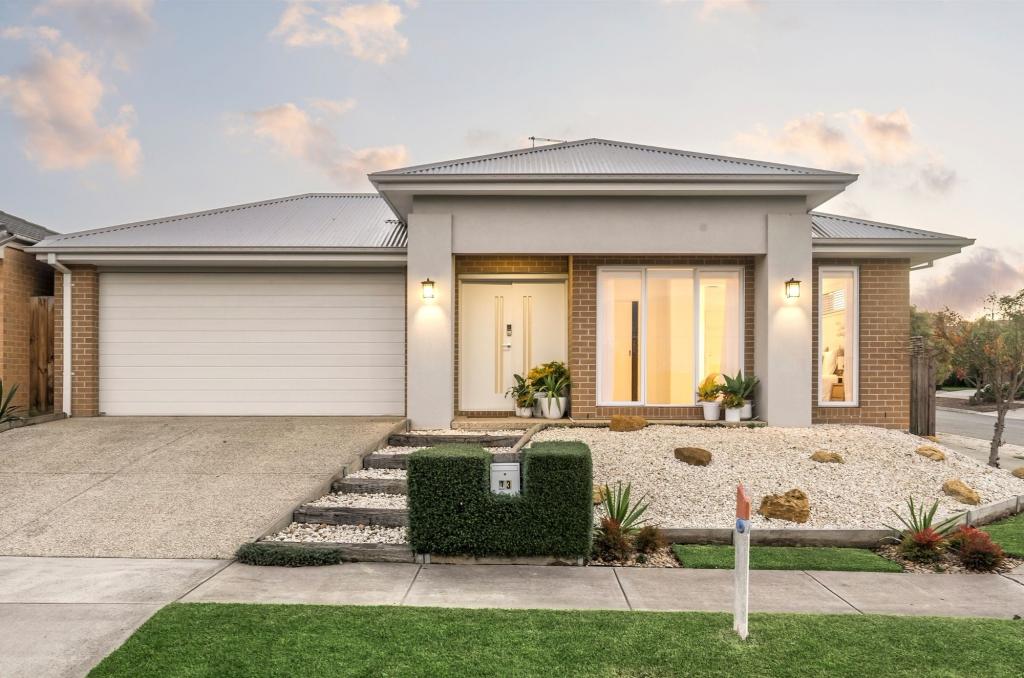 0
0Similar properties For Rent nearby
See more properties for rent nearby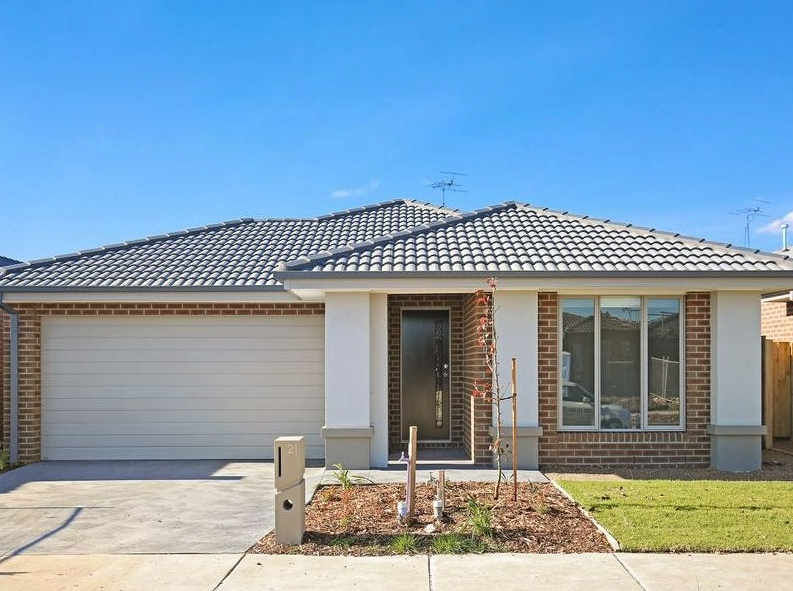 0
0 0
0 0
0About Armstrong Creek 3217
The size of Armstrong Creek is approximately 18.7 square kilometres. There are 2 parks, covering nearly 6.0% of the total area. The population of Armstrong Creek in 2016 was 4247 people. By 2021 the population was 11247 showing a population growth of 164.8% in the area during that time. The predominant age group in Armstrong Creek is 30-39 years. Households in Armstrong Creek are primarily couples with children and are likely to be repaying $1800 - $2399 per month on mortgage repayments. In general, people in Armstrong Creek work in a professional occupation.In 2021, 64.10% of the homes in Armstrong Creek were owner-occupied compared with 73.10% in 2016.
Armstrong Creek has 11,411 properties. Over the last 5 years, Houses in Armstrong Creek have seen a 2.92% increase in median value, while Units have seen a -38.65% decrease. As at 31 July 2026:
- The median value for Houses in Armstrong Creek is $724,987 while the median value for Units is $458,007.
- Houses have a median rent of $550 while Units have a median rent of $530.
Suburb Insights for Armstrong Creek 3217
Market Insights
Armstrong Creek Trends for Houses
N/A
N/A
View TrendN/A
N/A
Armstrong Creek Trends for Units
N/A
N/A
View TrendN/A
N/A
Neighbourhood Insights
© Copyright 2026. RP Data Pty Ltd trading as Cotality (Cotality). All rights reserved. No reproduction, distribution, or transmission of the copyrighted materials is permitted. The information is deemed reliable but not guaranteed.
While Cotality uses commercially reasonable efforts to ensure the Cotality Data is current, Cotality does not warrant the accuracy, currency or completeness of the Cotality Data and to the full extent permitted by law excludes all loss or damage howsoever arising (including through negligence) in connection with the Cotality Data.
This product uses cookies and other similar technologies to improve and customise your browsing experience, to tailor content and adverts, and for analytics and metrics regarding visitor usage on this product and other media. We may share cookie and analytics information with third parties for the purposes of advertising. By continuing to use our website, you consent to cookies being used. View our Privacy Policy here.
X
