
41 Prevelly CircuitArmstrong Creek VIC 3217
Property Details for 41 Prevelly Cct, Armstrong Creek
41 Prevelly Cct, Armstrong Creek is a 5 bedroom, 3 bathroom House with 2 parking spaces and was built in 2013. The property has a land size of 512m2. While the property is not currently for sale or for rent, it was last sold in May 2019.
Last Listing description (May 2019)
Stylish and modern this chic build boasts personality, inviting you to slip instantly into contemporary living without the hassle of building! Decked out with all the quality inclusions you'd expect to find, this incredibly spacious family home promises daily comfort and great entertaining, right in the heart of Armstrong Creek! This functional modern 41 square home has enough room for everyone, 5 bedrooms, 3 living zones, 3 bathrooms plus a study!
-Contemporary fa ade with glass panel balcony, modern designed pivot front door and feature lighting provide the perfect first impression
-The low maintenance front garden works for an easy-care solution for busy lives
-In addition the butler s pantry complete with an additional sink, even more storage and natural light completes your kitchen and provides ultimate practicality
-The L-shaped island bench is the perfect spot for family and guest entertainment
-Feature window splashback, under-mounted kitchen sink with quality tapware and feature pendant lighting create a chic finish to this modern space
-Built in Illusion Matrix gas fireplace in main living zone provides extra ambiance for family time
-Master bedroom with large walk through robe & spacious en suite designed with caesar stone bench top, large tiled shower, dual vanity and separate toilet
-Master bedroom has the luxury of a personal balcony for your morning coffee retreat
-The additional three beds are great sizes and well-designed, two have the bonus of their very own WIRs with the third including built in robes
-Additional downstairs guest bedroom provides privacy and comfort to your guests with en suite, designed with versatility to act as downstairs powder room
-Upstairs bathroom is sleek and refined with caeser stone bench and shower niche
-Study complete with built in desk and shelving, providing a polished workspace for you to put your head down and get into the zone
-Corner-less stacking doors open up to outdoor area, creating a natural indoor-outdoor flow
-The welcoming floorplan greets family and friends with enthusiasm: undercover alfresco with external sound speaker complemented by open BBQ area, creating the perfect indoor-outdoor entertaining hub, just grab your drink and relax
-Private outdoor space screened from neighbours by toppers above the painted fences
-This forward thinking home achieves a high energy rating with double-glazed windows throughout, extra insulation between ground and first floor and upgraded roof insulation
-Lots of desirable upgrades throughout including porcelain tiles right through, split system heating/cooling, under stair storage, wool carpets and downlights throughout
-Well thought out positioning has the yard in the north western aspect allowing an abundance of natural light and providing room for side access for trailers, boats and caravans
-The Warralily Village shopping centre, major sporting precinct and recently opened kindergarten are only a short drive away
-Quick access onto the Surfcoast Hwy making trips to Geelong CBD & Torquay a breeze
-10 mins to Marshall Train Station and Waurn Ponds Train Station
-Be quick to view this stunning home as it won't last long
Property History for 41 Prevelly Cct, Armstrong Creek, VIC 3217
- 01 May 2019Sold for $695,000
- 25 Mar 2019Listed for Sale $685,000-$715,000
- 10 Dec 2013Sold for $190,000

Recent sales nearby
See more recent sales nearby
Similar properties For Sale nearby
See more properties for sale nearby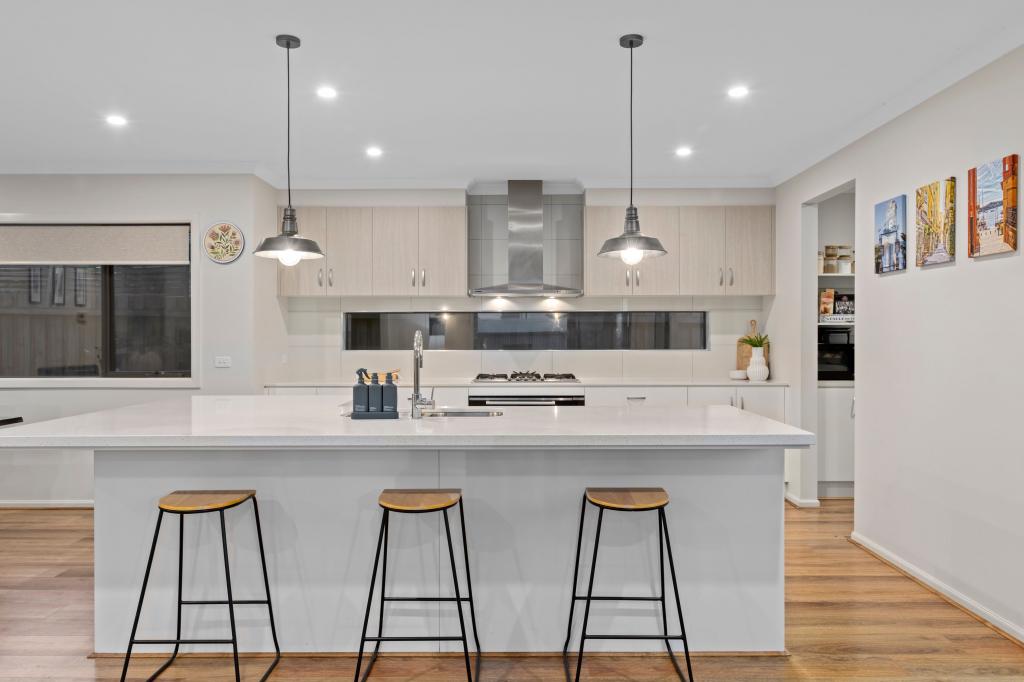 0
0

 0
0 0
0Similar properties For Rent nearby
See more properties for rent nearby 0
0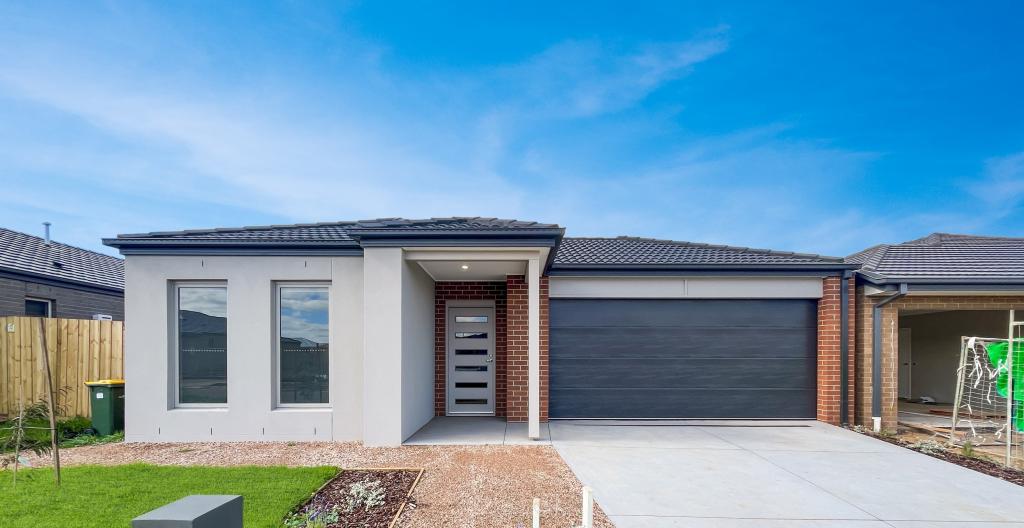 0
0 0
0About Armstrong Creek 3217
The size of Armstrong Creek is approximately 18.7 square kilometres. There are 2 parks, covering nearly 6.0% of the total area. The population of Armstrong Creek in 2016 was 4247 people. By 2021 the population was 11247 showing a population growth of 164.8% in the area during that time. The predominant age group in Armstrong Creek is 30-39 years. Households in Armstrong Creek are primarily couples with children and are likely to be repaying $1800 - $2399 per month on mortgage repayments. In general, people in Armstrong Creek work in a professional occupation.In 2021, 64.10% of the homes in Armstrong Creek were owner-occupied compared with 73.10% in 2016.
Armstrong Creek has 11,401 properties. Over the last 5 years, Houses in Armstrong Creek have seen a 2.92% increase in median value, while Units have seen a -38.65% decrease. As at 31 July 2026:
- The median value for Houses in Armstrong Creek is $724,987 while the median value for Units is $458,007.
- Houses have a median rent of $550 while Units have a median rent of $530.
Suburb Insights for Armstrong Creek 3217
Market Insights
Armstrong Creek Trends for Houses
N/A
N/A
View TrendN/A
N/A
Armstrong Creek Trends for Units
N/A
N/A
View TrendN/A
N/A
Neighbourhood Insights
© Copyright 2026. RP Data Pty Ltd trading as Cotality (Cotality). All rights reserved. No reproduction, distribution, or transmission of the copyrighted materials is permitted. The information is deemed reliable but not guaranteed.
While Cotality uses commercially reasonable efforts to ensure the Cotality Data is current, Cotality does not warrant the accuracy, currency or completeness of the Cotality Data and to the full extent permitted by law excludes all loss or damage howsoever arising (including through negligence) in connection with the Cotality Data.
This product uses cookies and other similar technologies to improve and customise your browsing experience, to tailor content and adverts, and for analytics and metrics regarding visitor usage on this product and other media. We may share cookie and analytics information with third parties for the purposes of advertising. By continuing to use our website, you consent to cookies being used. View our Privacy Policy here.
X
