
17 Coastside DriveArmstrong Creek VIC 3217
Property Details for 17 Coastside Dr, Armstrong Creek
17 Coastside Dr, Armstrong Creek is a 4 bedroom, 2 bathroom House with 2 parking spaces and was built in 2015. The property has a land size of 447m2 and floor size of 211m2. While the property is not currently for sale or for rent, it was last sold in January 2025.
Last Listing description (March 2025)
Defined: Designed for those who seek both convenience and comfort, this exquisite four-bedroom former-display home captivates with its flexible indoor living areas and a stunning outdoor alfresco, ideal for year-round entertaining.
Expertly showcasing a premium selection of finishes, the Burbank design maintains a serene atmosphere that feels blissfully removed from the hustle and bustle of everyday life. Overflowing with lifestyle appeal, its central location close to schools and parklands places you just moments away from a variety of recreational delights, ensuring local amenities are always within easy reach.
Considered:
Open Plan Living/Dining: Tiled floors, rear northern light, timber stacker doors to alfresco, framed bamboo outlooks, and custom roller blind with pelmet. (Projector and screen not included).
Secondary Living/Theatre: Corner-opening cavity slider entry, carpet, and custom window furnishings including pelmet.
Master Suite: His and her walk-in robes, and glass framed ensuite with dual vanity, toilet, full-height tiling, full-length eye-level storage, and a raised large double shower with picture window, and freestanding tub. Carpet, television point, custom window furnishings.
Secondary Bedrooms: Each provides comfort with both carpet and mirrored built-in robes. The first of three presents as the perfect home office with a corner window and street views.
Main Bathroom: Floating vanity with underbench storage, shower with rainfall head, in-built tub and separate toilet.
Outside: Timber-lined alfresco deck with ceiling fan, low-maintenance gardens with established trees, bamboo-lined eastern border, rear northern orientation, double garage with internal access, and an eye-catching frontage with a mixed-material facade.
Luxury Inclusions: Gas ducted heating, evaporative cooling, alarm system, solar power, surround sound system, wired security camera (front only), custom window furnishings, double glazed windows throughout.
Close by Facilities: T Park Warralily, Armstrong Creek, Mount Duneed Regional Primary School, Mount Duneed Recreational Reserve, Geelong Lutheran College, Busy Bees at Armstrong Creek, Mirripoa Primary School, Oberon High School, Aspire Childcare Centre, Warralily Village, Armstrong Creek Township, Waurn Ponds Shopping Centre, Ring Road access and Surf Coast beaches.
Ideal For: First-time buyers, young families, couples, investors.
*All information offered by Oslo Property is provided in good faith. It is derived from sources believed to be accurate and current as at the date of publication and as such Oslo Property simply pass this information on. Use of such material is at your sole risk. Prospective purchasers are advised to make their own enquiries with respect to the information that is passed on. Oslo Property will not be liable for any loss resulting from any action or decision by you in reliance on the information.*
Property History for 17 Coastside Dr, Armstrong Creek, VIC 3217
- 20 Jan 2025Sold for $800,000
- 14 Jan 2025Listed for Sale Contact Agent
- 17 Mar 2020Sold for $670,000

Recent sales nearby
See more recent sales nearby/assets/perm/rhlavgvp3ii6zmihzxxjqiaafy?signature=1a2dd9848abf57026b32301d3edffdd8dff985ee5f4ea7514e1780b18279875d) 0
0
/assets/perm/l6i34kcwzii6tdrnt67kigcqtm?signature=79a1c46cf3879c5d45d2ecaa2d333e331b1d45c2b4e92d9ecd1c3a3710398457) 0
0Similar properties For Sale nearby
See more properties for sale nearby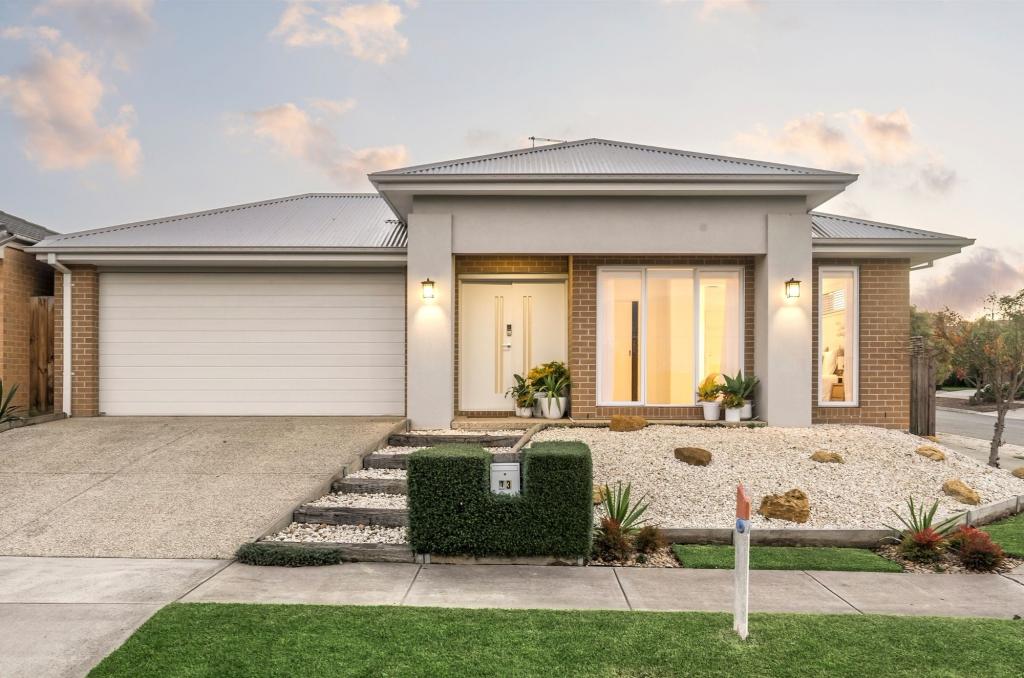 0
0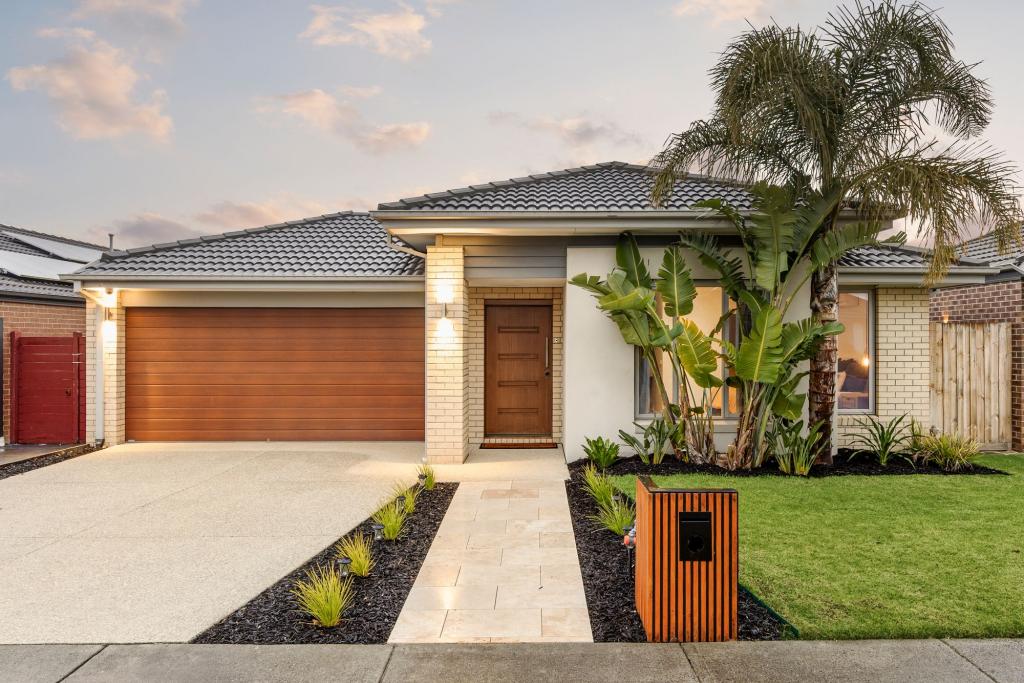 0
0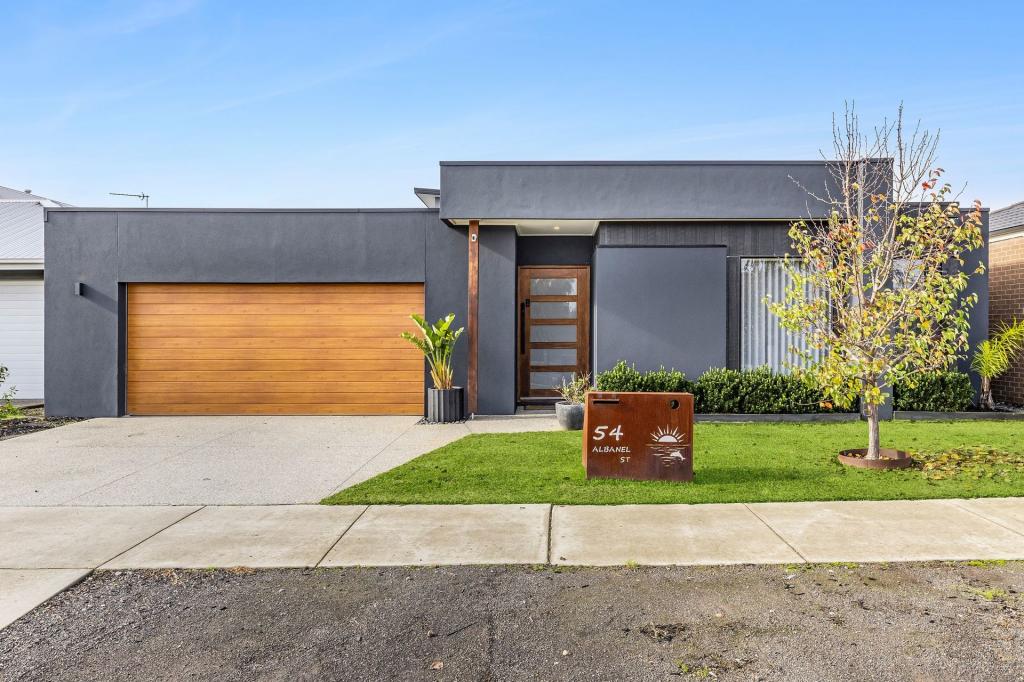 0
0Similar properties For Rent nearby
See more properties for rent nearby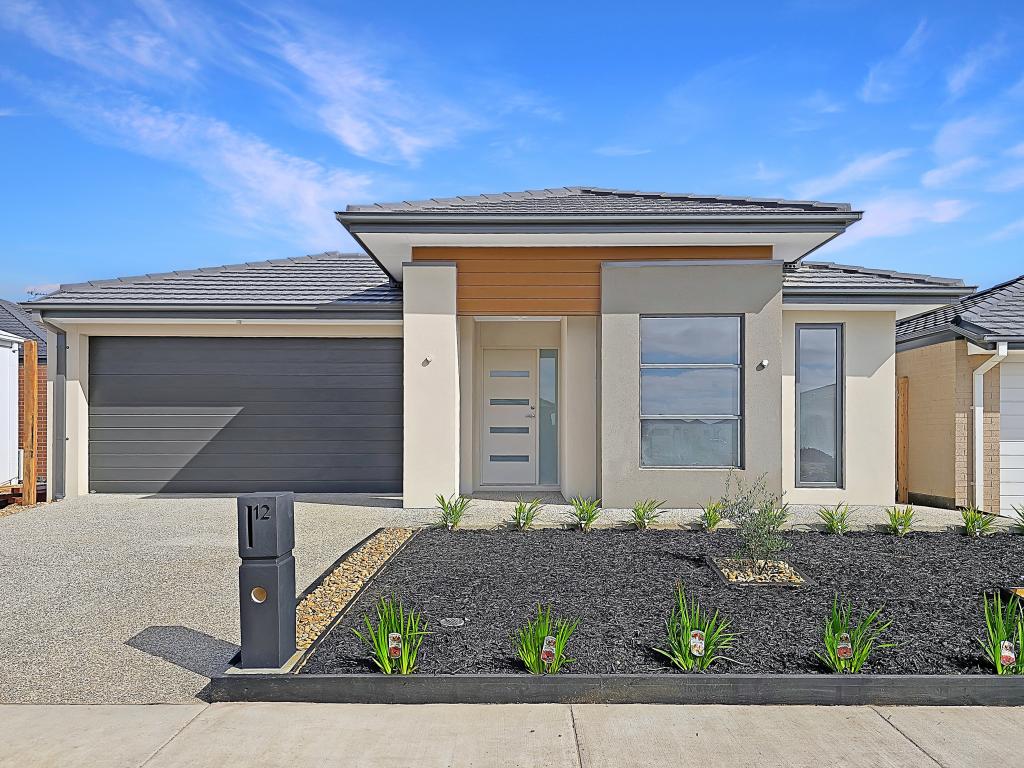 0
0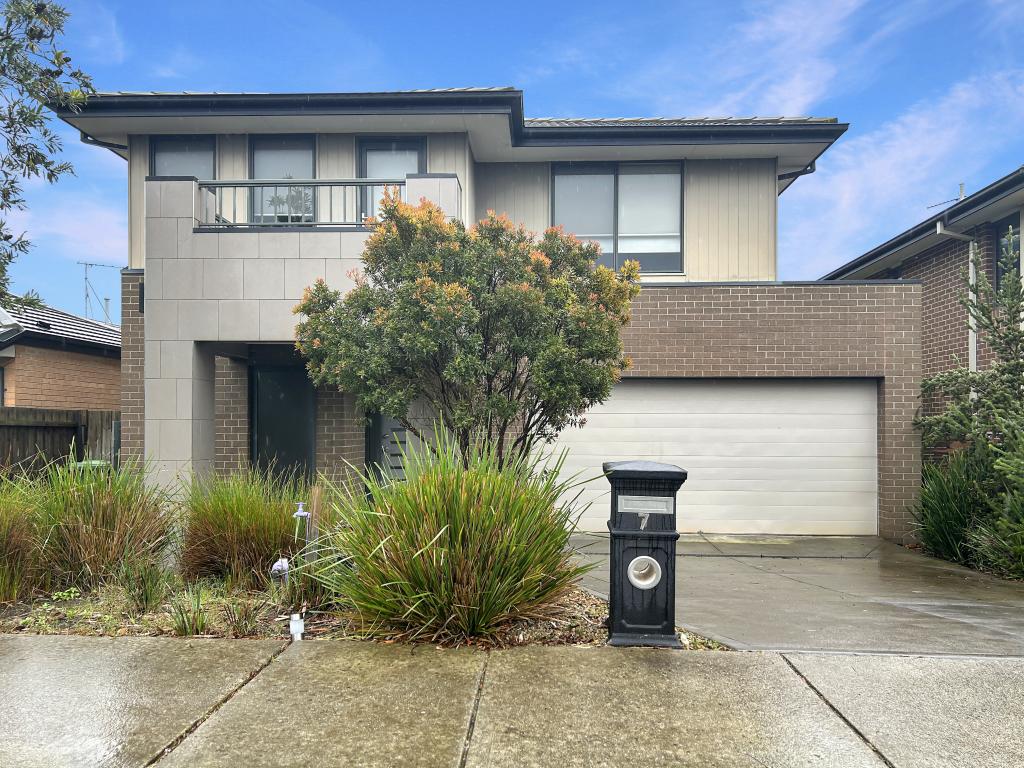 0
0 0
0
About Armstrong Creek 3217
The size of Armstrong Creek is approximately 18.7 square kilometres. There are 2 parks, covering nearly 6.0% of the total area. The population of Armstrong Creek in 2016 was 4247 people. By 2021 the population was 11247 showing a population growth of 164.8% in the area during that time. The predominant age group in Armstrong Creek is 30-39 years. Households in Armstrong Creek are primarily couples with children and are likely to be repaying $1800 - $2399 per month on mortgage repayments. In general, people in Armstrong Creek work in a professional occupation.In 2021, 64.10% of the homes in Armstrong Creek were owner-occupied compared with 73.10% in 2016.
Armstrong Creek has 11,411 properties. Over the last 5 years, Houses in Armstrong Creek have seen a 2.92% increase in median value, while Units have seen a -38.65% decrease. As at 31 July 2026:
- The median value for Houses in Armstrong Creek is $724,987 while the median value for Units is $458,007.
- Houses have a median rent of $550 while Units have a median rent of $530.
Suburb Insights for Armstrong Creek 3217
Market Insights
Armstrong Creek Trends for Houses
N/A
N/A
View TrendN/A
N/A
Armstrong Creek Trends for Units
N/A
N/A
View TrendN/A
N/A
Neighbourhood Insights
© Copyright 2026. RP Data Pty Ltd trading as Cotality (Cotality). All rights reserved. No reproduction, distribution, or transmission of the copyrighted materials is permitted. The information is deemed reliable but not guaranteed.
While Cotality uses commercially reasonable efforts to ensure the Cotality Data is current, Cotality does not warrant the accuracy, currency or completeness of the Cotality Data and to the full extent permitted by law excludes all loss or damage howsoever arising (including through negligence) in connection with the Cotality Data.
This product uses cookies and other similar technologies to improve and customise your browsing experience, to tailor content and adverts, and for analytics and metrics regarding visitor usage on this product and other media. We may share cookie and analytics information with third parties for the purposes of advertising. By continuing to use our website, you consent to cookies being used. View our Privacy Policy here.
X
