
3A West StreetArdeer VIC 3022


Property Details for 3a West St, Ardeer
3a West St, Ardeer is a 4 bedroom, 3 bathroom House with 2 parking spaces. The property has a land size of 640m2. While the property is not currently for sale or for rent, it was last sold in October 2026. There are other 4 bedroom House sold in Ardeer in the last 12 months.
Last Listing description (October 2026)
Offered for the first time in over three decades, this much-loved one owner brick veneer home sits on approximately 640m in a quiet Ardeer pocket, moments from the scenic Kororoit Creek. It has been lovingly maintained and recently refreshed, and its warm materials and generous proportions are hard to find in today's market. Growing families, multi-generational households, first-home buyers and investors alike will find plenty to love.
This home has a real sense of warmth. Gleaming hardwood parquetry runs through the bedrooms, and slate tiles flow across the living areas. Exposed timber beams, a cedar-lined ceiling and a feature face-brick wall add texture and soul.
The flexible layout suits busy households. The front master suite has a walk-in robe, a private ensuite and its own living zone beneath soaring vaulted ceilings and exposed beams, making it an ideal retreat for guests or extended family. A second master suite at the rear also has a walk-in robe and ensuite, while the two remaining bedrooms have built-in robes and are serviced by the central bathroom with a separate bath and shower.
The expansive open-plan living and dining area is bathed in natural light from large windows and oversized skylights. A gas log fireplace adds cosy winter appeal. The kitchen sits beneath a striking timber-lined raked ceiling and features stone benchtops, a waterfall island with breakfast seating, a 900mm gas cooktops, a dishwasher and quality cabinetry. Alongside it, a light-filled multipurpose space works as a games room, kids' play area or third family zone.
Glass sliding doors open to a generous undercover alfresco area for year-round gatherings. It overlooks a lush, low-maintenance lawn with raised garden beds and a leafy backdrop of established gums, with no rear neighbours. It's a peaceful setting for kids to play and friends to gather.
Additional features include:
Ducted heating
Evaporative cooling
Gas log fireplace
Hardwood parquetry flooring and slate tiles
Multiple skylights
Curtains and blinds throughout
Double car garage plus ample off-street parking
Just 700m to Ardeer Station, with Kororoit Creek trails, local parklands, Ardeer Primary and Mother of God Primary all within walking distance. Sunshine College, Marian College, the Sunshine shopping precinct and Costco are close by, with easy access to the Western Ring Road.
A rare opportunity to secure a home with space, soul and a setting to match.
Property History for 3a West St, Ardeer, VIC 3022
- 28 Oct 2026Sold for $1,082,000
- 30 Sep 2026Listed for Sale $980,000 - $1,050,000

Recent sales nearby
See more recent sales nearby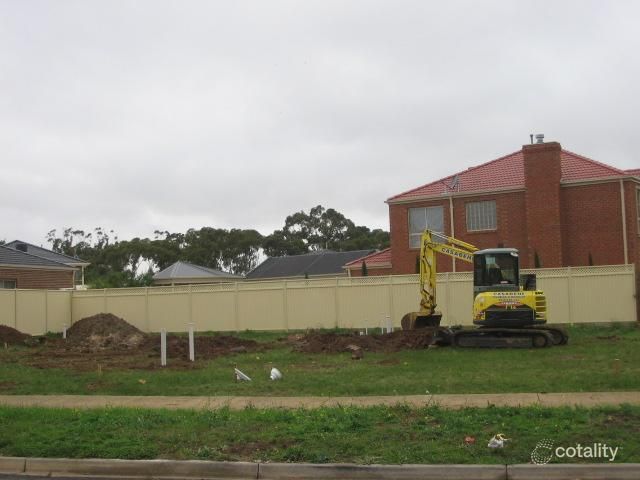 0

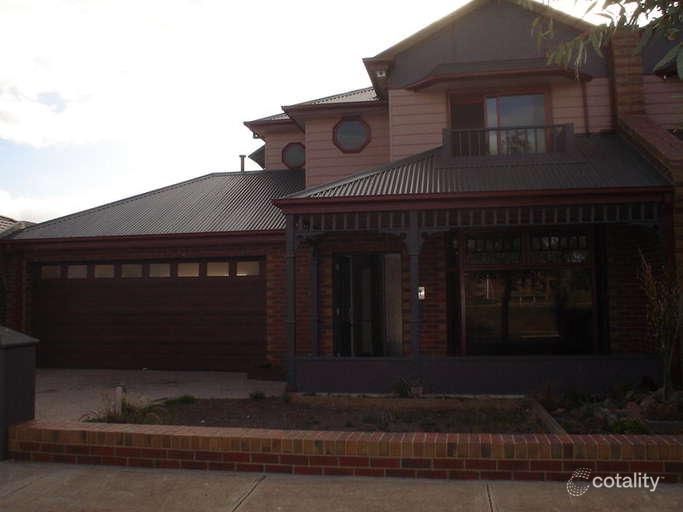 0
Similar properties For Sale nearby
See more properties for sale nearby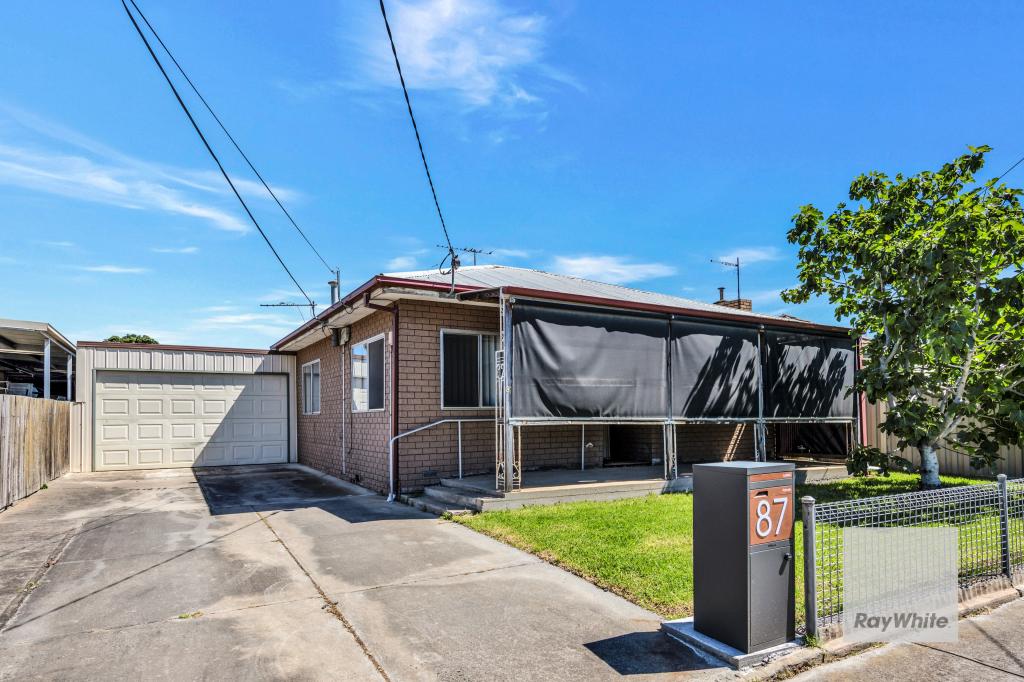 0
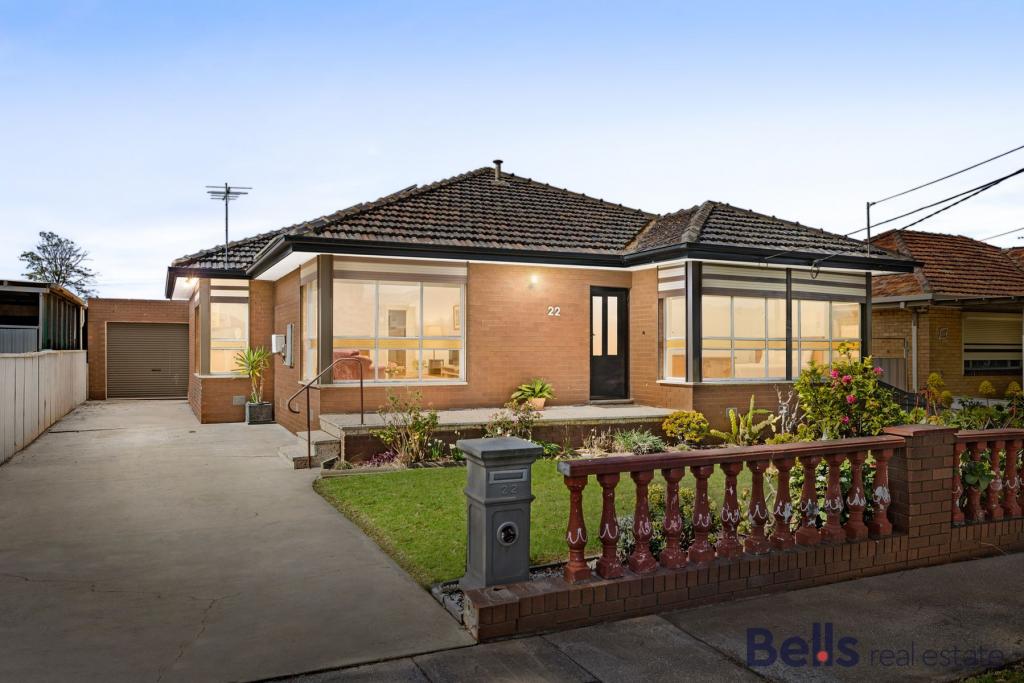 0

 0

Similar properties For Rent nearby
See more properties for rent nearby 0
 0

 0

About Ardeer 3022
The size of Ardeer is approximately 2.0 square kilometres. There are 5 parks, covering nearly 27.0% of the total area. The population of Ardeer in 2016 was 3103 people. By 2021 the population was 3170 showing a population growth of 2.2% in the area during that time. The predominant age group in Ardeer is 30-39 years. Households in Ardeer are primarily couples with children and are likely to be repaying $1800 - $2399 per month on mortgage repayments. In general, people in Ardeer work in a professional occupation.In 2021, 62.40% of the homes in Ardeer were owner-occupied compared with 63.40% in 2016.
Ardeer has 1,631 properties. Over the last 5 years, Houses in Ardeer have seen a -2.04% decrease in median value, while Units have seen a 9.57% increase. As at 31 October 2026:
- The median value for Houses in Ardeer is $736,403 while the median value for Units is $556,809.
- Houses have a median rent of $520 while Units have a median rent of $520.
Suburb Insights for Ardeer 3022
Market Insights
Ardeer Trends for Houses
N/A
N/A
View TrendN/A
N/A
Ardeer Trends for Units
N/A
N/A
View TrendN/A
N/A
Neighbourhood Insights
© Copyright 2026. RP Data Pty Ltd trading as Cotality (Cotality). All rights reserved. No reproduction, distribution, or transmission of the copyrighted materials is permitted. The information is deemed reliable but not guaranteed.
While Cotality uses commercially reasonable efforts to ensure the Cotality Data is current, Cotality does not warrant the accuracy, currency or completeness of the Cotality Data and to the full extent permitted by law excludes all loss or damage howsoever arising (including through negligence) in connection with the Cotality Data.
This product uses cookies and other similar technologies to improve and customise your browsing experience, to tailor content and adverts, and for analytics and metrics regarding visitor usage on this product and other media. We may share cookie and analytics information with third parties for the purposes of advertising. By continuing to use our website, you consent to cookies being used. View our Privacy Policy here.
X
