
5/12 Grange RoadAlphington VIC 3078


Property Details for 5/12 Grange Rd, Alphington
5/12 Grange Rd, Alphington is a 2 bedroom, 1 bathroom Unit with 2 parking spaces and was built in 1970. The property has a land size of 689m2 and floor size of 86m2. While the property is not currently for sale or for rent, it was last sold in October 2026. There are other 2 bedroom Unit sold in Alphington in the last 12 months.
Last Listing description (October 2026)
Tucked away at the rear of a solid 1970s block of just six, this spacious two level residence combines generous proportions, natural light, privacy and exceptional flexibility.Upstairs, two generous bedrooms accompany a light filled living and dining area and modern kitchen with quality appliances and excellent storage. North and east facing double glazed windows provide abundant natural light throughout the day.The ground floor offers a versatile multipurpose room with its own entry, ideal as a third bedroom, home office, private retreat, guest accommodation or home studio, with excellent potential for a home business.A north facing courtyard provides private outdoor space, while a separate laundry, generous built in storage, two secure car spaces and two separate entries add further practicality. Solid 1970s construction Boutique block of six Spacious two level layout Two generous bedrooms Versatile downstairs room Third bedroom, office, retreat or studio potential Home business opportunity Modern kitchen with quality appliances North/east facing double glazing Excellent natural light North facing courtyard Separate laundry Generous storage Two secure car spaces Two separate entries Potential rental amount $650 - $700 per weekEnjoy easy access to Alphington Primary, Fairfield Primary, St Anthonys Primary, Alphington Grammar, Ivanhoe Grammar and Ivanhoe Girls Grammar, together with Alphington and Fairfield train stations, bus services, local shops, cafs and restaurants.The Yarra River, parklands and walking and cycling trails are also close by, creating an enviable lifestyle in a highly convenient Alphington setting.Inspection is highly recommended.Conditions of entry: Identification and a contact number are required for inspections. Entry may be refused if these are not provided.Property information has been supplied by the property owner and other sources. Reasonable care has been taken in preparing this advertisement. Purchasers should make their own enquiries and independently verify information relevant to their purchasing decision.Land size and internal floor space are approximate and stated in square metres. Floor plans, site plans and room dimensions are provided as a guide only. Purchasers should independently verify all measurements.Unless expressly stated, BigginScott has not independently tested the operation or condition of fixtures, fittings or inclusions. Purchasers should undertake their own inspections and obtain appropriate professional advice.Nothing in this notice excludes or limits any rights or obligations under applicable law.
Property History for 5/12 Grange Rd, Alphington, VIC 3078
- 09 Oct 2026Sold for $755,000
- 17 Sep 2026Listed for Sale Private Sale $750,000-$800,000
- 19 May 2022Sold for $697,000

Recent sales nearby
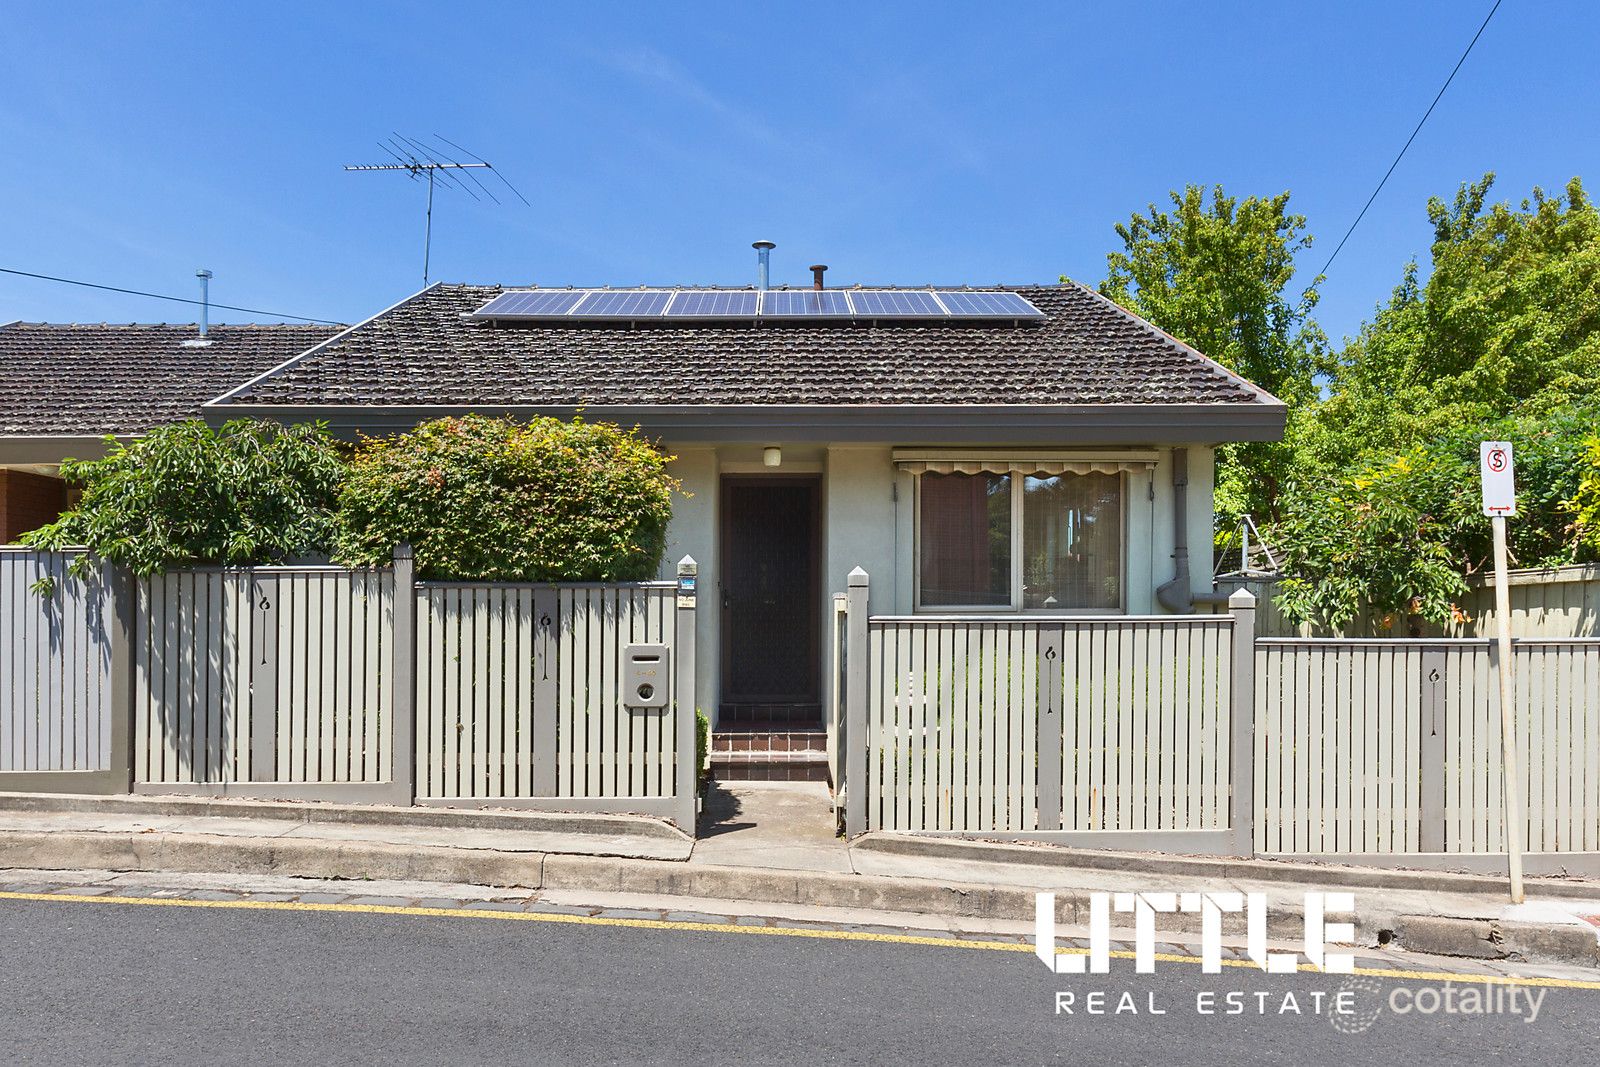
See more recent sales nearby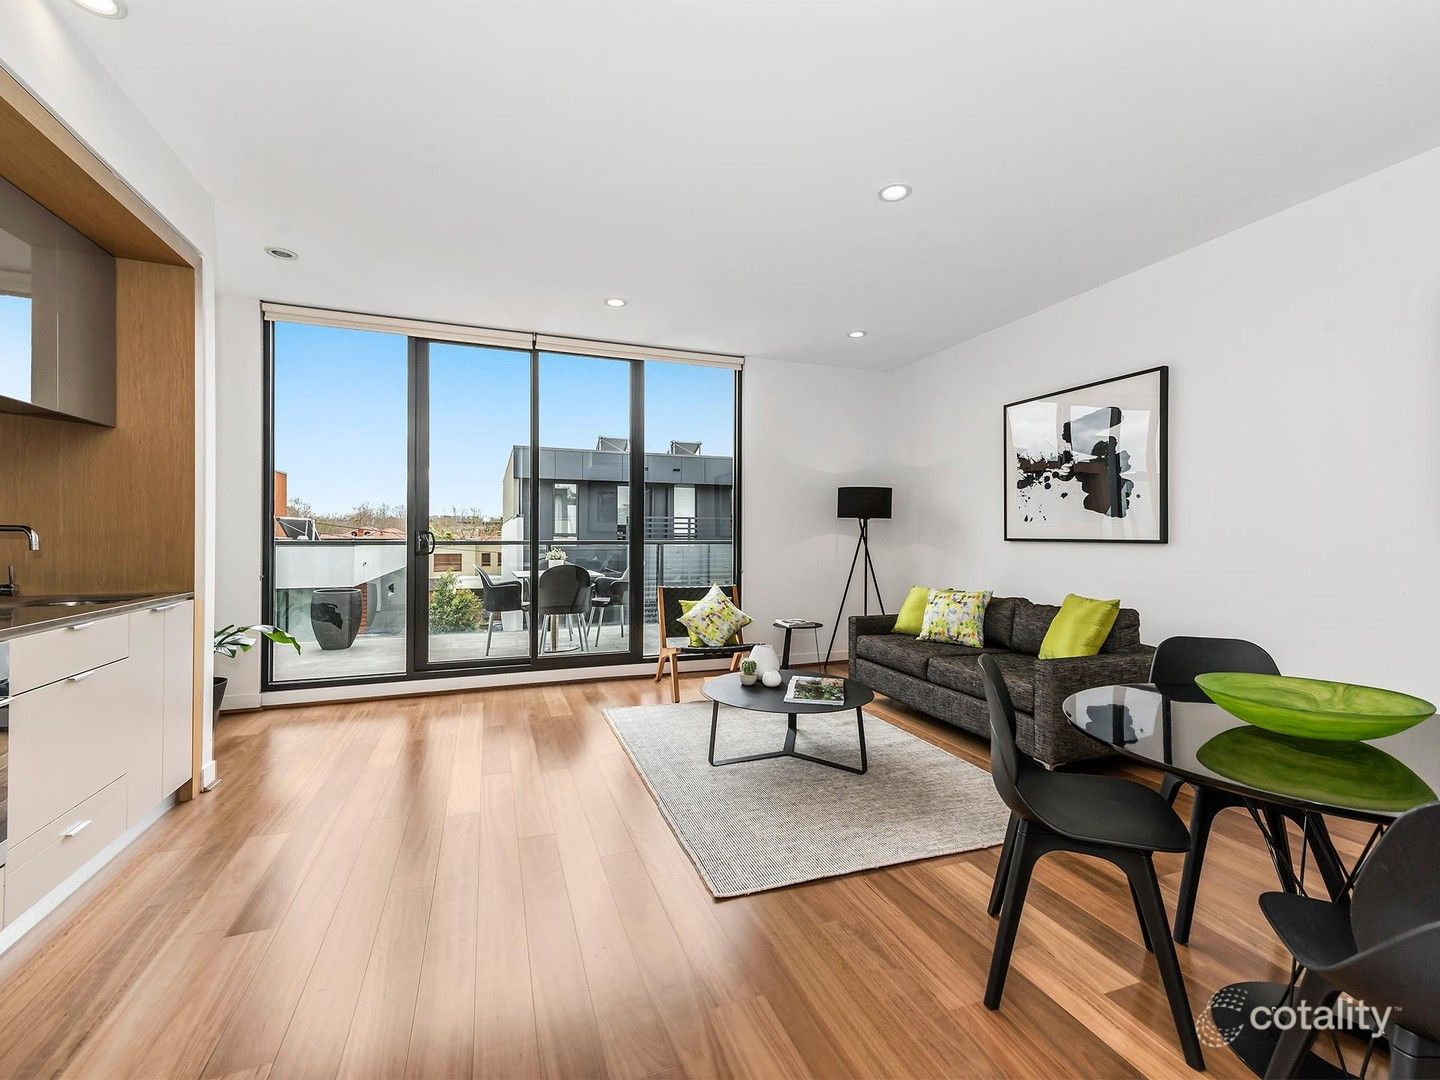 0

 0
 0

Similar properties For Sale nearby
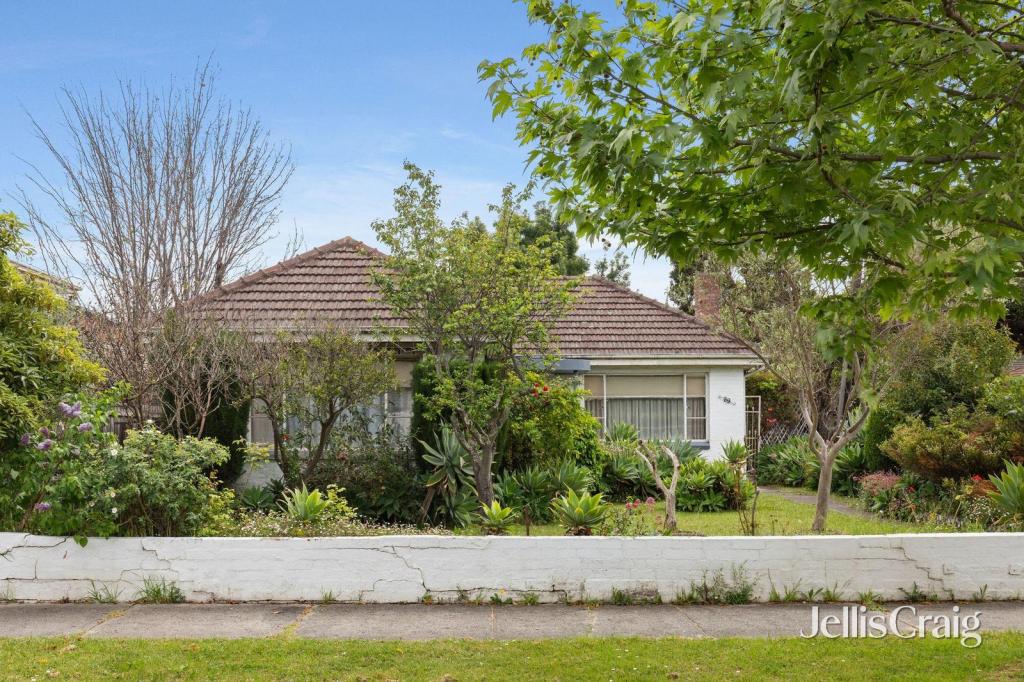
See more properties for sale nearby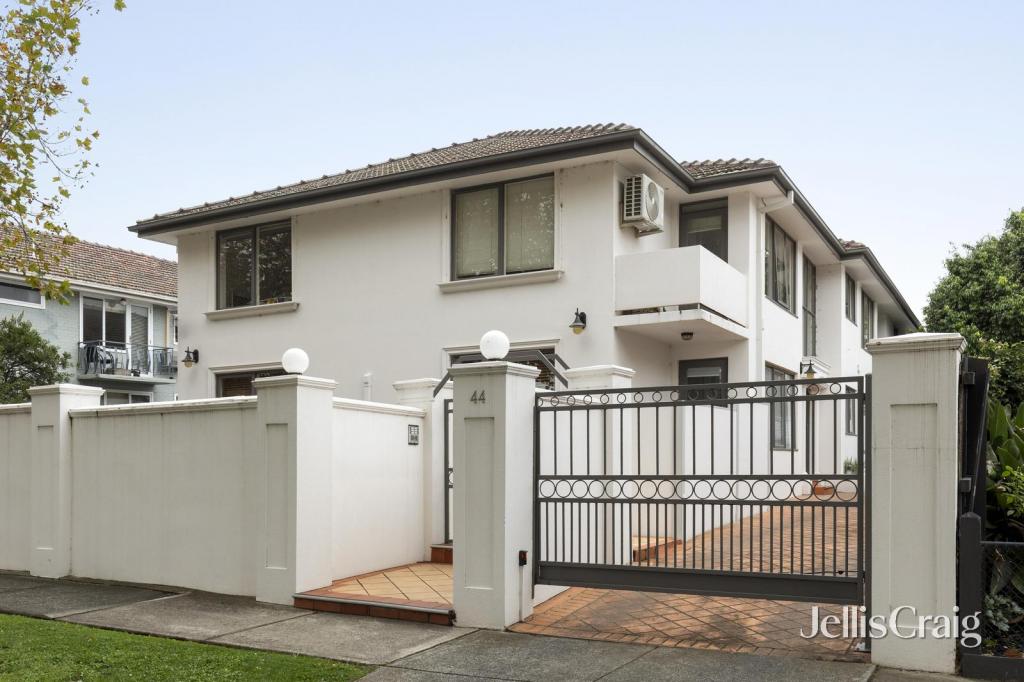 0

 0
 0

Similar properties For Rent nearby
See more properties for rent nearby 0

 0
 0


About Alphington 3078
The size of Alphington is approximately 2.8 square kilometres. There are 10 parks, covering nearly 31.2% of the total area. The population of Alphington in 2016 was 5080 people. By 2021 the population was 5702 showing a population growth of 12.2% in the area during that time. The predominant age group in Alphington is 30-39 years. Households in Alphington are primarily couples with children and are likely to be repaying over $4000 per month on mortgage repayments. In general, people in Alphington work in a professional occupation.In 2021, 64.30% of the homes in Alphington were owner-occupied compared with 64.60% in 2016.
Alphington has 4,213 properties. Over the last 5 years, Houses in Alphington have seen a -5.60% decrease in median value, while Units have seen a -5.08% decrease. As at 30 September 2026:
- The median value for Houses in Alphington is $2,011,815 while the median value for Units is $712,056.
- Houses have a median rent of $970 while Units have a median rent of $655.
Suburb Insights for Alphington 3078
Market Insights
Alphington Trends for Houses
N/A
N/A
View TrendN/A
N/A
Alphington Trends for Units
N/A
N/A
View TrendN/A
N/A
Neighbourhood Insights
© Copyright 2026. RP Data Pty Ltd trading as Cotality (Cotality). All rights reserved. No reproduction, distribution, or transmission of the copyrighted materials is permitted. The information is deemed reliable but not guaranteed.
While Cotality uses commercially reasonable efforts to ensure the Cotality Data is current, Cotality does not warrant the accuracy, currency or completeness of the Cotality Data and to the full extent permitted by law excludes all loss or damage howsoever arising (including through negligence) in connection with the Cotality Data.
This product uses cookies and other similar technologies to improve and customise your browsing experience, to tailor content and adverts, and for analytics and metrics regarding visitor usage on this product and other media. We may share cookie and analytics information with third parties for the purposes of advertising. By continuing to use our website, you consent to cookies being used. View our Privacy Policy here.
X
