
Property Details for 26 Smith St, Alphington
26 Smith St, Alphington is a 4 bedroom, 2 bathroom House with 2 parking spaces and was built in 1930.
Last Listing description (October 2026)
Classic beauty, contemporary brilliance
Behind its classic weatherboard faade, this exceptional new family home reveals a stunning contemporary interior, where soaring ceilings, a sophisticated design and abundant light create an impressive sense of space and style. A long central hallway creates a wonderful sense of anticipation, culminating in an expansive open-plan living and dining room beneath a soaring cathedral ceiling.
Huge windows flood the area with light, while pale oak floors, softly curved walls and a gas log fire bring warmth and character. The beautifully appointed kitchen centres around a wide stone island with rounded edges, complemented by twin Bosch ovens, an induction cooktop and a butler's pantry with a preparation sink.
A separate lounge room located near the entry provides a quiet second living space, while the privately positioned main bedroom overlooks the front garden and features a walk-in robe and sleek ensuite. Three additional bedrooms are arranged along the central hallway and share a contemporary family bathroom and powder room.
Stepping outdoors, a generous covered alfresco zone beneath a high-pitched roofline features a fully equipped outdoor kitchen that provides a fabulous setting for year-round dining and entertaining, while the easy-care backyard with a lush lawn offers a secure play space for children and pets.
Notable highlights include keyless entry, CCTV, double-glazed windows, a 6.6KW solar system, ducted heating and refrigerated cooling, a large laundry with excellent storage, 22KW EV charger and an automatic front gate leading to a tandem garage and off-street parking.
In a leafy neighbourhood, the home is a short walk to Rockbeare Park and Darebin Parklands, zoned for Fairfield Primary School and Thornbury High School, and moments from Darebin Train Station, Ivanhoe Village, Austin and Mercy Hospitals, Northland Shopping Centre, La Trobe University and CBD access via the Eastern Freeway.
Property History for 26 Smith St, Alphington, VIC 3078
- 09 Oct 2026Sold for $2,900,000
- 07 Sep 2026Listed for Sale UNDER OFFER
- 04 May 2023Listed for Rent $645

Recent sales nearby
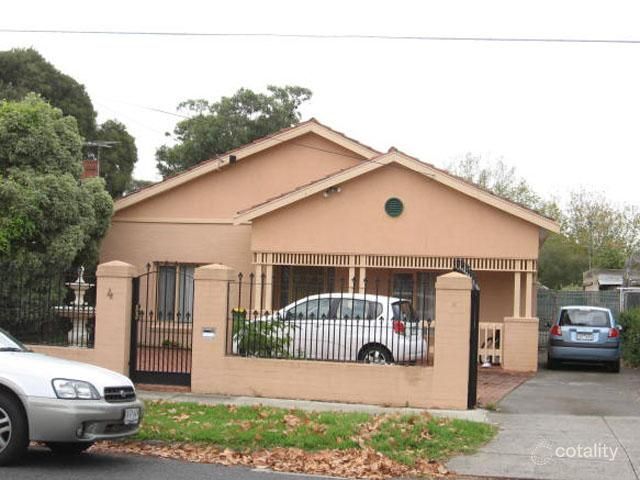
See more recent sales nearby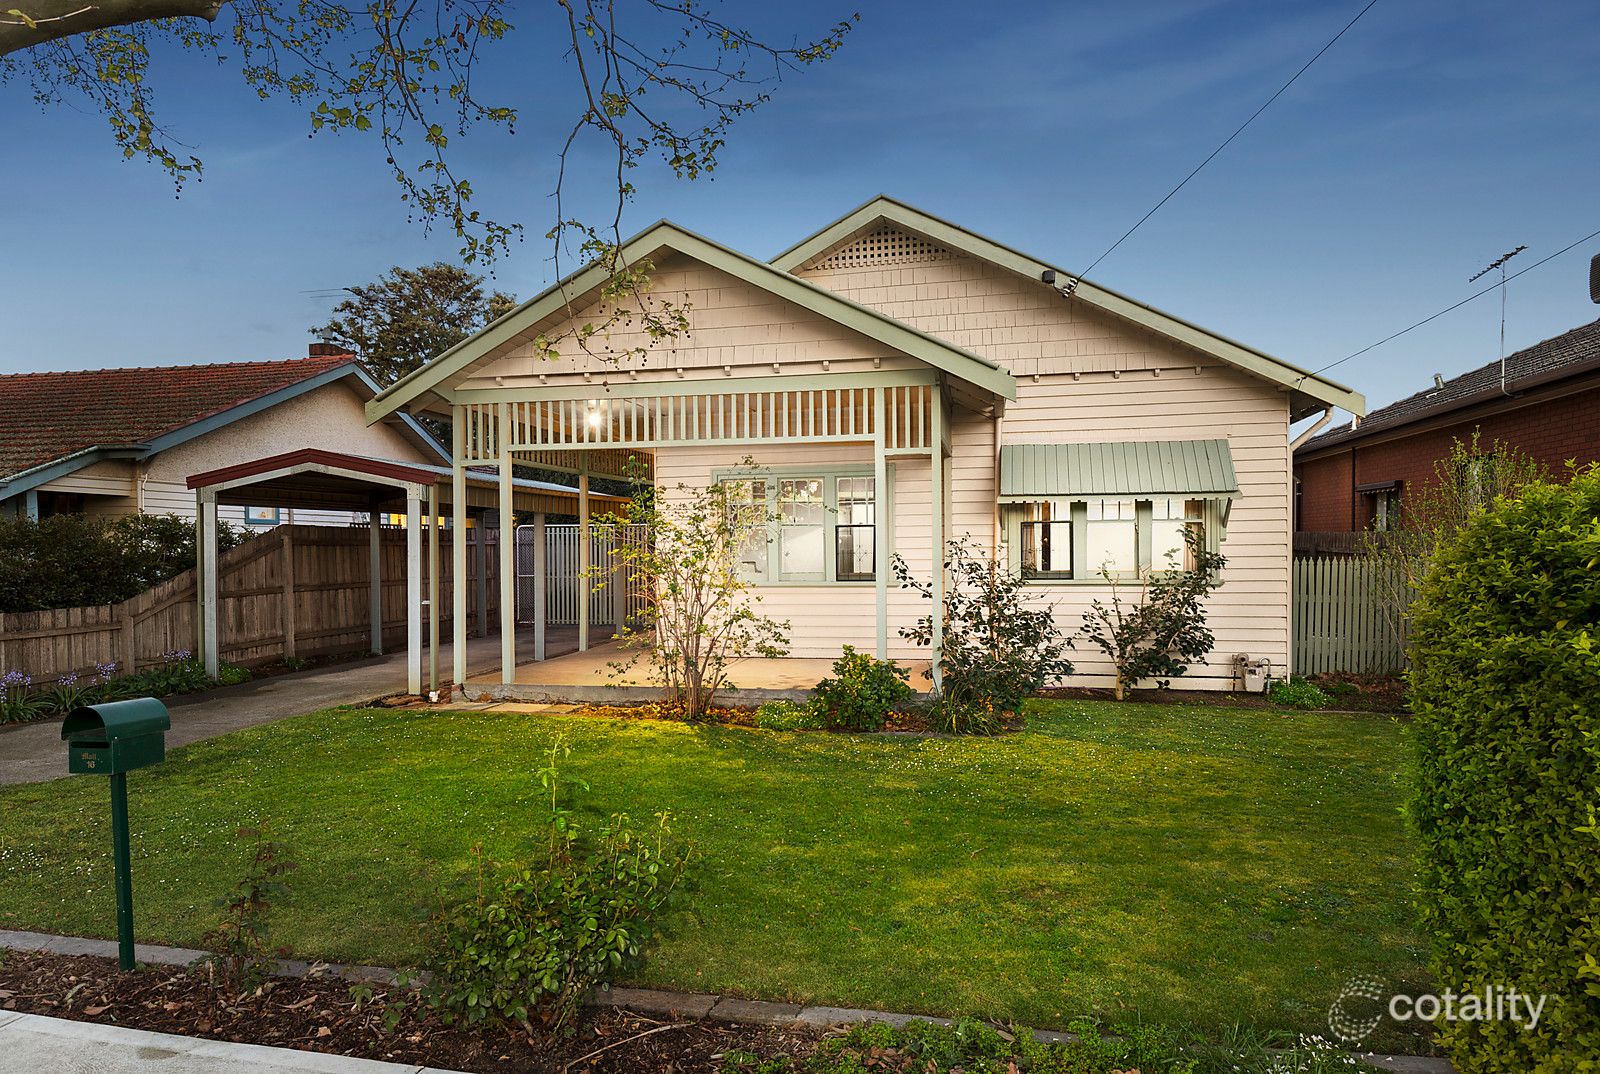 0


 0
 0
Similar properties For Sale nearby
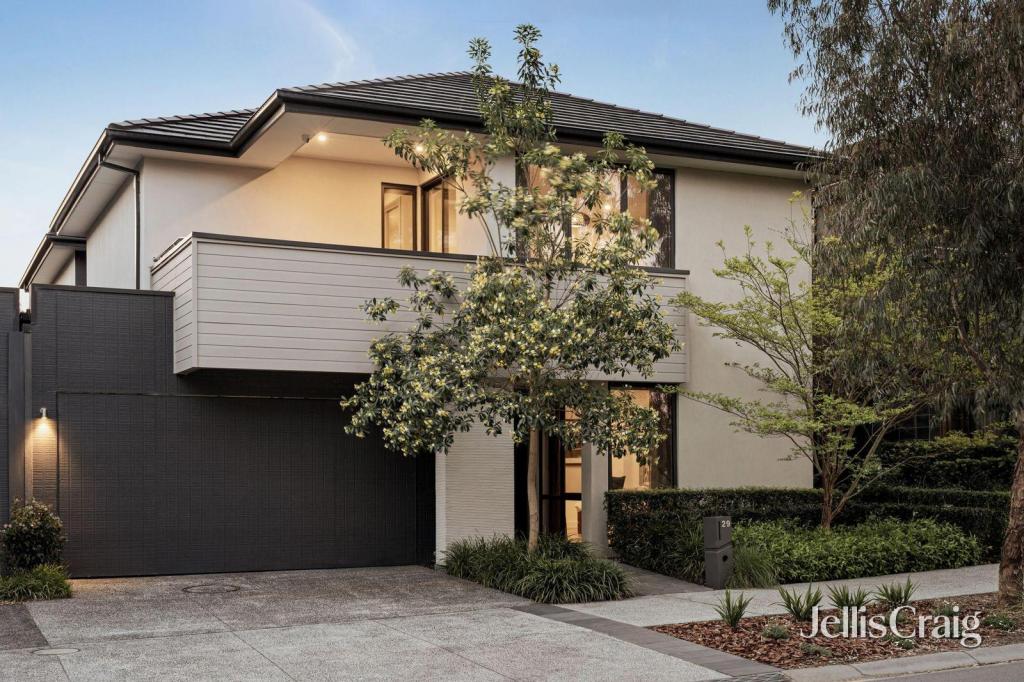
See more properties for sale nearby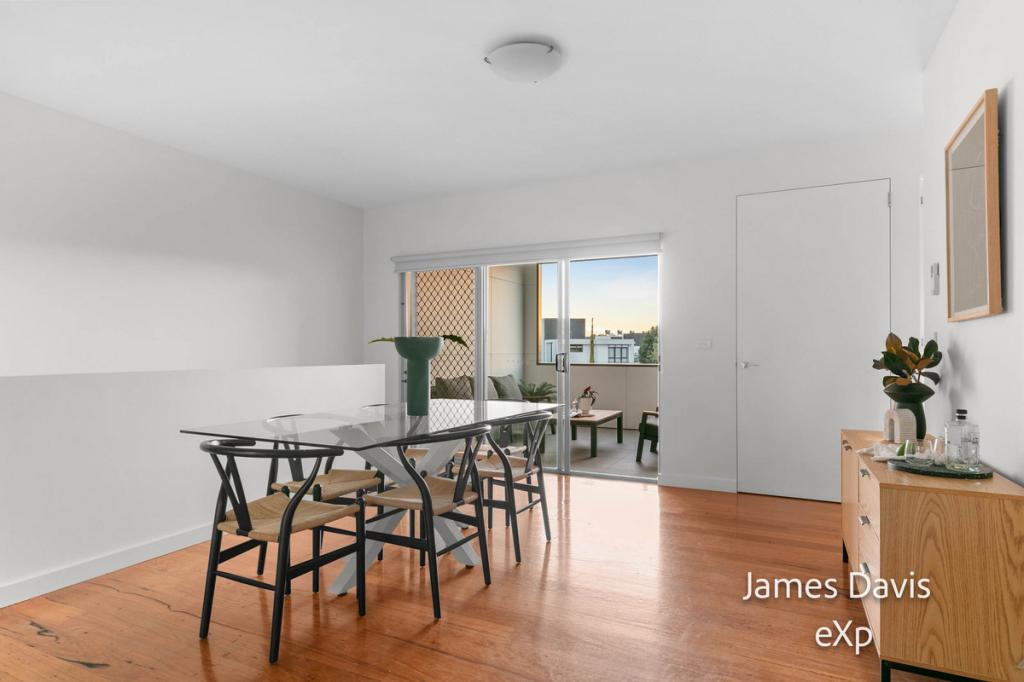 0
 0
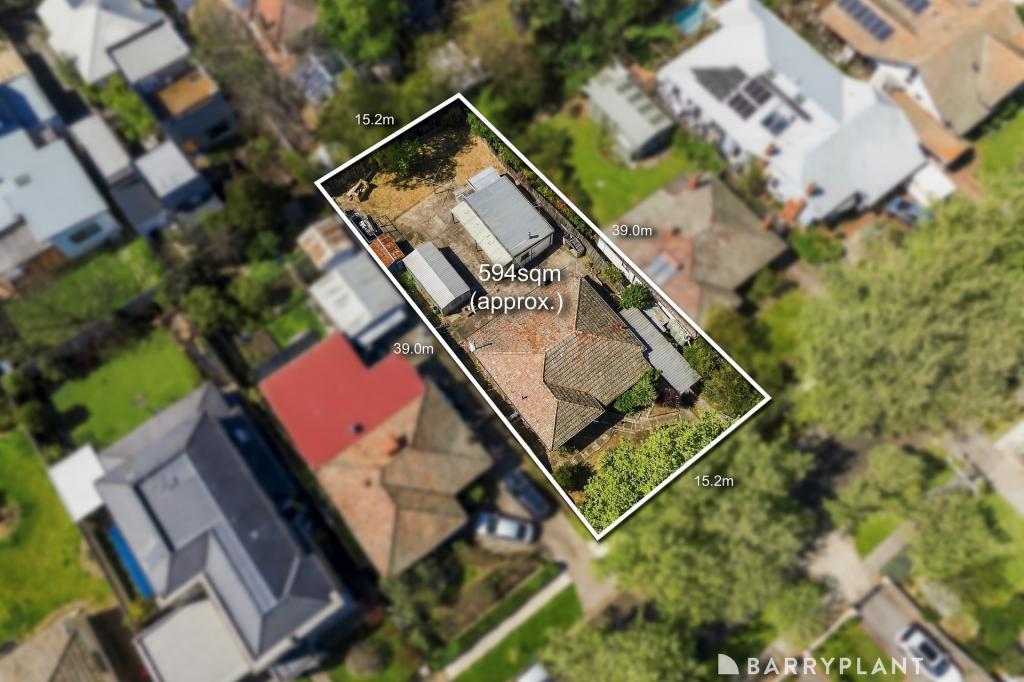 0


Similar properties For Rent nearby
See more properties for rent nearby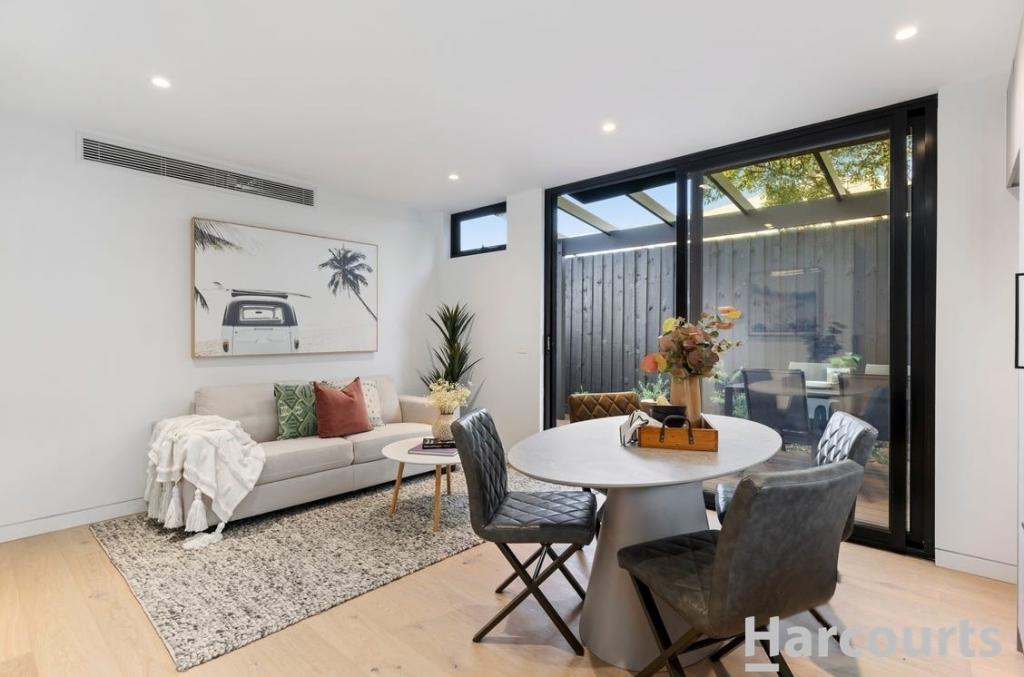 0

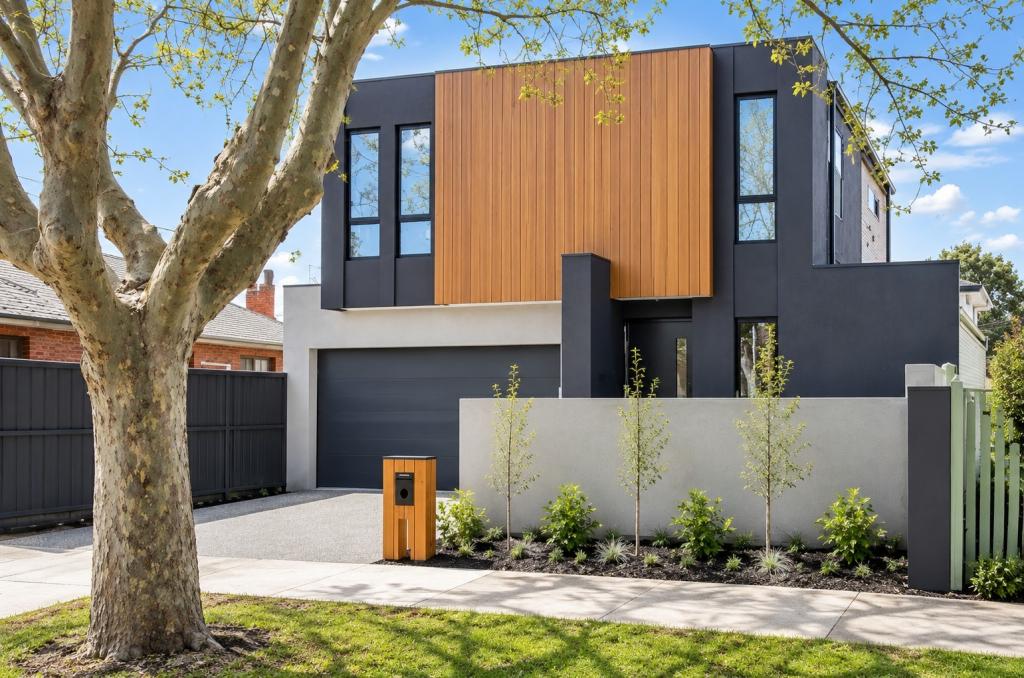 0

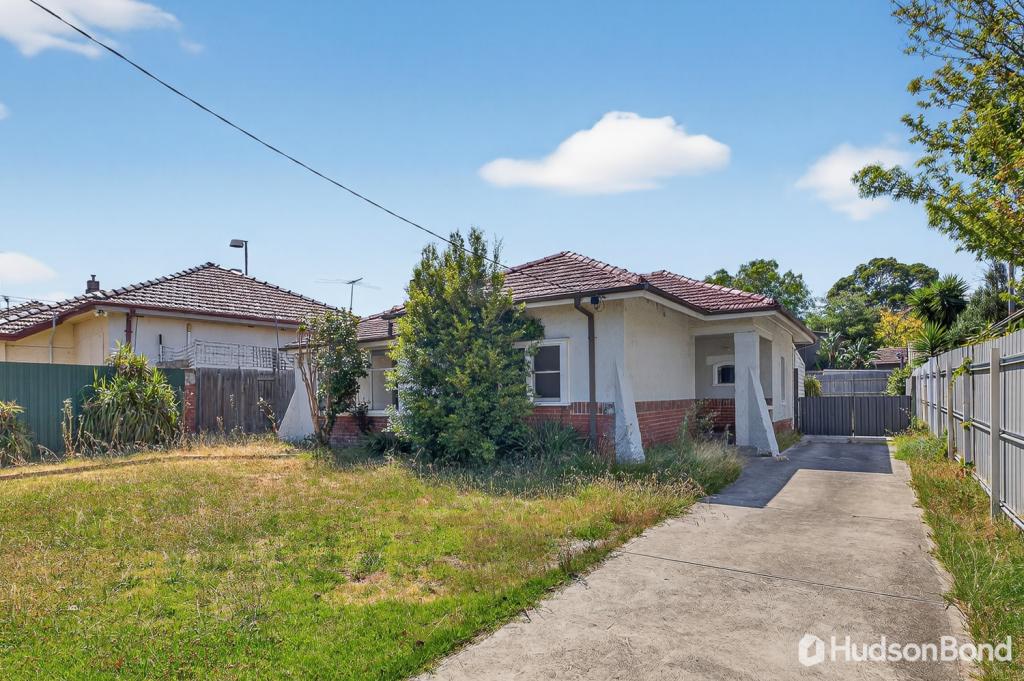 0

About Alphington 3078
The size of Alphington is approximately 2.8 square kilometres. There are 10 parks, covering nearly 31.2% of the total area. The population of Alphington in 2016 was 5080 people. By 2021 the population was 5702 showing a population growth of 12.2% in the area during that time. The predominant age group in Alphington is 30-39 years. Households in Alphington are primarily couples with children and are likely to be repaying over $4000 per month on mortgage repayments. In general, people in Alphington work in a professional occupation.In 2021, 64.30% of the homes in Alphington were owner-occupied compared with 64.60% in 2016.
Alphington has 4,212 properties. Over the last 5 years, Houses in Alphington have seen a -5.60% decrease in median value, while Units have seen a -5.08% decrease. As at 30 September 2026:
- The median value for Houses in Alphington is $2,011,815 while the median value for Units is $712,056.
- Houses have a median rent of $970 while Units have a median rent of $655.
Suburb Insights for Alphington 3078
Market Insights
Alphington Trends for Houses
N/A
N/A
View TrendN/A
N/A
Alphington Trends for Units
N/A
N/A
View TrendN/A
N/A
Neighbourhood Insights
© Copyright 2026. RP Data Pty Ltd trading as Cotality (Cotality). All rights reserved. No reproduction, distribution, or transmission of the copyrighted materials is permitted. The information is deemed reliable but not guaranteed.
While Cotality uses commercially reasonable efforts to ensure the Cotality Data is current, Cotality does not warrant the accuracy, currency or completeness of the Cotality Data and to the full extent permitted by law excludes all loss or damage howsoever arising (including through negligence) in connection with the Cotality Data.
This product uses cookies and other similar technologies to improve and customise your browsing experience, to tailor content and adverts, and for analytics and metrics regarding visitor usage on this product and other media. We may share cookie and analytics information with third parties for the purposes of advertising. By continuing to use our website, you consent to cookies being used. View our Privacy Policy here.
X
