
16 Kelvin RoadAlphington VIC 3078


Property Details for 16 Kelvin Rd, Alphington
16 Kelvin Rd, Alphington is a 4 bedroom, 2 bathroom House with 2 parking spaces. The property has a land size of 599m2. While the property is not currently for sale or for rent, it was last sold in September 2026. There are other 4 bedroom House sold in Alphington in the last 12 months.
Last Listing description (September 2026)
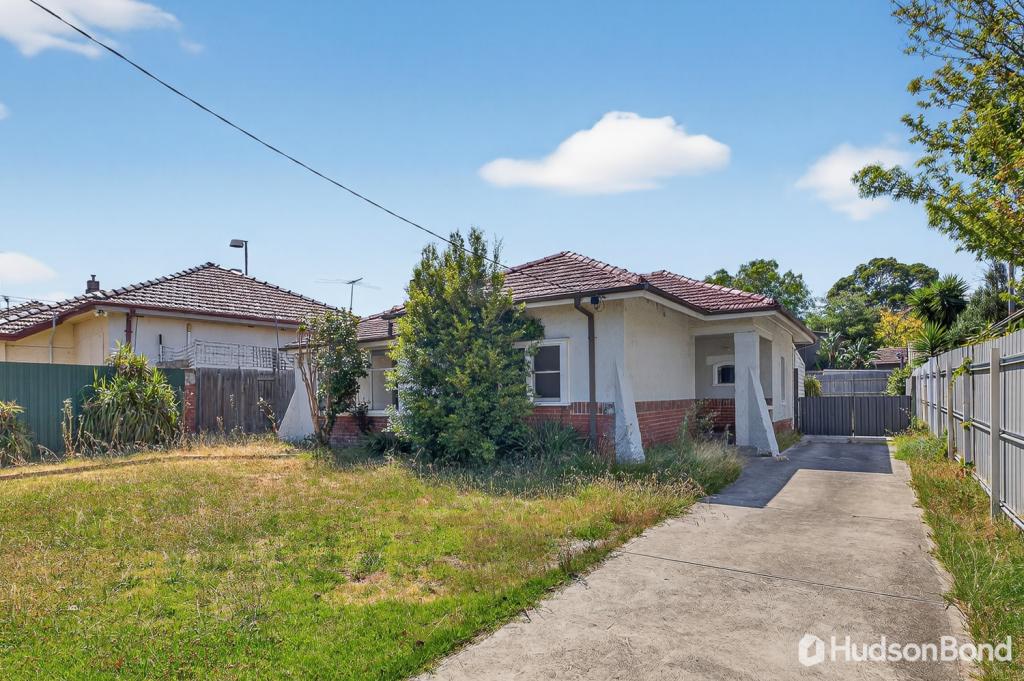
A weatherboard bungalow with a contemporary second life out the back, 16 Kelvin Road retains its original rooms, painted brick, tiled cast-iron fireplace and narrow timber boards, contrasted by a raked, glass-walled addition opening onto a broad northern deck.
Behind pale weatherboards, a timber-vented gable and deep verandah, a driveway runs along the northern boundary to a covered carport. Inside, the original plan includes a living room with a green-tiled cast-iron fireplace, two front bedrooms with built-in robes, a bathroom, and a third timber-floored bedroom with robes and a built-in desk.
A skylit central hallway leads to a separate laundry and study with a long built-in desk. At the rear, the ceiling lifts above an open kitchen, dining and family zone with angled highlight windows and wide timber boards. The kitchen features white joinery, a subway-tiled splashback, gas cooktop, oven, dishwasher and a waterfall-edge island seating four, while sliding doors open to the deck and split systems provide heating and cooling.
Upstairs, the entire level is dedicated to the main bedroom, with a robe-lined passage beneath a skylight leading to an ensuite with twin basins, mirrored cabinets, a freestanding bath and rain shower.
Outside, the northern deck steps down to the lawn, with a paved terrace featuring built-in timber bench seating, a slatted screen, firepit area, tall hedge and discreet garden shed.
Set on a quiet residential street in Alphington, the home is within walking distance of creekside parklands, Pitcher Park, Alphington Station and local shops, with Fairfields grocers, cafs and supermarket nearby. Zoned to Alphington Primary School and Thornbury High School, with Alphington Grammar School close by.
Property History for 16 Kelvin Rd, Alphington, VIC 3078
- 24 Sep 2026Sold for $2,500,000
- 26 Aug 2026Listed for Sale $2,400,000 - $2,600,000
- 01 Nov 2017Sold for $1,650,000

Recent sales nearby
See more recent sales nearby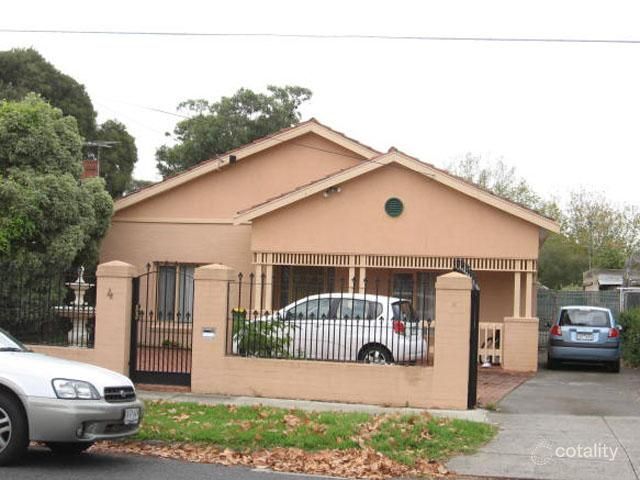 0
 0
 0
Similar properties For Sale nearby
See more properties for sale nearby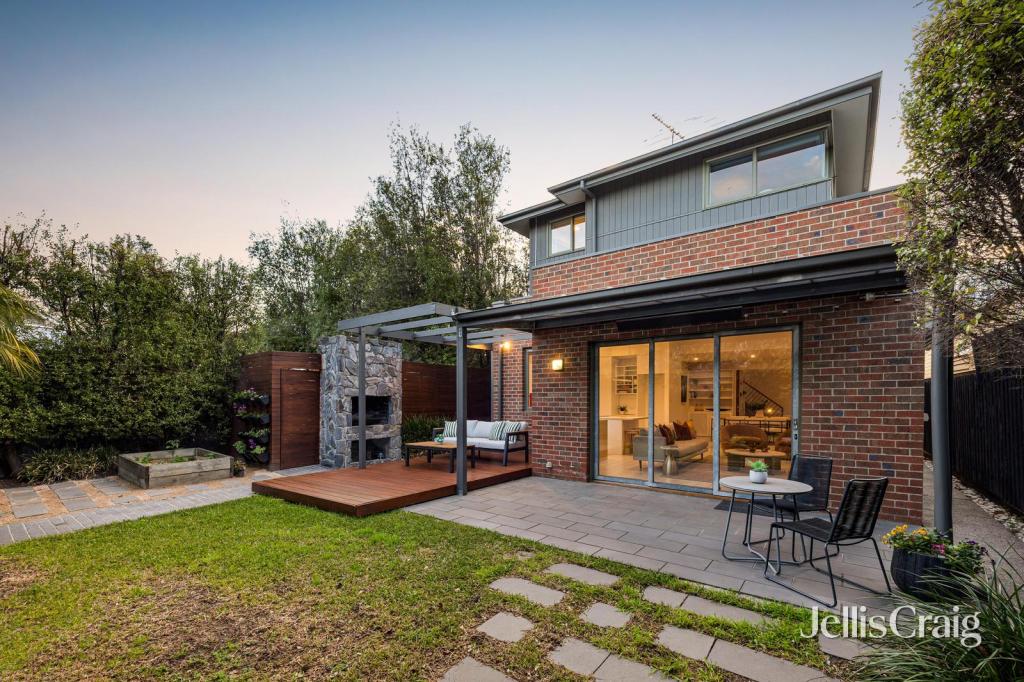 0

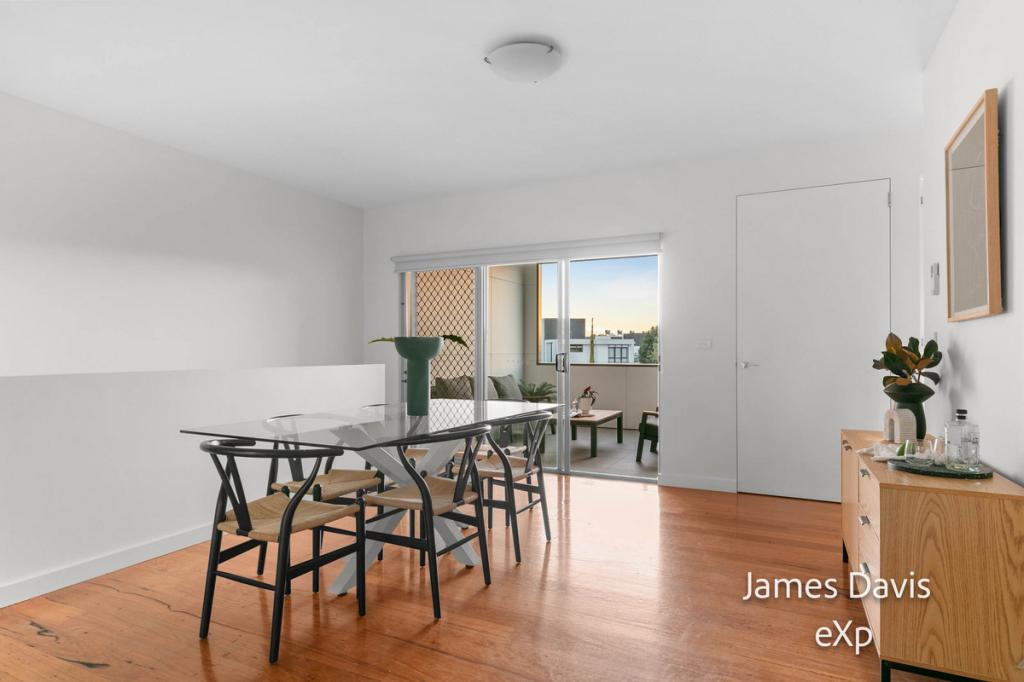 0
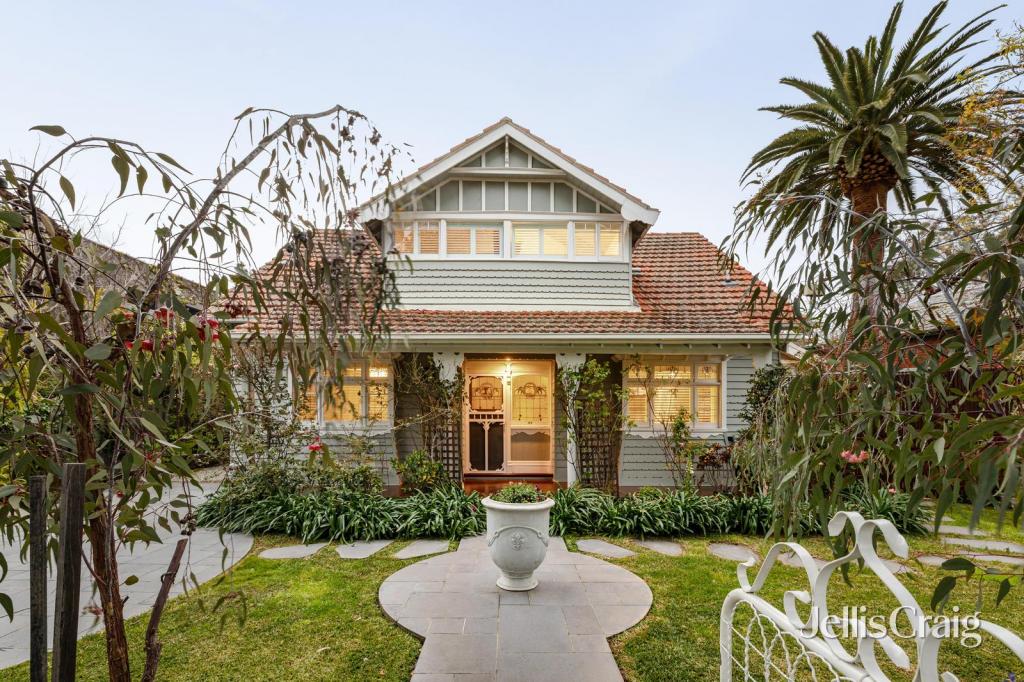 0
Similar properties For Rent nearby
See more properties for rent nearby 0

 0

 0

About Alphington 3078
The size of Alphington is approximately 2.8 square kilometres. There are 10 parks, covering nearly 31.2% of the total area. The population of Alphington in 2016 was 5080 people. By 2021 the population was 5702 showing a population growth of 12.2% in the area during that time. The predominant age group in Alphington is 30-39 years. Households in Alphington are primarily couples with children and are likely to be repaying over $4000 per month on mortgage repayments. In general, people in Alphington work in a professional occupation.In 2021, 64.30% of the homes in Alphington were owner-occupied compared with 64.60% in 2016.
Alphington has 4,214 properties. Over the last 5 years, Houses in Alphington have seen a -5.60% decrease in median value, while Units have seen a -5.08% decrease. As at 30 September 2026:
- The median value for Houses in Alphington is $2,011,815 while the median value for Units is $712,056.
- Houses have a median rent of $970 while Units have a median rent of $655.
Suburb Insights for Alphington 3078
Market Insights
Alphington Trends for Houses
N/A
N/A
View TrendN/A
N/A
Alphington Trends for Units
N/A
N/A
View TrendN/A
N/A
Neighbourhood Insights
© Copyright 2026. RP Data Pty Ltd trading as Cotality (Cotality). All rights reserved. No reproduction, distribution, or transmission of the copyrighted materials is permitted. The information is deemed reliable but not guaranteed.
While Cotality uses commercially reasonable efforts to ensure the Cotality Data is current, Cotality does not warrant the accuracy, currency or completeness of the Cotality Data and to the full extent permitted by law excludes all loss or damage howsoever arising (including through negligence) in connection with the Cotality Data.
This product uses cookies and other similar technologies to improve and customise your browsing experience, to tailor content and adverts, and for analytics and metrics regarding visitor usage on this product and other media. We may share cookie and analytics information with third parties for the purposes of advertising. By continuing to use our website, you consent to cookies being used. View our Privacy Policy here.
X
