
44 Harkin CourtAlma VIC 3465


Property Details for 44 Harkin Ct, Alma
44 Harkin Ct, Alma is a 3 bedroom, 2 bathroom House with 6 parking spaces and was built in 1983. The property has a land size of 20200m2 and floor size of 241m2. While the property is not currently for sale or for rent, it was last sold in October 2026. There are other 3 bedroom House sold in Alma in the last 12 months.
Last Listing description (October 2026)
A rare acreage opportunity at an exceptional price.
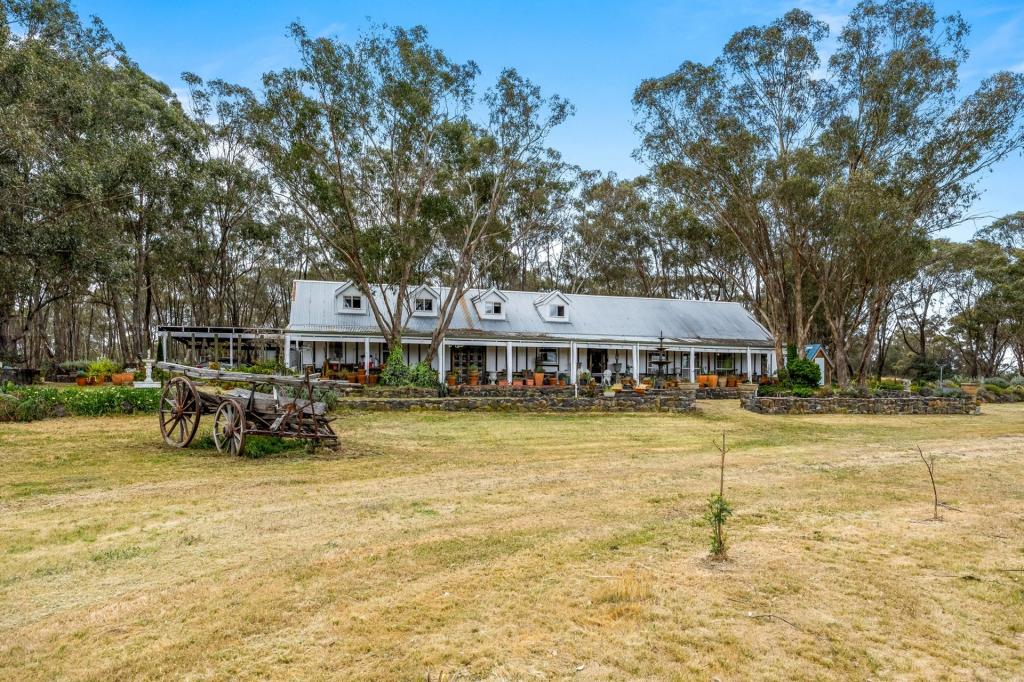
If you've been waiting for the right tree change, this could be the one. Set on approximately five acres at the top of a peaceful court, just a short 9 minute drive from Maryborough, this property presents a genuinely rare opportunity to secure a beautifully renovated family home with space and lifestyle flexibility.
The vendor is motivated to sell and all reasonable offers will be considered. Opportunities at this standard of renovation, land size and shedding are exceptionally difficult to replicate at this price - making this a truly special opportunity for those ready to make the move.
Fully renovated throughout, the home combines refined finishes, zoned living and neutral tones with the feel of a thoughtfully designed forever home. The stylish kitchen features an island bench, walk-in pantry, stainless steel appliances and ample pull-out drawers, while multiple living zones provide space for everyone to come together or relax separately.
The main bedroom is enormous, and serves as the ultimate parents retreat with a modern ensuite and walk-in robe. The other two bedrooms are oversized and have built-in robes and are serviced by a family bathroom complete with a deep soaking bath, separate shower, vanity and separate WC. Double-glazed windows, quality window furnishings and zoned/timer controlled ducted heating and refrigerated cooling ensure a comfortable living environment year-round.
Outside, the home is complemented by a generous rear yard with plenty of room for children and the family dog, while the undercover alfresco creates an inviting setting for relaxed entertaining. A designated fire pit area provides a natural spot to unwind, while the rear paddock offers a clear, level expanse with a sizeable dam, ready to adapt to your individual requirements. There is also a separate 12m x 6m powered shed.
Property Features
Approximately five acres of versatile, usable land
Beautifully renovated three-bedroom residence
Neutral tones, contemporary finishes, quality renovation
Enormous master retreat with walk-in robe and modern ensuite
Multiple living indoor/outdoor entertaining zones including a covered alfresco
Jardine's Cabinets kitchen, stainless steel appliances, a wide fridge cavity, island breakfast bar, ample pull-out draws and walk-in pantry
Ducted heating and refrigerated cooling
Double-glazed windows & quality window furnishings throughout
Secure house yard and designated paddock with sizeable dam
Double garage plus a separate 12m x 6m powered shed
Solar power system
Starlink internet connectivity
Approximately 9 minutes from Maryborough
This is a property that deserves your immediate attention. The vendor says sell. All reasonable offers will be considered. At this price, an opportunity of this calibre is unlikely to be replicated - inspect and make your offer.
Disclaimer: All information contained herein is gathered from sources we believe to be reliable; however, we cannot guarantee its accuracy. Interested parties should conduct their own enquiries and due diligence regarding zoning, potential uses, subdivision possibilities and property measurements Please see the link below for an up-to-date copy of the Due Diligence Check List: http://www.consumer.vic.gov.au/duediligencechecklist
Property History for 44 Harkin Ct, Alma, VIC 3465
- 19 Oct 2026Sold for $660,000
- 04 Sep 2026Listed for Sale $649,000 - $689,000
- 18 Aug 2025Listed for Sale $699,000 - $725,000

Recent sales nearby
See more recent sales nearby 0
Similar properties For Sale nearby
See more properties for sale nearby 0

 0
 0

About Alma 3465
The size of Alma is approximately 20.7 square kilometres. There is 1 park within the area. The population of Alma in 2016 was 201 people. By 2021 the population was 195 showing a population decline of 3.0% in the area during that time. The predominant age group in Alma is 50-59 years. Households in Alma are primarily childless couples and are likely to be repaying over $4000 per month on mortgage repayments. In general, people in Alma work in a machinery operators and drivers occupation.In 2021, 94.20% of the homes in Alma were owner-occupied compared with 85.80% in 2016.
Alma has 140 properties. Over the last 5 years, Houses in Alma have seen a 23.48% increase in median value. As at 30 September 2026:
- The median value for Houses in Alma is $593,878.
Suburb Insights for Alma 3465
Market Insights
Alma Trends for Houses
N/A
N/A
View TrendN/A
N/A
Alma Trends for Units
N/A
N/A
View TrendN/A
N/A
Neighbourhood Insights
© Copyright 2026. RP Data Pty Ltd trading as Cotality (Cotality). All rights reserved. No reproduction, distribution, or transmission of the copyrighted materials is permitted. The information is deemed reliable but not guaranteed.
While Cotality uses commercially reasonable efforts to ensure the Cotality Data is current, Cotality does not warrant the accuracy, currency or completeness of the Cotality Data and to the full extent permitted by law excludes all loss or damage howsoever arising (including through negligence) in connection with the Cotality Data.
This product uses cookies and other similar technologies to improve and customise your browsing experience, to tailor content and adverts, and for analytics and metrics regarding visitor usage on this product and other media. We may share cookie and analytics information with third parties for the purposes of advertising. By continuing to use our website, you consent to cookies being used. View our Privacy Policy here.
X
