
6 Sligo StreetAlfredton VIC 3350


Property Details for 6 Sligo St, Alfredton
6 Sligo St, Alfredton is a 4 bedroom, 2 bathroom House with 2 parking spaces and was built in 2018. The property has a land size of 448m2 and floor size of 152m2. While the property is not currently for sale or for rent, it was last sold in May 2026. There are other 4 bedroom House sold in Alfredton in the last 12 months.
Last Listing description (July 2026)
**** IMPORTANT INFORMATION FOR PROSPECTIVE RENTERS ****
Please carefully read the following instructions before proceeding with any further actions.
We require you to inspect the property before you are able to submit an application.
To book an inspection via realestate.com.au, click on the "Request an Inspection" button.
To book an inspection via Domain.com.au, click on the "Book with Inspect Real Estate" button.
To book via RayWhiteBallarat.com.au, click on the "book an Inspection" button.
Once you have inspected the property you will be given a code which will allow you to submit an application for the property if you choose to do so.
Applications received with missing or insufficient information are not able to be processed.
Welcome to your dream rental home! Near-new, immaculately kept, and designed for effortless modern living, this exceptional family residence balances premium style with everyday functionality.
Situated in the highly sought-after Ballymanus Estate, this home places you moments away from local conveniences and offers the massive advantage of being located within the prestigious Ballarat High School Zone.
Premium Property Features
Spacious Floorplan: Offering two distinct living zones, including a front formal lounge and a sprawling open-plan family domain.
Gourmet Kitchen: Enjoy a grand island breakfast bar, sleek dark cabinetry, stainless steel appliances, and a walk-in pantry.
Master Retreat: A bright, plush master bedroom complete with a walk-in wardrobe and a stylish en suite featuring a double vanity.
Dedicated Study Nook: Perfect for remote work or study, featuring a sleek, integrated floating desk area.
Remaining Bedrooms: Two additional well-sized bedrooms, both equipped with built-in wardrobes.
Double Garage: Secure remote-controlled double garage with direct internal access.
The Entertainer's Backyard
Step outside to experience a true outdoor paradise. The main open-plan living area faces west, beautifully capturing the afternoon sun before seamlessly flowing out to a HUGE undercover alfresco deck.
This incredible outdoor entertainment zone comes complete with:
A built-in outdoor kitchen and BBQ area
A custom bar top for evening drinks
A dedicated fire pit zone with built-in timber bench seating
Fully completed, low-maintenance landscaping and a neat lawn for the kids to enjoy.
From the modern street presence to the flawless layout, this home is ready for you to simply move in and enjoy.
Don't Miss Out!
Homes of this calibre in Alfredton do not last long on the rental market.
* This information has been prepared to assist solely in the marketing of this property. While all care has been taken to ensure the information provided herein is correct, we do not take responsibility for any inaccuracies. Accordingly, all interested parties should make their own inquiries to verify the information. Please note: It is the responsibility of the tenant to check/research the availability of internet access at any property. INSPECTION BY PRIVATE APPOINTMENT ONLY. You must confirm your attendance, or the inspection may not go ahead.
Property History for 6 Sligo St, Alfredton, VIC 3350
- 10 Jul 2026Listed for Rent $520 / week
- 22 May 2026Listed for Sale $645,000 - $695,000
- 07 May 2026Sold for $685,000

Recent sales nearby
See more recent sales nearby

/assets/perm/uicxlsx6rii6vegbf7mecjwvou?signature=8e5a2c227929e38d57b3e7ebb122ecce219eaa3fbc066a772dcb37003e3ef70c) 0
0Similar properties For Sale nearby
See more properties for sale nearby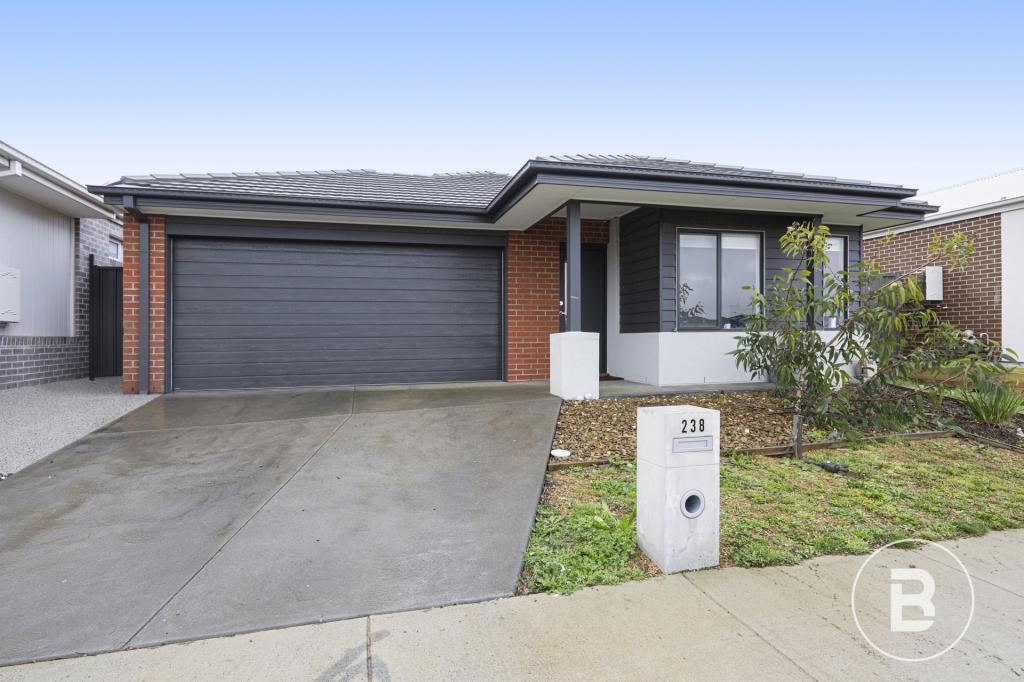 0
0
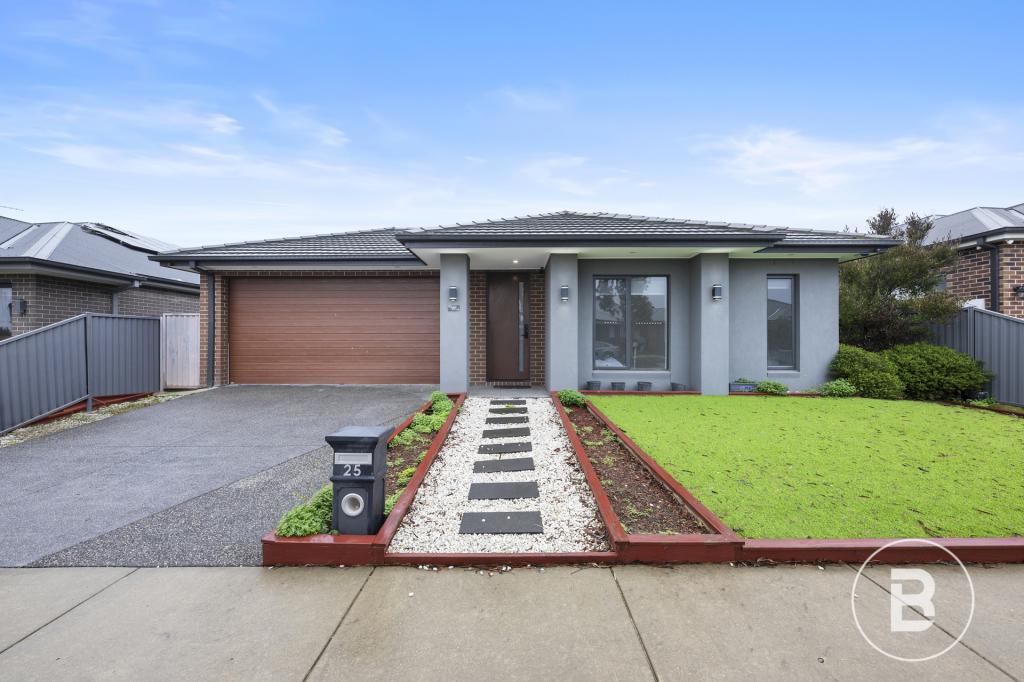 0
0 0
0Similar properties For Rent nearby
See more properties for rent nearby
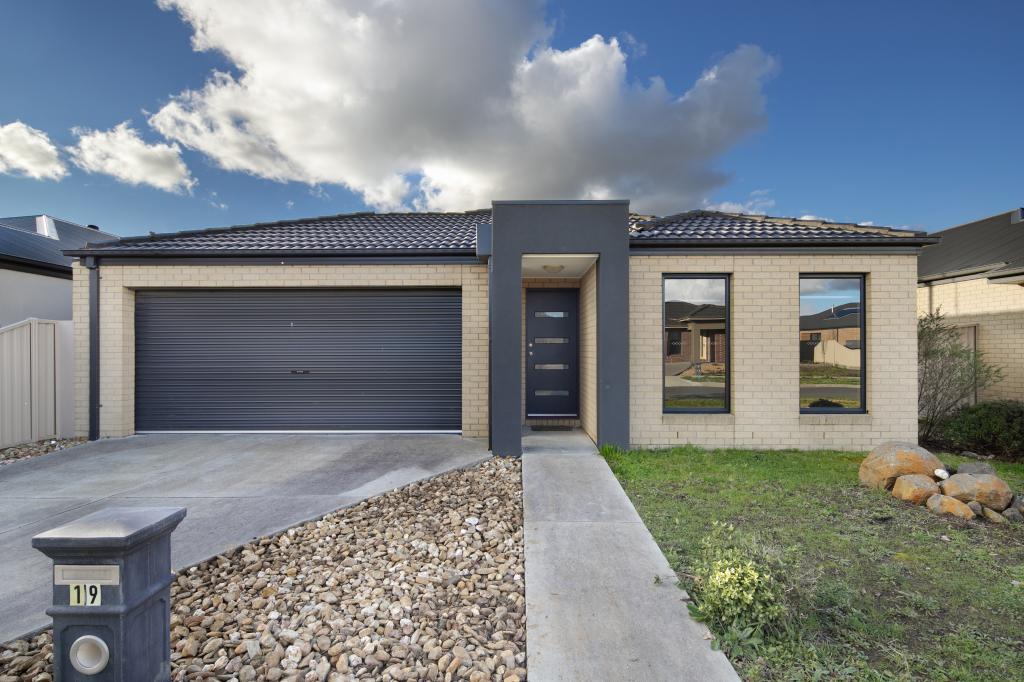 0
0
 0
0 0
0About Alfredton 3350
The size of Alfredton is approximately 7.9 square kilometres. There are 11 parks, covering nearly 12.3% of the total area. The population of Alfredton in 2016 was 9220 people. By 2021 the population was 11822 showing a population growth of 28.2% in the area during that time. The predominant age group in Alfredton is 10-19 years. Households in Alfredton are primarily couples with children and are likely to be repaying $1400 - $1799 per month on mortgage repayments. In general, people in Alfredton work in a professional occupation.In 2021, 68.80% of the homes in Alfredton were owner-occupied compared with 70.60% in 2016.
Alfredton has 6,259 properties. Over the last 5 years, Houses in Alfredton have seen a 13.84% increase in median value, while Units have seen a 23.51% increase. As at 31 July 2026:
- The median value for Houses in Alfredton is $737,346 while the median value for Units is $435,795.
- Houses have a median rent of $480 while Units have a median rent of $380.
Suburb Insights for Alfredton 3350
Market Insights
Alfredton Trends for Houses
N/A
N/A
View TrendN/A
N/A
Alfredton Trends for Units
N/A
N/A
View TrendN/A
N/A
Neighbourhood Insights
© Copyright 2026. RP Data Pty Ltd trading as Cotality (Cotality). All rights reserved. No reproduction, distribution, or transmission of the copyrighted materials is permitted. The information is deemed reliable but not guaranteed.
While Cotality uses commercially reasonable efforts to ensure the Cotality Data is current, Cotality does not warrant the accuracy, currency or completeness of the Cotality Data and to the full extent permitted by law excludes all loss or damage howsoever arising (including through negligence) in connection with the Cotality Data.
This product uses cookies and other similar technologies to improve and customise your browsing experience, to tailor content and adverts, and for analytics and metrics regarding visitor usage on this product and other media. We may share cookie and analytics information with third parties for the purposes of advertising. By continuing to use our website, you consent to cookies being used. View our Privacy Policy here.
X
