
7 Hibiscus StreetAintree VIC 3336

Property Details for 7 Hibiscus St, Aintree
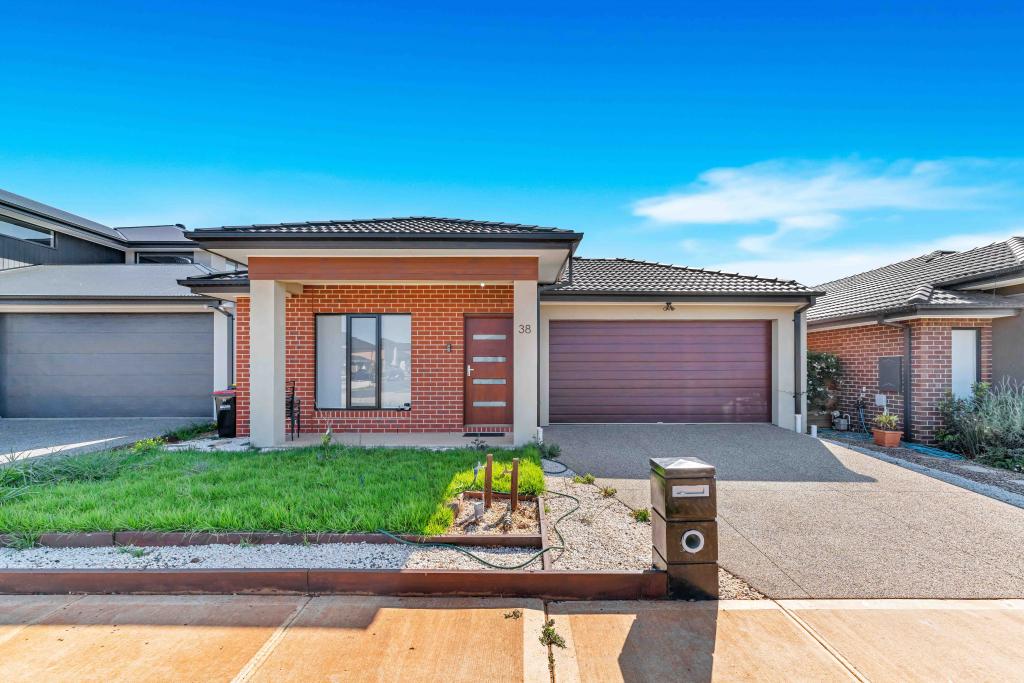
7 Hibiscus St, Aintree is a 4 bedroom, 2 bathroom House with 2 parking spaces and was built in 2017. The property has a land size of 841m2 and floor size of 243m2. While the property is not currently for sale or for rent, it was last sold in July 2026. There are other 4 bedroom House sold in Aintree in the last 12 months.
Last Listing description (July 2026)
SURAJ VATSYA from THE ELEET ARQ PROUDLY PRESENTS a residence that stands in a league of its own. Set on an extraordinary 841sqm (approx.) allotment, this remarkable Dennis Family home delivers a combination of land size, functionality, side access, and outdoor entertaining that is becoming increasingly impossible to find. In a market dominated by smaller allotments, this is a rare opportunity to secure a property that offers genuine space to live, entertain, store, and grow all without compromise.From the moment you arrive, the grand double-door entrance and wide hallway establish an immediate sense of scale and sophistication. Thoughtfully designed across approximately 34 squares of living, the home offers multiple living zones including a dedicated theatre room and an expansive open-plan family domain. Feature an electric fireplace, upgraded switches, and carefully selected finishes throughout create a warm yet refined atmosphere that perfectly balances luxury and comfort.The heart of the home is a beautifully appointed kitchen designed for both everyday functionality and entertaining on a grand scale. Showcasing a stunning 40mm waterfall stone benchtop, premium 900mm appliances, soft-close cabinetry, a dedicated double-door fridge space, walk-in pantry, and butler's pantry, this culinary hub effortlessly services the surrounding living and dining areas. Large bifold doors create a seamless transition between indoors and outdoors, opening the home to one of its most impressive features.Step outside and discover what truly separates this property from anything else currently available. The spectacular outdoor entertaining zone has been designed to host gatherings of all sizes while overlooking the expansive backyard and decking area. The enormous landholding provides endless possibilities for families, tradespeople, caravan owners, boat enthusiasts, or anyone seeking room to move. The substantial side access allows secure storage for trailers, vehicles, and recreational equipment a feature rarely found and highly sought after. Combined with additional shedding, natural grass areas, and abundant open space, this backyard delivers a lifestyle that most buyers can only dream about.Privately positioned at the front of the home, the master suite offers a peaceful retreat complete with ceiling fan, double blinds, walk-in robe, and a luxurious ensuite featuring a double vanity, extended shower, and separate toilet. Three additional bedrooms with built-in robes are serviced by a central bathroom, while extensive storage solutions including a walk-in linen closet and well-equipped laundry ensure practicality for growing families.Further enhanced by roller shutters, 16 security cameras, split-system climate control, additional storage options, and quality upgrades throughout, this residence represents a rare blend of scale, functionality, and lifestyle. Opportunities to secure an established family home on approximately 841sqm with extensive side access and an exceptional entertaining precinct are becoming increasingly scarce. This is more than just a homeit is a lifestyle asset that simply cannot be replicated.KEY FEATURES :- Massive 841sqm (approx.) allotment- Rare and extensive side access- Ideal for trailers, boats, caravans, or additional vehicle storage- Spectacular outdoor entertaining area- Large decking area overlooking expansive backyard- Grand double-door entrance- Wide hallway entry- Dedicated theatre room- Feature electric fireplace in open plan living area- Bifold doors opening to outdoor entertaining area- Designer kitchen with 40mm waterfall stone benchtop- Butler's pantry and walk-in pantry- Soft-close drawers and cabinetry- Master bedroom with luxurious ensuite and double vanity- Walk-in linen storage- Roller shutters- 16 CCTV security cameras- Additional storage shed- Natural grass backyard- Double garage with internal access- Split-system heating and coolingWHEN LOCATION MATTERS : - 3 Minutes to Coles Woodlea- 3 Minutes to TerryWhite Chemmart- 3 Minutes to Indian Supermarket- 3 Minutes to Woodlea Medical Centre- 2 Minutes to Childcare Facilities- 2 Minutes to Aintree Primary School- 2 Minutes to Bacchus Marsh Grammar School- 3 Minutes to Yarrabing Secondary College- 3 Minutes to Western Freeway Access- 9 Minutes to Rockbank Train Station- 30 Minutes to Melbourne Airport- 35 Minutes to Melbourne CBDDon't miss the opportunity to secure this outstanding home in one of Woodlea's most desirable locations. Contact Suraj on 0452 458 400 or Paras on 040 218 000 today to arrange your VIP inspection.DISCLAIMER: All stated dimensions are approximate only. Particulars given are for general information purposes only and do not constitute any representation on the part of the vendor or agent.Please see the below link for an up-to-date copy of the Due Diligence Checklist:http://www.consumer.vic.gov.au/duediligencechecklist
Property History for 7 Hibiscus St, Aintree, VIC 3336
- 17 Jul 2026Sold for $1,052,500
- 10 Jun 2026Listed for Sale SOLD
- 26 Feb 2026Listed for Sale $1,050,000 - $1,150,000

Recent sales nearby
See more recent sales nearby
/assets/perm/5ojnr3zoymi6restp7za4kbeni?signature=6012ffd4fd551116898e3403f682a9811cfd08760ebbfc0868d8fe781a006631) 0
0
Similar properties For Sale nearby
See more properties for sale nearby 0
0 0
0 0
0
Similar properties For Rent nearby
See more properties for rent nearby 0
0
 0
0
 0
0
About Aintree 3336
The size of Aintree is approximately 6.8 square kilometres. There is 1 park, covering nearly 0.5% of the total area. The population of Aintree in 2016 was 1536 people. By 2021 the population was 7982 showing a population growth of 419.7% in the area during that time. The predominant age group in Aintree is 30-39 years. Households in Aintree are primarily couples with children and are likely to be repaying $1800 - $2399 per month on mortgage repayments. In general, people in Aintree work in a professional occupation.In 2021, 78.00% of the homes in Aintree were owner-occupied compared with 63.60% in 2016.
Aintree has 4,582 properties. Over the last 5 years, Houses in Aintree have seen a 6.80% increase in median value, while Units have seen a 34.22% increase. As at 30 June 2026:
- The median value for Houses in Aintree is $739,561 while the median value for Units is $598,789.
- Houses have a median rent of $540 while Units have a median rent of $500.
Suburb Insights for Aintree 3336
Market Insights
Aintree Trends for Houses
N/A
N/A
View TrendN/A
N/A
Aintree Trends for Units
N/A
N/A
View TrendN/A
N/A
Neighbourhood Insights
© Copyright 2026. RP Data Pty Ltd trading as Cotality (Cotality). All rights reserved. No reproduction, distribution, or transmission of the copyrighted materials is permitted. The information is deemed reliable but not guaranteed.
While Cotality uses commercially reasonable efforts to ensure the Cotality Data is current, Cotality does not warrant the accuracy, currency or completeness of the Cotality Data and to the full extent permitted by law excludes all loss or damage howsoever arising (including through negligence) in connection with the Cotality Data.
This product uses cookies and other similar technologies to improve and customise your browsing experience, to tailor content and adverts, and for analytics and metrics regarding visitor usage on this product and other media. We may share cookie and analytics information with third parties for the purposes of advertising. By continuing to use our website, you consent to cookies being used. View our Privacy Policy here.
X
