
17 Waler StreetAintree VIC 3336


Property Details for 17 Waler St, Aintree
17 Waler St, Aintree is a 4 bedroom, 2 bathroom House with 2 parking spaces and was built in 2019. The property has a land size of 490m2 and floor size of 200m2. While the property is not currently for sale or for rent, it was last sold in November 2026. There are other 4 bedroom House sold in Aintree in the last 12 months.
Last Listing description (November 2026)
Generous home and a big land allotment 490sqm approx, beautifully presented and thoughtfully designed for modern family living, this impressive single-storey residence delivers a spacious floorplan, multiple living zones and excellent indoor-outdoor functionality in the heart of Aintree.
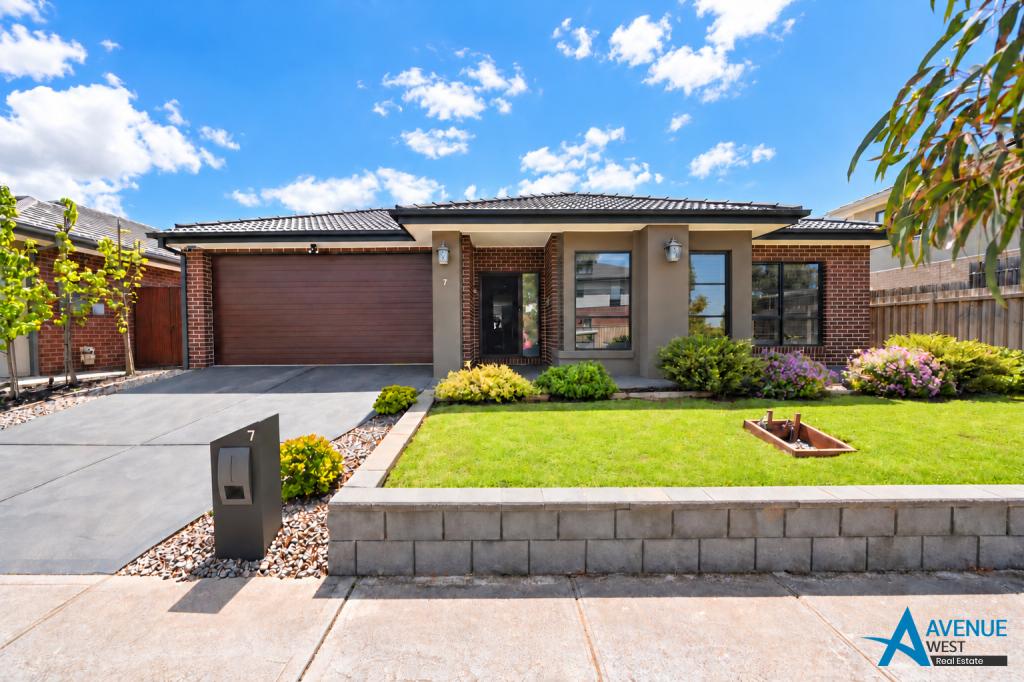
From the moment you arrive, the home creates a strong first impression with its natural landscaped front garden, low-maintenance surrounds and commanding entrance. A high front door opens to an exceptionally wide hallway, immediately setting the tone for the space and scale found throughout the home.
Positioned at the front is a large separate formal lounge, providing the perfect retreat for entertaining guests, relaxing with family or creating a quiet second living zone.
The main living areas feature attractive floorboards, while the bedrooms are comfortably carpeted. Downlights throughout, ducted heating and cooling and excellent storage further enhance the homes everyday comfort.
At the centre of the residence is a beautifully appointed and remarkably spacious kitchen designed with both entertaining and practicality in mind. It showcases:
Expansive 40mm stone benchtops
Quality 900mm appliances
Tiled splashback
Separate microwave cavity
Deep pot drawers and excellent cabinetry
Generous walk-in pantry
Dedicated fridge cavity cleverly positioned away from the main cooking zone, creating even more usable kitchen space
The kitchen connects effortlessly with the expansive family and dining areas, creating an inviting central hub where the whole family can come together.
Accommodation is equally impressive. Positioned privately towards the rear of the home, the resort-inspired master suite is a genuine highlight. Generously proportioned and designed as a peaceful retreat, it features a large walk-in robe and luxurious ensuite with an oversized shower and quality finishes.
The remaining bedrooms are located along another wide rear hallway, reinforcing the homes sense of space and providing excellent separation between the sleeping and entertaining zones.
The spacious central family bathroom includes a large shower, separate bathtub and generous vanity, complemented by a well-proportioned separate toilet. A large linen cupboard and spacious laundry provide the practical storage every growing family needs.
Step outside to the large covered alfresco, perfect for weekend entertaining, family celebrations or relaxed outdoor dining. The backyard has been designed for effortless maintenance with artificial turf, providing a clean and usable outdoor space without the ongoing upkeep.
A double garage completes this impressive family package.
Features Youll Love
Large single-storey family residence
Wide entrance hallway and high entry door
Separate oversized front lounge
Expansive open-plan family and dining areas
Floorboards through the main living zones
Carpeted bedrooms
Downlights throughout
Ducted heating and cooling
Designer kitchen with 40mm stone benchtops
900mm appliances
Walk-in pantry
Dedicated microwave and fridge cavities
Deep pot drawers and excellent kitchen storage
Resort-style master suite positioned privately at the rear
Large walk-in robe and impressive ensuite
Spacious central bathroom with bathtub and oversized shower
Generous laundry and linen storage
Wide hallways throughout
Large covered alfresco
Low-maintenance artificial-turf backyard
Natural landscaped front garden
Double garage
Perfectly positioned within the highly sought-after Aintree/Woodlea community, the home offers convenient access to Aintree Primary School, Bacchus Marsh Grammars Woodlea Campus and Woodlea Town Centre, along with parks, everyday shopping, dining and public transport connections.
Big on space, intelligent in design and beautifully suited to family life, 17 Waler Street is the kind of home where every member of the family has room to live, relax and grow.
An inspection is essential to truly appreciate the scale, functionality and lifestyle this outstanding home has to offer.
Property History for 17 Waler St, Aintree, VIC 3336
- 13 Nov 2026Sold for $770,000
- 04 Oct 2026Listed for Sale Under offer by team Jazz
- 09 Jul 2026Listed for Rent $580 / week

Recent sales nearby
See more recent sales nearby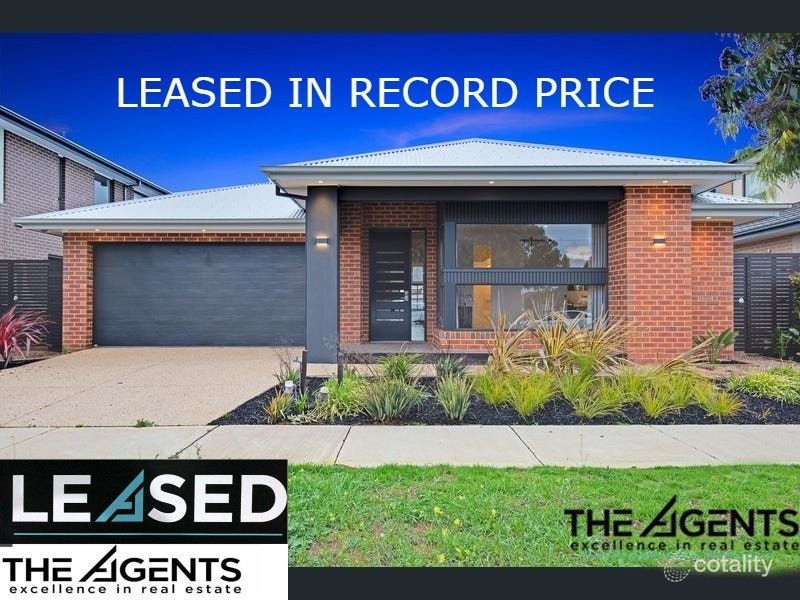 0


Similar properties For Sale nearby
See more properties for sale nearby 0

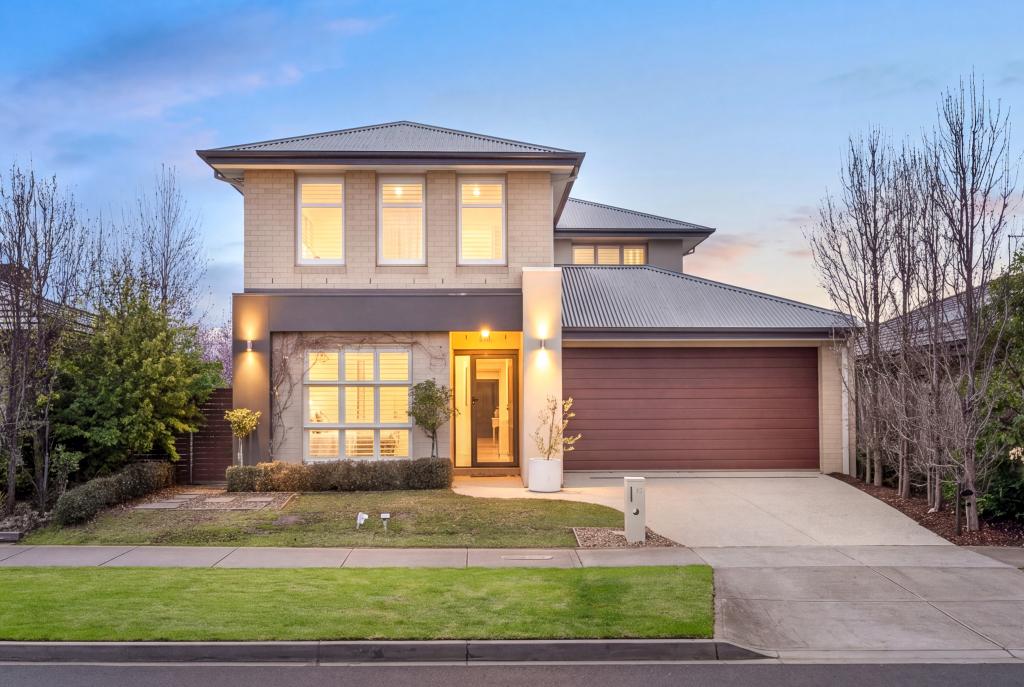 0
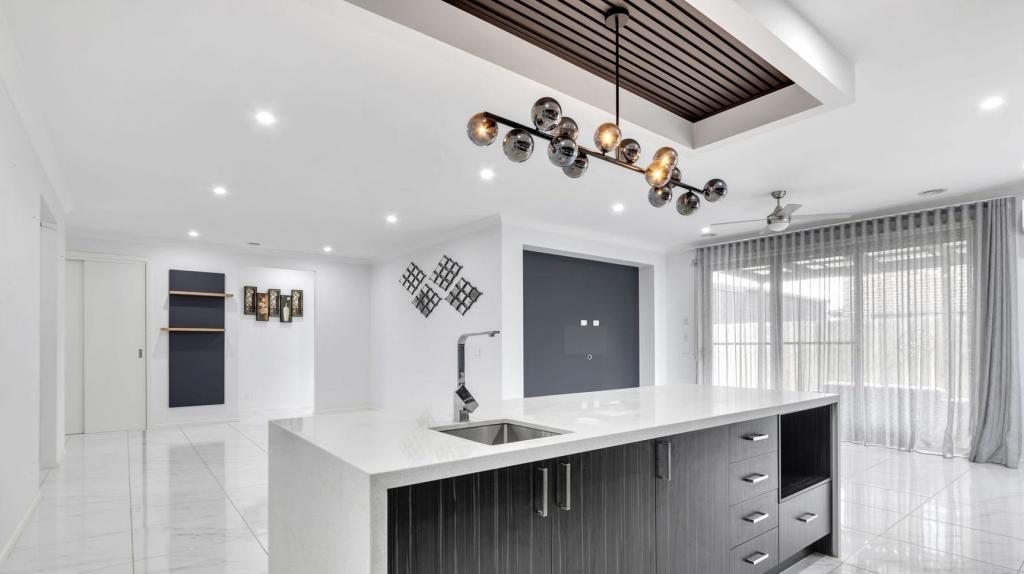 0
Similar properties For Rent nearby
See more properties for rent nearby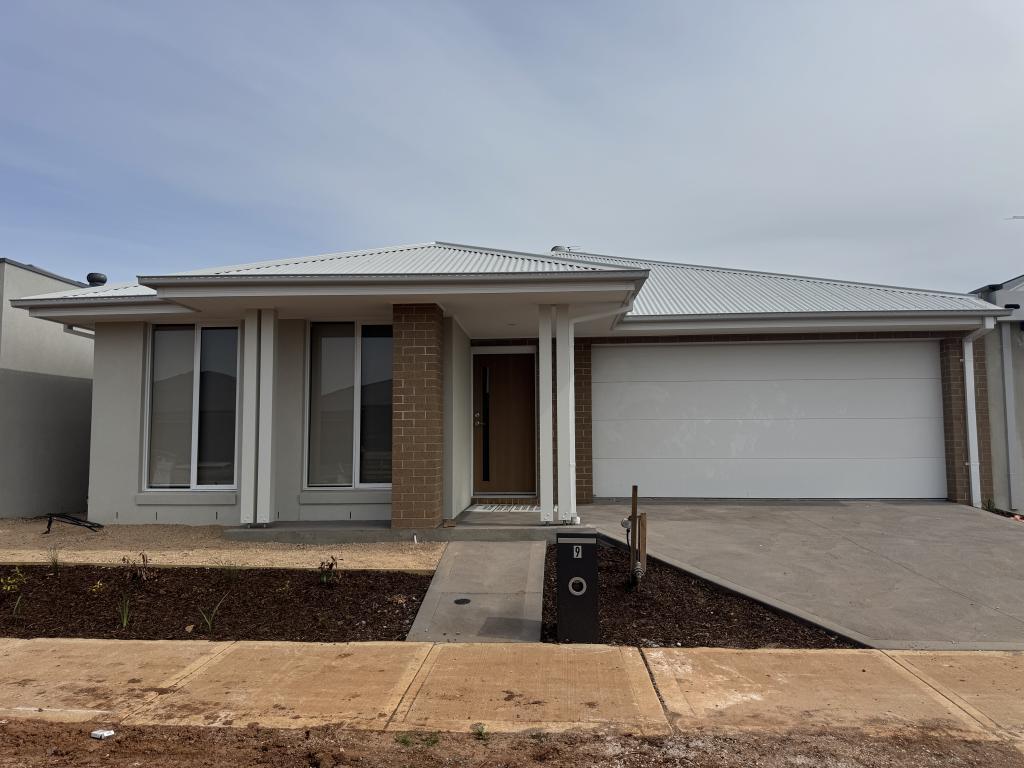 0

 0

 0
About Aintree 3336
The size of Aintree is approximately 6.8 square kilometres. There is 1 park, covering nearly 0.5% of the total area. The population of Aintree in 2016 was 1536 people. By 2021 the population was 7982 showing a population growth of 419.7% in the area during that time. The predominant age group in Aintree is 30-39 years. Households in Aintree are primarily couples with children and are likely to be repaying $1800 - $2399 per month on mortgage repayments. In general, people in Aintree work in a professional occupation.In 2021, 78.00% of the homes in Aintree were owner-occupied compared with 63.60% in 2016.
Aintree has 4,686 properties. Over the last 5 years, Houses in Aintree have seen a -0.62% decrease in median value, while Units have seen a 24.12% increase. As at 31 October 2026:
- The median value for Houses in Aintree is $728,522 while the median value for Units is $580,505.
- Houses have a median rent of $550 while Units have a median rent of $500.
Suburb Insights for Aintree 3336
Market Insights
Aintree Trends for Houses
N/A
N/A
View TrendN/A
N/A
Aintree Trends for Units
N/A
N/A
View TrendN/A
N/A
Neighbourhood Insights
© Copyright 2026. RP Data Pty Ltd trading as Cotality (Cotality). All rights reserved. No reproduction, distribution, or transmission of the copyrighted materials is permitted. The information is deemed reliable but not guaranteed.
While Cotality uses commercially reasonable efforts to ensure the Cotality Data is current, Cotality does not warrant the accuracy, currency or completeness of the Cotality Data and to the full extent permitted by law excludes all loss or damage howsoever arising (including through negligence) in connection with the Cotality Data.
This product uses cookies and other similar technologies to improve and customise your browsing experience, to tailor content and adverts, and for analytics and metrics regarding visitor usage on this product and other media. We may share cookie and analytics information with third parties for the purposes of advertising. By continuing to use our website, you consent to cookies being used. View our Privacy Policy here.
X
