
30 Hanoverian StreetAintree VIC 3336

Property Details for 30 Hanoverian St, Aintree
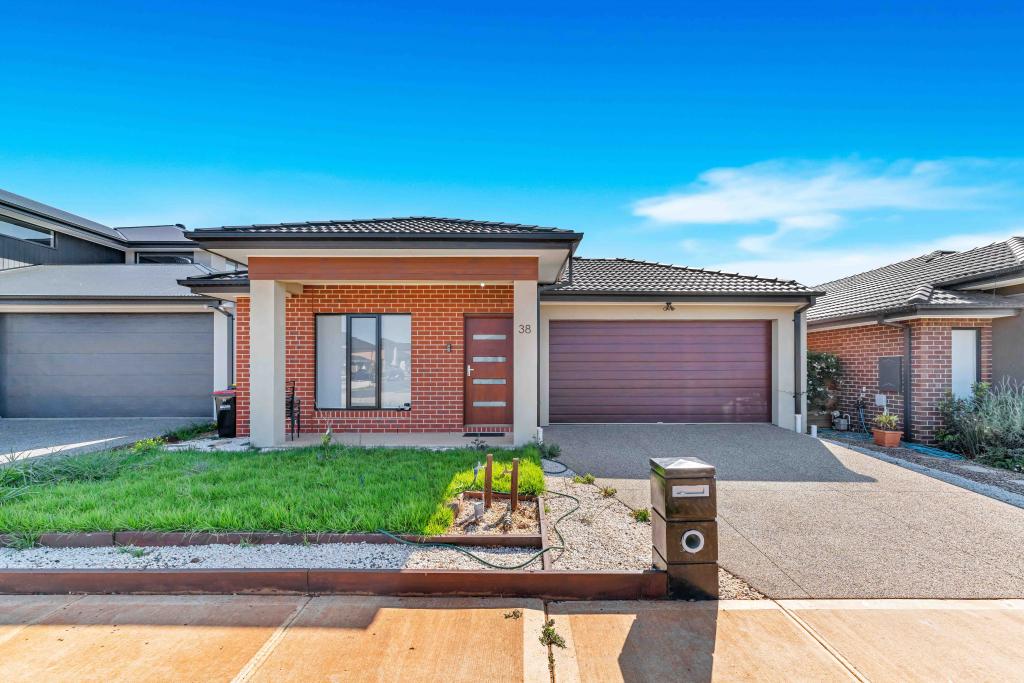
30 Hanoverian St, Aintree is a 4 bedroom, 2 bathroom House with 2 parking spaces and was built in 2026. The property has a land size of 300m2 and floor size of 139m2. While the property is not currently for sale or for rent, it was last sold in July 2026. There are other 4 bedroom House sold in Aintree in the last 12 months.
Last Listing description (July 2026)
Luxury Real Estate Agents Truganina proudly presents 30 Hanoverian Street, Aintree - a beautifully designed four-bedroom family residence currently in the final stage of construction, positioned directly opposite parkland in the highly sought-after Woodlea Estate.This premium home is perfect for first home buyers, growing families, or investors seeking a modern property with quality finishes and an unbeatable lifestyle location. Designed with functionality and comfort in mind, the home offers a seamless blend of contemporary style, generous living spaces, and low-maintenance living.Home Features : 'High Ceilings - 2.7m' '900mm Kitchen Stove' 'Integrated oven & microwave to kitchen tower' '100mm cat 5 stone + waterfall to Kitchen Island bench & 40mm to remaining areas' 'Double glazed windows' ' 'Refrigerated cooling/heating' 'Floor to ceiling bathroom tiles' 'Wall mount tapware & rain ceiling showers' 'Shower niches to bathrooms 'Brushed gold colour tapware ' 'Mirrored sliding robes to 3 bedrooms and WIR to master Upgrade internal doors 2340m ' 'Upgrade garage: Insulated, second kitchen, frosted glass doors ' 'Integrated fireplace to living area 'Timber flooring throughout ' 'Bulkheads in entrance & above TV area ' ' Upgrade electrical plan with extra power points & LEDs throughout ' 'Upgrade Faade: Upgrade bricks to all external walls and rendered facade 'Upgrade wide timber door to entrance 'Integrated Security light and video doorbell ' 'Square set (instead of cornice) throughout internal walls 'Exposed Aggregate to driveway & entrance with concrete apron to the sides ' 'Maintenance free backyardLifestyle & Location BenefitsEnjoy the rare advantage of park-facing living, surrounded by Woodlea's natural beauty including protected River Red Gum reserves and wetlands.Key Distances Rockbank Train Station - approx. 1.5 km Melbourne CBD - under 30 minutes by train Caroline Springs - approx. 5 minutes via Taylors Road Western Freeway access - only minutes away Woodlea Town Centre - short drive Local bus services - within walking distanceNearby amenities include Coles and over 20 specialty stores at Woodlea Town Centre, along with excellent schooling options such as: Bacchus Marsh Grammar Aintree Primary School Yarrabing Secondary CollegeIf you are looking for modern comfort in a premium park-facing position, 30 Hanoverian Street offers the perfect opportunity to secure a stylish home in one of Aintree's fastest-growing communities.Contact Disha Sachdeva on 0414 902 700 today to arrange your private inspection.Disclaimer:Some photographs and floorplans are for illustrative purposes only. While every effort has been made to ensure the accuracy of the information provided, Luxury Real Estate Agents makes no representation or warranty regarding its accuracy or completeness. Interested purchasers are advised to conduct their own independent investigations and due diligence, including but not limited to verifying land size, building specifications, and other relevant details. Buyers should also refer to the Due Diligence Checklist available from Consumer Affairs Victoria.
Property History for 30 Hanoverian St, Aintree, VIC 3336
- 16 May 2026Sold for $695,000
- 16 Mar 2026Listed for Sale $670000-$710000
- 05 Sep 2024Listed for Sale Not Disclosed

Recent sales nearby
See more recent sales nearby

/assets/perm/5ojnr3zoymi6restp7za4kbeni?signature=6012ffd4fd551116898e3403f682a9811cfd08760ebbfc0868d8fe781a006631) 0
0Similar properties For Sale nearby
See more properties for sale nearby 0
0 0
0 0
0
Similar properties For Rent nearby
See more properties for rent nearby 0
0
 0
0
 0
0
About Aintree 3336
The size of Aintree is approximately 6.8 square kilometres. There is 1 park, covering nearly 0.5% of the total area. The population of Aintree in 2016 was 1536 people. By 2021 the population was 7982 showing a population growth of 419.7% in the area during that time. The predominant age group in Aintree is 30-39 years. Households in Aintree are primarily couples with children and are likely to be repaying $1800 - $2399 per month on mortgage repayments. In general, people in Aintree work in a professional occupation.In 2021, 78.00% of the homes in Aintree were owner-occupied compared with 63.60% in 2016.
Aintree has 4,581 properties. Over the last 5 years, Houses in Aintree have seen a 6.80% increase in median value, while Units have seen a 34.22% increase. As at 30 June 2026:
- The median value for Houses in Aintree is $739,561 while the median value for Units is $598,789.
- Houses have a median rent of $540 while Units have a median rent of $500.
Suburb Insights for Aintree 3336
Market Insights
Aintree Trends for Houses
N/A
N/A
View TrendN/A
N/A
Aintree Trends for Units
N/A
N/A
View TrendN/A
N/A
Neighbourhood Insights
© Copyright 2026. RP Data Pty Ltd trading as Cotality (Cotality). All rights reserved. No reproduction, distribution, or transmission of the copyrighted materials is permitted. The information is deemed reliable but not guaranteed.
While Cotality uses commercially reasonable efforts to ensure the Cotality Data is current, Cotality does not warrant the accuracy, currency or completeness of the Cotality Data and to the full extent permitted by law excludes all loss or damage howsoever arising (including through negligence) in connection with the Cotality Data.
This product uses cookies and other similar technologies to improve and customise your browsing experience, to tailor content and adverts, and for analytics and metrics regarding visitor usage on this product and other media. We may share cookie and analytics information with third parties for the purposes of advertising. By continuing to use our website, you consent to cookies being used. View our Privacy Policy here.
X
