
3 Stockade WayAintree VIC 3336


Property Details for 3 Stockade Way, Aintree
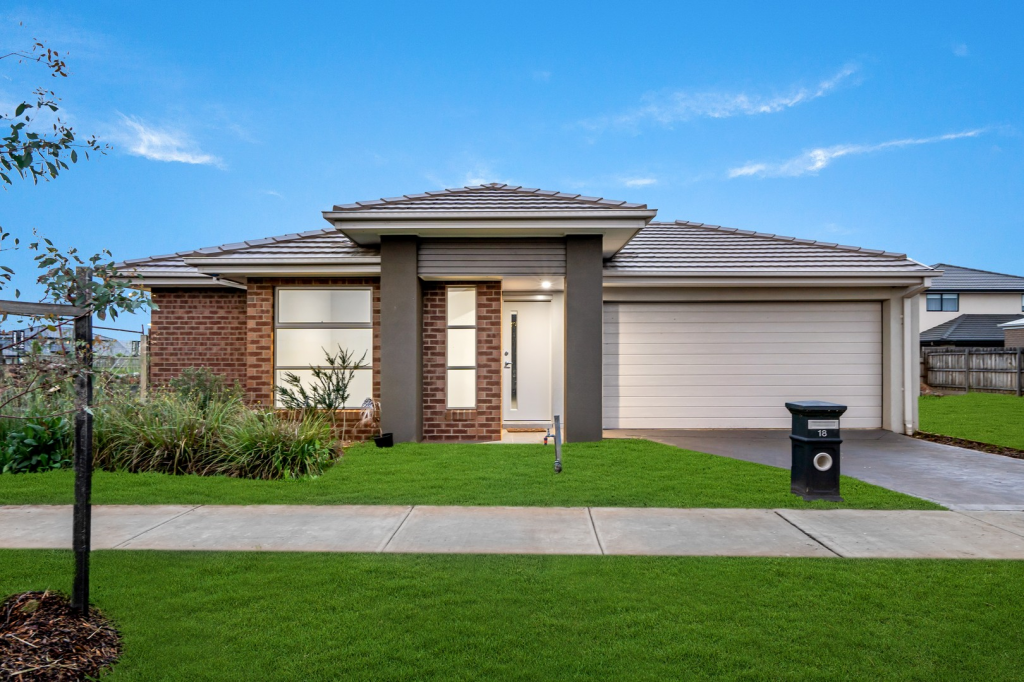
3 Stockade Way, Aintree is a 4 bedroom, 2 bathroom House with 2 parking spaces and was built in 2022. The property has a land size of 486m2 and floor size of 270m2. While the property is not currently for sale or for rent, it was last sold in August 2026. There are other 4 bedroom House sold in Aintree in the last 12 months.
Last Listing description (August 2026)
Welcome to 3 Stockade Way, Aintree - an exceptional family home that perfectly combines space, comfort, and contemporary style. Set on a generous 486 sqm (approx.) allotment, this impressive residence has been thoughtfully designed to cater to the needs of modern family living while offering a low-maintenance lifestyle in a highly sought-after location.
From the moment you step inside, you'll be welcomed by light-filled interiors, quality finishes, elegant remote-controlled blinds, sheer curtains and a functional floorplan that offers room for the whole family. At the heart of the home is the stunning modern kitchen, complete with premium 40mm stone benchtops, quality appliances, ample storage, and a large island bench overlooking the spacious open-plan meals and family area-creating the perfect space for everyday living and entertaining.
The home offers four generously sized bedrooms, including a luxurious master suite complete with a spacious dressing room and a beautifully appointed ensuite. The remaining bedrooms are fitted with plush carpets and are serviced by a stylish central bathroom.
Designed with versatility in mind, the home also features a dedicated study, two spacious living areas, and an upstairs retreat, providing the perfect balance of shared family space and private relaxation. A convenient downstairs powder room adds further practicality for guests.
Step outside to the covered alfresco area, ideal for entertaining all year round. The low-maintenance backyard create a neat and functional outdoor space, allowing you to spend more time enjoying your home and less time maintaining it.
Completing this impressive package is a double remote garage with valuable side access and additional parking space, making it ideal for trailers, extra vehicles, or recreational equipment.
**. Features You'll Love. **
Alarm system with separate zoning
Refrigerated cooling and heating system on both floors
Remote-controlled blinds
Upgraded doors and handles
Double remote garage
6.6 KW solar system plus 13 KW Tesla Battery
Wired network to the living area and master bedroom for internet to use for tv's and gaming consoles
With the best location in Aintree, walking distance to quality schools, and Coles shopping centres, public transport, and easy freeway access. Offering generous proportions, premium inclusions, and an exceptional family-friendly layout, this is a home that is sure to impress from the moment you arrive.
Don't miss the opportunity to secure this outstanding family residence.
( Photo ID is Required at all public and private inspections)
DISCLAIMER: Every precaution has been taken to establish the accuracy of the above information. All stated dimensions are approximate only. Particulars given are for general information only and do not constitute any representation on the part of the vendor or agent. Some pictures are virtually or physically staged and might represent mock furniture that is not included in the sale of the property.
Please see the below link for an up-to-date copy of the Due Diligence Checklist:
http://www.consumer.vic.gov.au/duediligencechecklist
Property History for 3 Stockade Way, Aintree, VIC 3336
- 21 Aug 2026Sold for $857,000
- 01 Jul 2026Listed for Sale UNDER OFFER - MORE WANTED
- 10 Dec 2016Sold for $268,000

Recent sales nearby
See more recent sales nearby/assets/perm/ugozmb3jkei63pp6bpuafsitoq?signature=435032d2c84e5c9553ea58d1590b0f74d4a4d434132f401c951f9946dc34bcb0) 0
0/assets/perm/7i32nw6slmi6xpfdk5kxp4kygi?signature=c3a538621a198ab862abb4a2c8030c754d210217345d13ffc1099016901e5836) 0
0Similar properties For Sale nearby
See more properties for sale nearby 0
0 0
0
 0
0
Similar properties For Rent nearby
See more properties for rent nearby 0
0
 0
0
 0
0About Aintree 3336
The size of Aintree is approximately 6.8 square kilometres. There is 1 park, covering nearly 0.5% of the total area. The population of Aintree in 2016 was 1536 people. By 2021 the population was 7982 showing a population growth of 419.7% in the area during that time. The predominant age group in Aintree is 30-39 years. Households in Aintree are primarily couples with children and are likely to be repaying $1800 - $2399 per month on mortgage repayments. In general, people in Aintree work in a professional occupation.In 2021, 78.00% of the homes in Aintree were owner-occupied compared with 63.60% in 2016.
Aintree has 4,577 properties. Over the last 5 years, Houses in Aintree have seen a 4.56% increase in median value, while Units have seen a 16.41% increase. As at 31 July 2026:
- The median value for Houses in Aintree is $730,346 while the median value for Units is $568,888.
- Houses have a median rent of $540 while Units have a median rent of $500.
Suburb Insights for Aintree 3336
Market Insights
Aintree Trends for Houses
N/A
N/A
View TrendN/A
N/A
Aintree Trends for Units
N/A
N/A
View TrendN/A
N/A
Neighbourhood Insights
© Copyright 2026. RP Data Pty Ltd trading as Cotality (Cotality). All rights reserved. No reproduction, distribution, or transmission of the copyrighted materials is permitted. The information is deemed reliable but not guaranteed.
While Cotality uses commercially reasonable efforts to ensure the Cotality Data is current, Cotality does not warrant the accuracy, currency or completeness of the Cotality Data and to the full extent permitted by law excludes all loss or damage howsoever arising (including through negligence) in connection with the Cotality Data.
This product uses cookies and other similar technologies to improve and customise your browsing experience, to tailor content and adverts, and for analytics and metrics regarding visitor usage on this product and other media. We may share cookie and analytics information with third parties for the purposes of advertising. By continuing to use our website, you consent to cookies being used. View our Privacy Policy here.
X
