
2 Decipher StreetAintree VIC 3336

Property Details for 2 Decipher St, Aintree
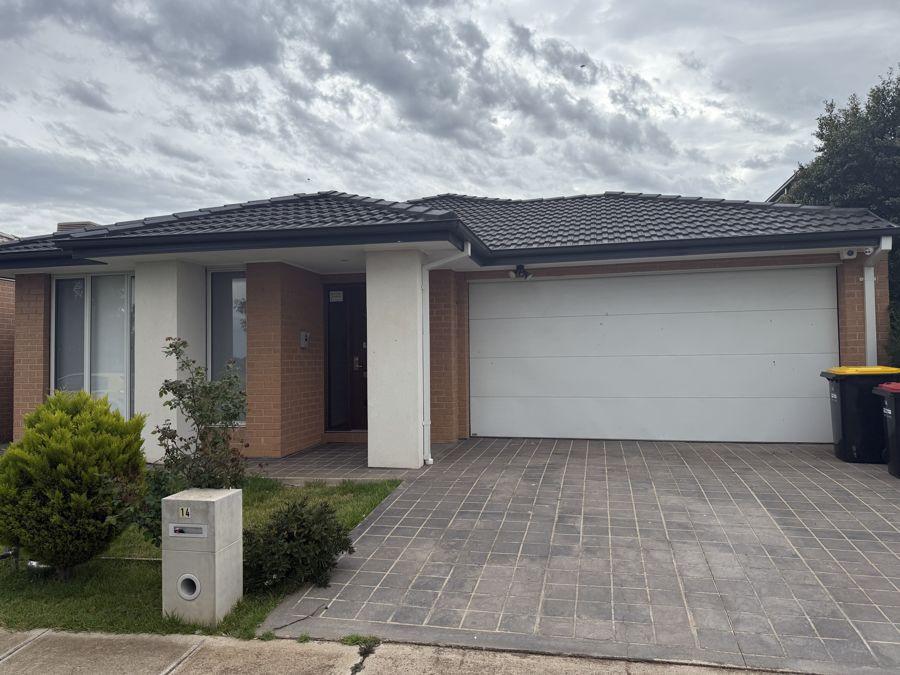
2 Decipher St, Aintree is a 3 bedroom, 2 bathroom House with 1 parking spaces and was built in 2019. The property has a land size of 246m2 and floor size of 167m2. While the property is not currently for sale or for rent, it was last sold in October 2026. There are other 3 bedroom House sold in Aintree in the last 12 months.
Last Listing description (October 2026)
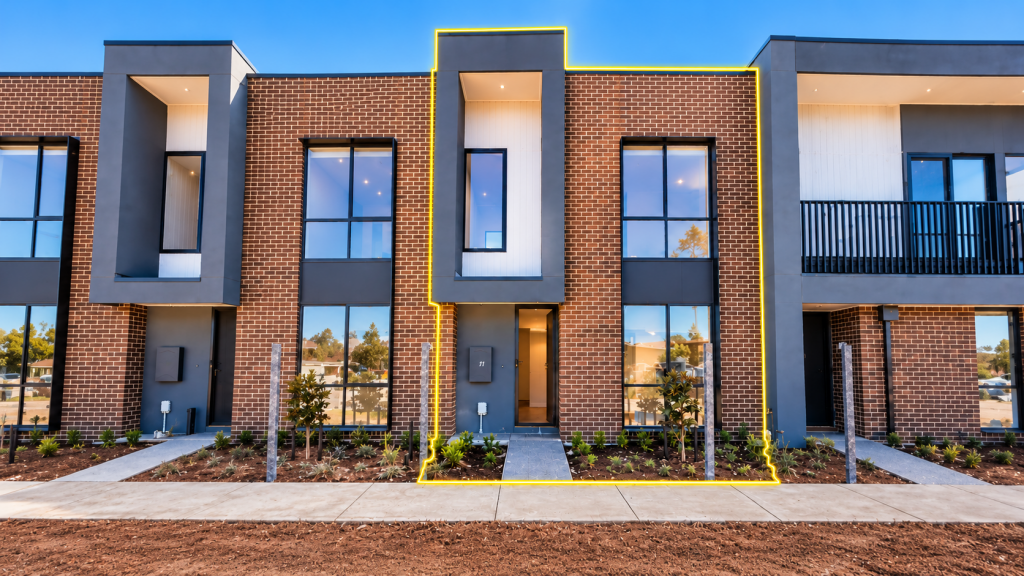
Its Addressed:A masterclass in lifestyle living, this beautiful parkland-facing townhouse pairs contemporary style with everyday ease. Offering exceptional walkability, its ideal for young households who value convenience without compromising on proximity to nature.Beyond the striking architectural facade, with its statement balconies and refined brickwork, the property embraces an open configuration and refreshing cross-breezes.The versatile front lounge, with its plush carpet and harmonious ambience, is perfect for study, welcoming guests or even converting to a future fourth bedroom.Awash with natural light, the bright and airy family/meal zone sits alongside the well-appointed stone kitchen, with premium Smeg appliances and a spacious walk-in pantry, while the seamless outdoor connection is ideal for summer entertaining.Upstairs, three generously sized bedrooms await, complete with mirrored built-in robes. The master and third bedroom benefit from private balconies, great for relaxed morning coffees or unwinding at the end of a busy day.Completing the picture, the master ensuite features an oversized shower and stone vanity with overhead mirrored storage, complemented by the family bathroom with its sleek back-to-wall freestanding bath for relaxed nighttime routines.Finishing touches include ducted heating and split-system air conditioning for year-round enjoyment, a sun-kissed patio and low-maintenance backyard, a downstairs powder room and internal laundry, and a remote single garage with internal access.Just a stroll from HomeCo. Woodlea Town for every household essential, the property is also within walking distance of Aintree Primary School, highly regarded Bacchus Marsh Grammar, childcare facilities and picturesque reserves.Its also close to Yarrabing Secondary College, Springside West Secondary College and Dharra School, with easy access to the Western Freeway for seamless city commuting.Modern, move-in ready and perfectly connected, this impressive townhouse suits first homebuyers, downsizers and investors alike. Explore the possibilities on offer by contacting us today for a priority inspection. [Text Wrapping Break]Property specificationsJust one common wall for added peace and privacyDirectly opposite Stockade Way PlaygroundMaster balcony overlooks leafy family parkAdditional balcony captures northerly sunlight900mm Smeg oven and five-burner gas cooktopIntegrated dishwasher, streamlined cabinetryOn-trend tiles, dual roller blinds, high ceilingsLarge windows to maximise natural lightLED downlights, additional storage to lower levelBuilt-in laundry, secure side access gateFor more Real Estate in Aintree, contact your Area Specialist.Note: Every care has been taken to verify the accuracy of the details in this advertisement; however, we cannot guarantee its correctness. Prospective purchasers are requested to take such action as is necessary to satisfy themselves with any pertinent matters.
Property History for 2 Decipher St, Aintree, VIC 3336
- 17 Oct 2026Sold for $545,000
- 06 Jul 2026Listed for Sale $590,000 - $640,000
- 08 Sep 2021Transferred

Recent sales nearby
See more recent sales nearby 0
Similar properties For Sale nearby
See more properties for sale nearby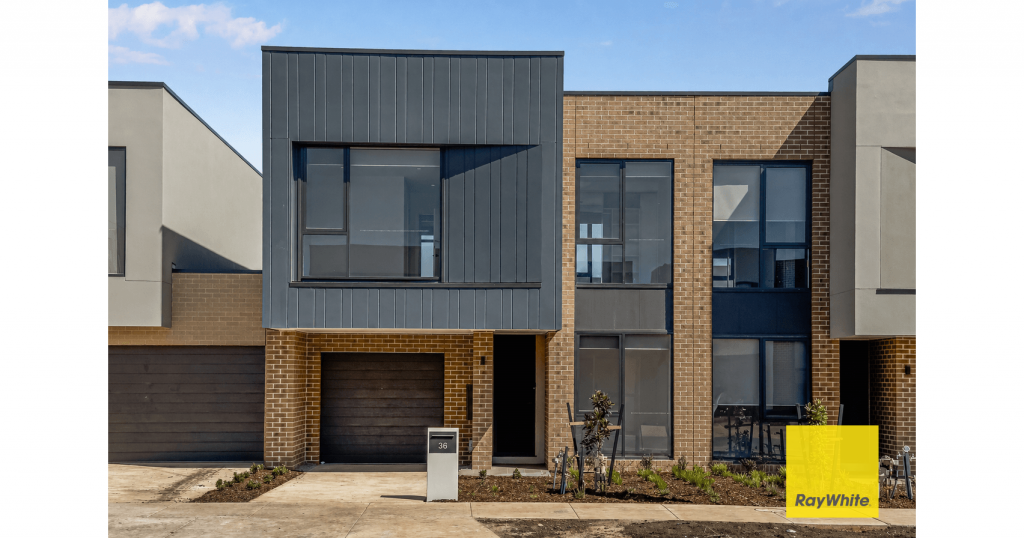 0

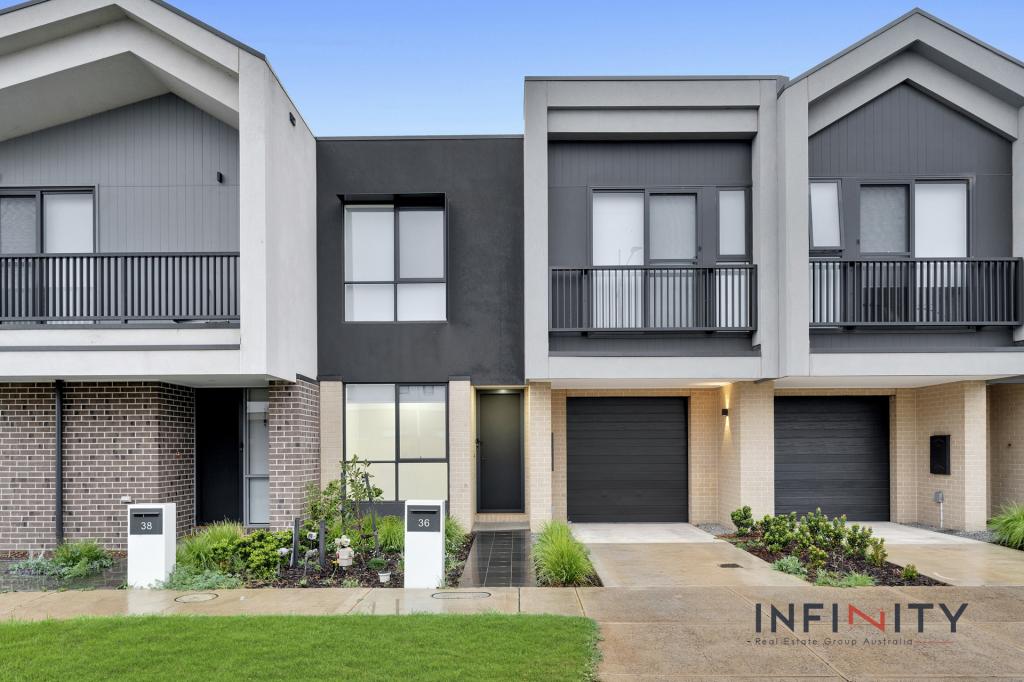 0

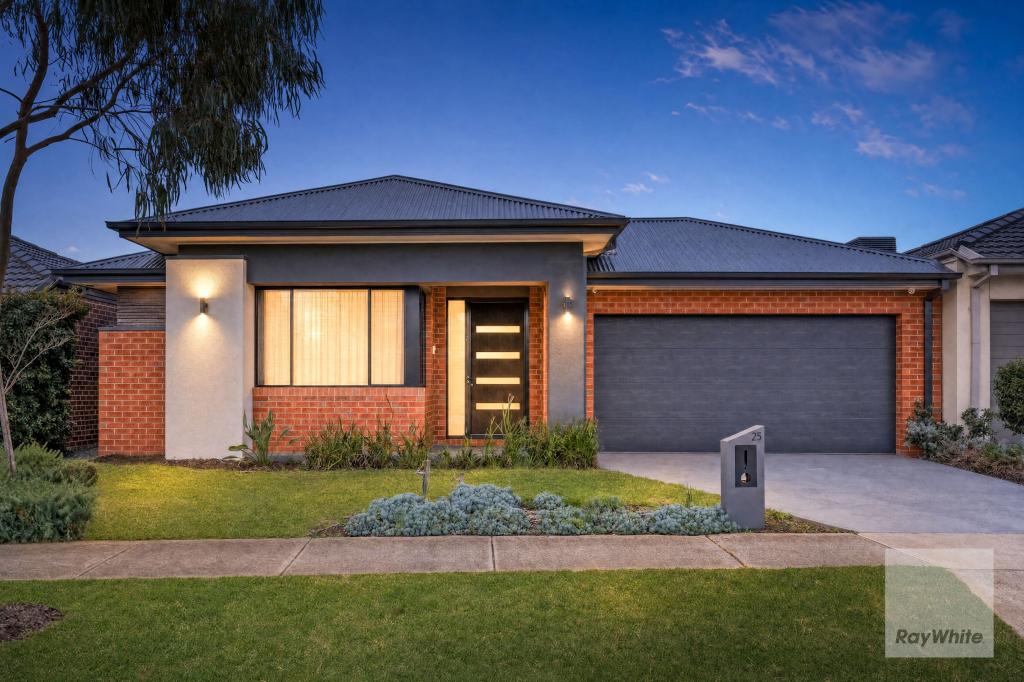 0
Similar properties For Rent nearby
See more properties for rent nearby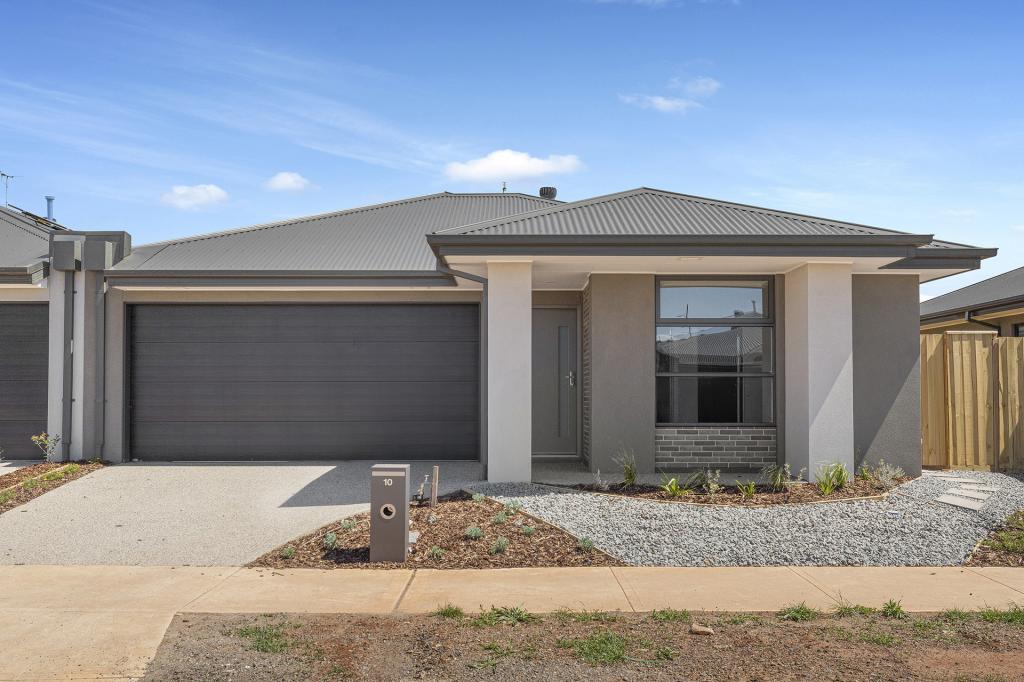 0


 0
 0

About Aintree 3336
The size of Aintree is approximately 6.8 square kilometres. There is 1 park, covering nearly 0.5% of the total area. The population of Aintree in 2016 was 1536 people. By 2021 the population was 7982 showing a population growth of 419.7% in the area during that time. The predominant age group in Aintree is 30-39 years. Households in Aintree are primarily couples with children and are likely to be repaying $1800 - $2399 per month on mortgage repayments. In general, people in Aintree work in a professional occupation.In 2021, 78.00% of the homes in Aintree were owner-occupied compared with 63.60% in 2016.
Aintree has 4,608 properties. Over the last 5 years, Houses in Aintree have seen a 1.50% increase in median value, while Units have seen a 21.32% increase. As at 30 September 2026:
- The median value for Houses in Aintree is $727,835 while the median value for Units is $586,968.
- Houses have a median rent of $550 while Units have a median rent of $500.
Suburb Insights for Aintree 3336
Market Insights
Aintree Trends for Houses
N/A
N/A
View TrendN/A
N/A
Aintree Trends for Units
N/A
N/A
View TrendN/A
N/A
Neighbourhood Insights
© Copyright 2026. RP Data Pty Ltd trading as Cotality (Cotality). All rights reserved. No reproduction, distribution, or transmission of the copyrighted materials is permitted. The information is deemed reliable but not guaranteed.
While Cotality uses commercially reasonable efforts to ensure the Cotality Data is current, Cotality does not warrant the accuracy, currency or completeness of the Cotality Data and to the full extent permitted by law excludes all loss or damage howsoever arising (including through negligence) in connection with the Cotality Data.
This product uses cookies and other similar technologies to improve and customise your browsing experience, to tailor content and adverts, and for analytics and metrics regarding visitor usage on this product and other media. We may share cookie and analytics information with third parties for the purposes of advertising. By continuing to use our website, you consent to cookies being used. View our Privacy Policy here.
X
