
115A Fawkner StreetAberfeldie VIC 3040

Property Details for 115a Fawkner St, Aberfeldie
115a Fawkner St, Aberfeldie is a 4 bedroom, 3 bathroom House with 2 parking spaces. The property has a land size of 280m2. While the property is not currently for sale or for rent, it was last sold in June 2026. There are other 4 bedroom House sold in Aberfeldie in the last 12 months.
Last Listing description (July 2026)
THE DEAL
Propelling luxurious lifestyle living to brand new heights, this stunning residence delivers refined contemporary appeal in the revered Aberfeldie precinct moments from the iconic Maribyrnong River. Architecturally striking with soaring ceilings, designer finishes and seamless indoor-outdoor integration, this is a home where sophisticated living meets effortless practicality.
Solid, efficient, chic and future-proofed, every detail has been curated to maximise natural light, space and liveability. From designer upgrades to ultra-modern convenience, all that remains is to move in and enjoy.
Accommodation is beautifully executed across four generously proportioned bedrooms, each featuring built-in robes and expansive feature windows that create a bright, airy atmosphere throughout. The luxurious master suite is a sanctuary unto itself , complete with a substantial walk-in robe, stunning ensuite and private balcony designed for complete privacy and tranquillity.
The ultra-modern ensuite showcases floor-to-ceiling tiling, an oversized shower and floating double vanity atop stone benchtops, complemented by premium fixtures and fittings throughout. Upstairs, an additional bedroom serviced by a full designer bathroom offers the ultimate retreat, featuring a freestanding bathtub designed for moments of relaxation. Downstairs, the central bathroom mirrors the same level of sophistication and indulgence.
At the heart of the home, the exceptional hostess kitchen sets a new benchmark. Appointed with premium Bosch appliances including a 900mm gas cooktop, rangehood, double oven, integrated dishwasher and integrated fridge/freezer, it combines functionality with flawless presentation. Stone benchtops and a matching stone splashback extend throughout, while the oversized waterfall-edge island seamlessly connects to a fully equipped butlers pantry complete with second sink and extensive storage solutions.
Perfectly positioned to capture northern sunlight, the kitchen and meals domain flows effortlessly into the expansive family living zone, anchored by a feature fireplace and designed for year-round entertaining. Multiple living areas ensure flexibility for families of all sizes, while slide-apart doors open to a resort-inspired alfresco setting where indoor-outdoor living becomes seamless.
Outside, the entertainers domain continues with a fully tiled, solar-heated pool framed by low-maintenance landscaping, delivering luxury without compromise.
Every inclusion has been carefully considered. Ducted heating. Zoned refrigerated cooling. Gas fireplace. Engineered floorboards throughout. Feature lighting. Corner architectural windows. VJ panelling. Premium finishes and bespoke detailing combine to create a residence of enduring style and substance.
Positioned within walking distance of the Maribyrnong River, Maribyrnong Park, local cafs and restaurants, while only moments from Highpoint Shopping Centre and approximately 10km from the Melbourne CBD this is prestige family living in one of the inner wests most tightly held lifestyle locations.
SEALS THE DEAL
A spectacular north-facing entertainers domain featuring a fully tiled, solar-heated pool, designer alfresco integration and multiple luxury living zones delivering resort-style living just moments from the river.
Property History for 115a Fawkner St, Aberfeldie, VIC 3040
- 05 Jun 2026Sold for $1,860,000
- 20 May 2026Listed for Sale Not Disclosed
- 06 Mar 2024Transferred

Recent sales nearby
See more recent sales nearby/assets/perm/dljxjv76hei63l3ol7riybb5ey?signature=db6c7ae96b34c52b50f97653d6f1629ce01ba87f816a87836e942ed38ca54479) 0
0/assets/perm/ech5tdv6bei6njhw5og2kca6lu?signature=d5f1ce8a243d0d15c9b00b7005022131fa2606a92a53c6589ac1e5100f331eb6) 0
0/assets/perm/b6ffd3bhkei6zgi7q6ykafuccu?signature=6df0b785821438d6bf2372554f3cc86fedbe231da93b529ede31d8e89443aa05) 0
0Similar properties For Sale nearby
See more properties for sale nearby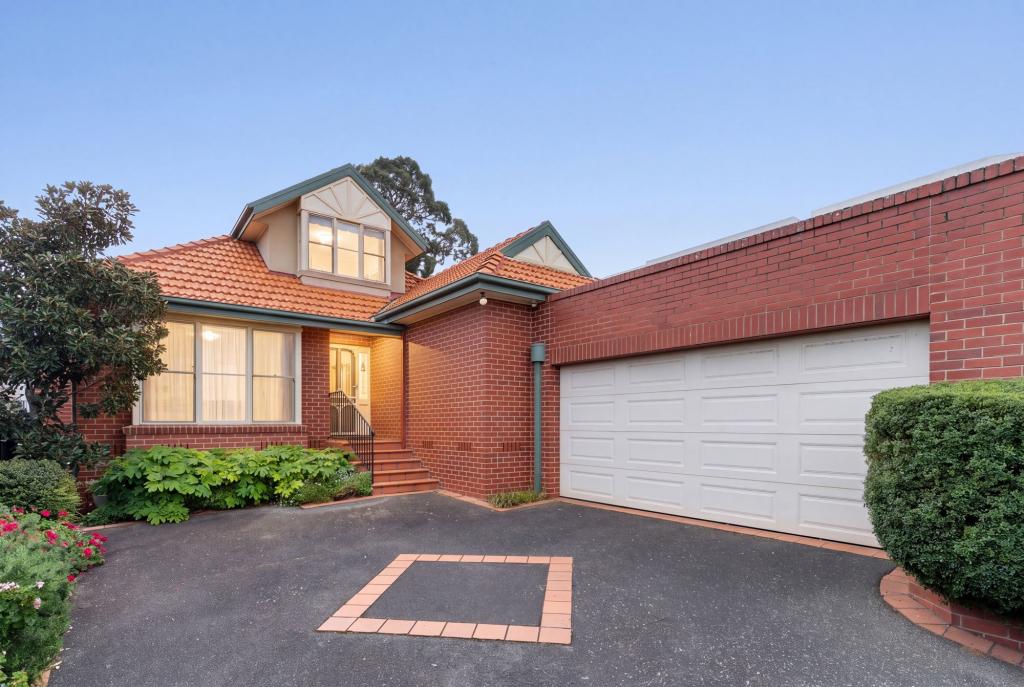 0
0
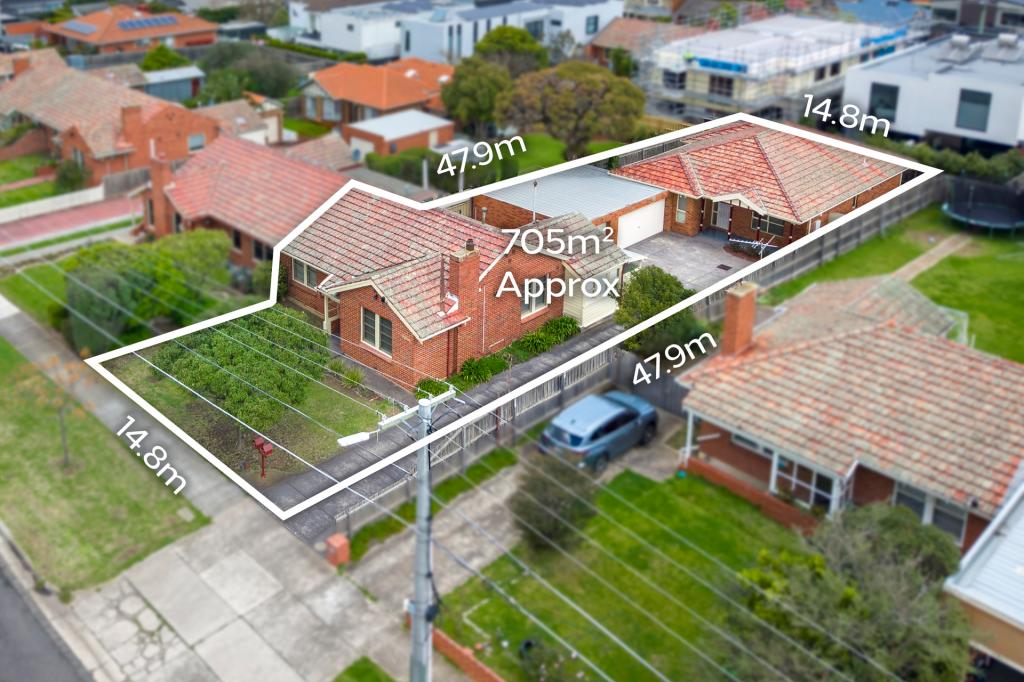 0
0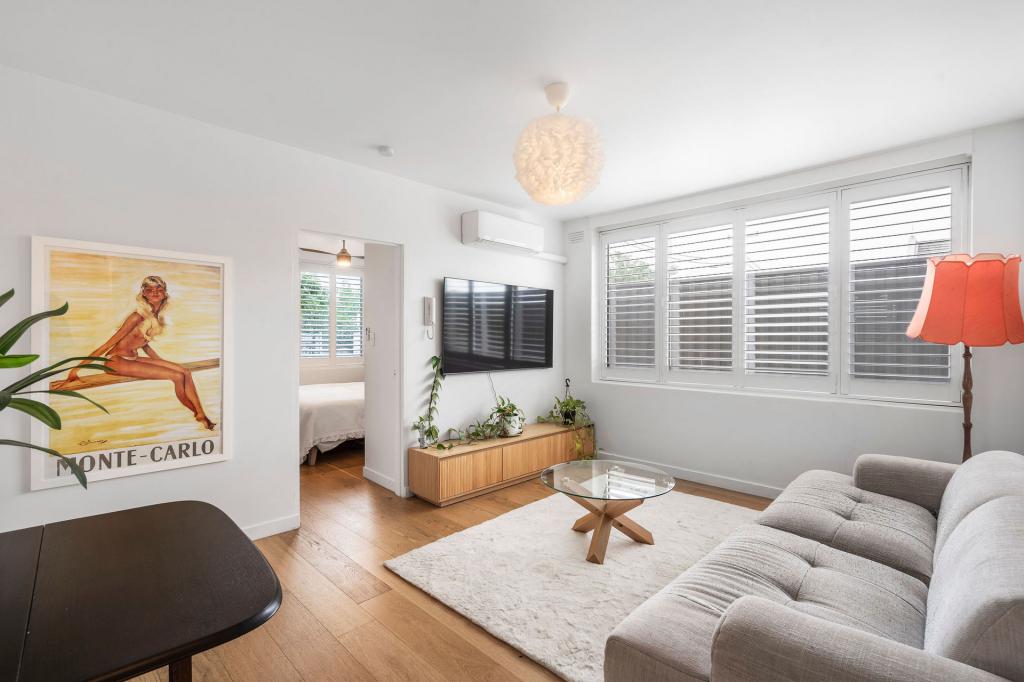 0
0Similar properties For Rent nearby
See more properties for rent nearby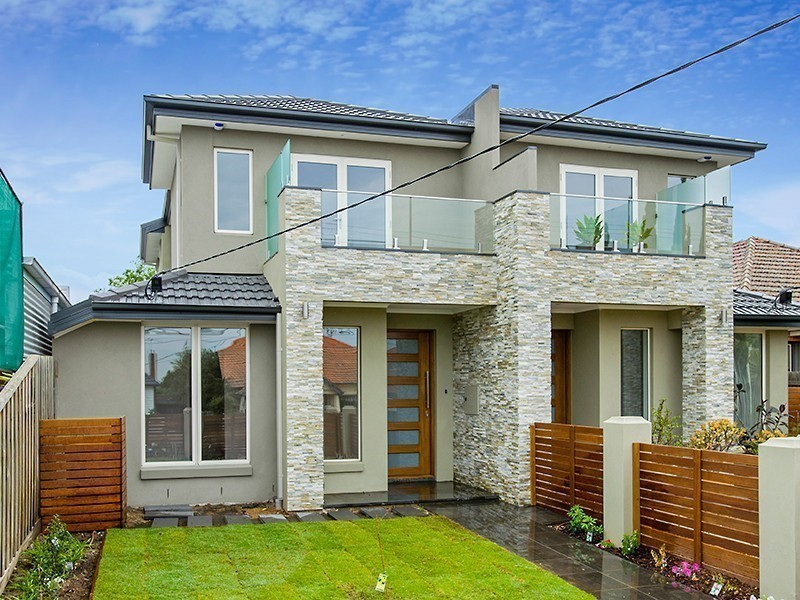 0
0
 0
0
 0
0
About Aberfeldie 3040
The size of Aberfeldie is approximately 1.6 square kilometres. There are 5 parks, covering nearly 18.2% of the total area. The population of Aberfeldie in 2016 was 3897 people. By 2021 the population was 3925 showing a population growth of 0.7% in the area during that time. The predominant age group in Aberfeldie is 50-59 years. Households in Aberfeldie are primarily couples with children and are likely to be repaying over $4000 per month on mortgage repayments. In general, people in Aberfeldie work in a professional occupation.In 2021, 77.20% of the homes in Aberfeldie were owner-occupied compared with 75.30% in 2016.
Aberfeldie has 2,017 properties. Over the last 5 years, Houses in Aberfeldie have seen a -3.49% decrease in median value, while Units have seen a 14.08% increase. As at 30 September 2026:
- The median value for Houses in Aberfeldie is $1,882,788 while the median value for Units is $773,228.
- Houses have a median rent of $720 while Units have a median rent of $545.
Suburb Insights for Aberfeldie 3040
Market Insights
Aberfeldie Trends for Houses
N/A
N/A
View TrendN/A
N/A
Aberfeldie Trends for Units
N/A
N/A
View TrendN/A
N/A
Neighbourhood Insights
© Copyright 2026. RP Data Pty Ltd trading as Cotality (Cotality). All rights reserved. No reproduction, distribution, or transmission of the copyrighted materials is permitted. The information is deemed reliable but not guaranteed.
While Cotality uses commercially reasonable efforts to ensure the Cotality Data is current, Cotality does not warrant the accuracy, currency or completeness of the Cotality Data and to the full extent permitted by law excludes all loss or damage howsoever arising (including through negligence) in connection with the Cotality Data.
This product uses cookies and other similar technologies to improve and customise your browsing experience, to tailor content and adverts, and for analytics and metrics regarding visitor usage on this product and other media. We may share cookie and analytics information with third parties for the purposes of advertising. By continuing to use our website, you consent to cookies being used. View our Privacy Policy here.
X
