
5 Grange CourtWest Ulverstone TAS 7315


Property Details for 5 Grange Ct, West Ulverstone
5 Grange Ct, West Ulverstone is a 3 bedroom, 2 bathroom House with 5 parking spaces and was built in 2001. The property has a land size of 7748m2 and floor size of 184m2. While the property is not currently for sale or for rent, it was last sold in October 2026. There are other 3 bedroom House sold in West Ulverstone in the last 12 months.
Last Listing description (October 2026)
Some properties offer water views, this one offers the river as part of your life.
Hidden away on just under two acres of beautiful private land, with the tranquil Leven River unfolding at your doorstep, this exceptional lifestyle estate delivers a rare combination of luxury, serenity and convenience only minutes from Ulverstone's town centre.
Launch a kayak from the river banks at sunrise. Cast a line before breakfast. Spend evenings watching the changing colours dance across the water from your enclosed riverside terrace. This is a home that invites you to slow down, breathe deeper and enjoy a lifestyle few properties can genuinely offer.
Designed around the view, every principal living space has been carefully positioned to celebrate the river beyond. At the heart of the home, a spacious open-plan kitchen, dining and sitting area creates a warm and welcoming hub for everyday living, while two separate lounge areas provide the flexibility to entertain, unwind or simply enjoy quiet moments in complete comfort.
The transition to outdoors is effortless, elegant double doors open onto a beautifully enclosed entertaining terrace that feels like a natural extension of the home. Complete with café-style patio blinds for year-round enjoyment, this remarkable space captures uninterrupted river views and creates the perfect setting for long lunches, evening drinks or peaceful mornings with nothing but the sound of birds and flowing water for company.
A private retreat within the home, the accommodation has been thoughtfully designed for both comfort and privacy. Three generous bedrooms provide relaxed family living, including a superb master suite that elevates everyday living into something truly special. Wake to calming river views before stepping into your private spa retreat-a beautifully appointed sanctuary where the water remains your constant backdrop. A walk-in robe and stylish ensuite with a walk-in shower complete a master suite worthy of a boutique luxury retreat. The remaining bathrooms have also been tastefully updated, each featuring contemporary walk-in showers and timeless finishes.
Luxury meets practicality behind the beautiful lifestyle lies a home designed for effortless everyday living.
• Ducted Daikin reverse-cycle heating and cooling
• 30+ solar panels helping reduce running costs
• FTTP NBN with dedicated office space for working from home
• Town water plus bore water
• Underground irrigation system for established lawns and gardens
Every detail has been considered to ensure the home performs as beautifully as it presents. Space to live, create and explore the grounds offer endless opportunities to embrace the outdoors. An enclosed vegetable garden with raised beds is ready for homegrown produce, while a secure fenced yard provides peace of mind for children and pets. For those who appreciate space for vehicles, hobbies and adventure, the property delivers in abundance with four garage spaces plus additional high-clearance accommodation for a caravan or motorhome. Whether your weekends involve boating, fishing, travelling or simply enjoying the privacy of your own riverside sanctuary, this property adapts effortlessly to the lifestyle you choose.
Property Highlights
• Just under 2 acres of private riverside land
• Absolute Leven River frontage
•Three bedrooms
• Luxurious master suite with walk-in robe, ensuite and private spa room overlooking the river
• Spacious open-plan kitchen, dining and living area
• Two additional lounge rooms
• Enclosed riverside entertaining terrace with patio blinds
• Updated bathrooms with walk-in showers
• Ducted Daikin reverse-cycle heating and cooling
• 30+ solar panels
• Four garage spaces plus high-clearance caravan or motorhome accommodation
• Enclosed vegetable garden with raised beds
• Secure fenced yard
• Town water, bore water and underground irrigation
• FTTP NBN and dedicated office
Waterfront properties of this calibre are exceptionally rare, particularly those offering the privacy of an estate, the convenience of town only minutes away, and direct access to the Leven River. 5 Grange Court isn’t simply a luxury home. It’s a place where mornings begin by the river, afternoons unfold beside the water, and every day feels like a quiet escape without ever leaving town.
Roberts Real Estate have obtained all information in this document from sources considered to be reliable; however, we cannot guarantee its accuracy. Prospective purchasers are advised to carry out their own investigations. All measurements are approximate. Please note, photos are indicative of the property only
Property History for 5 Grange Ct, West Ulverstone, TAS 7315
- 05 Oct 2026Sold for $1,595,000
- 16 Sep 2026Listed for Sale $1,595,000
- 27 Jan 2009Sold for $690,000

Recent sales nearby
See more recent sales nearby
/assets/perm/jhv2bc3xp4i6pbzflw4dtekwge?signature=dc19cddafdfe4b2ec9d7dc0b38c7292ea5f3dd2dccb8e9c54b9b44b5a604b8ac) 0
0Similar properties For Sale nearby
See more properties for sale nearby
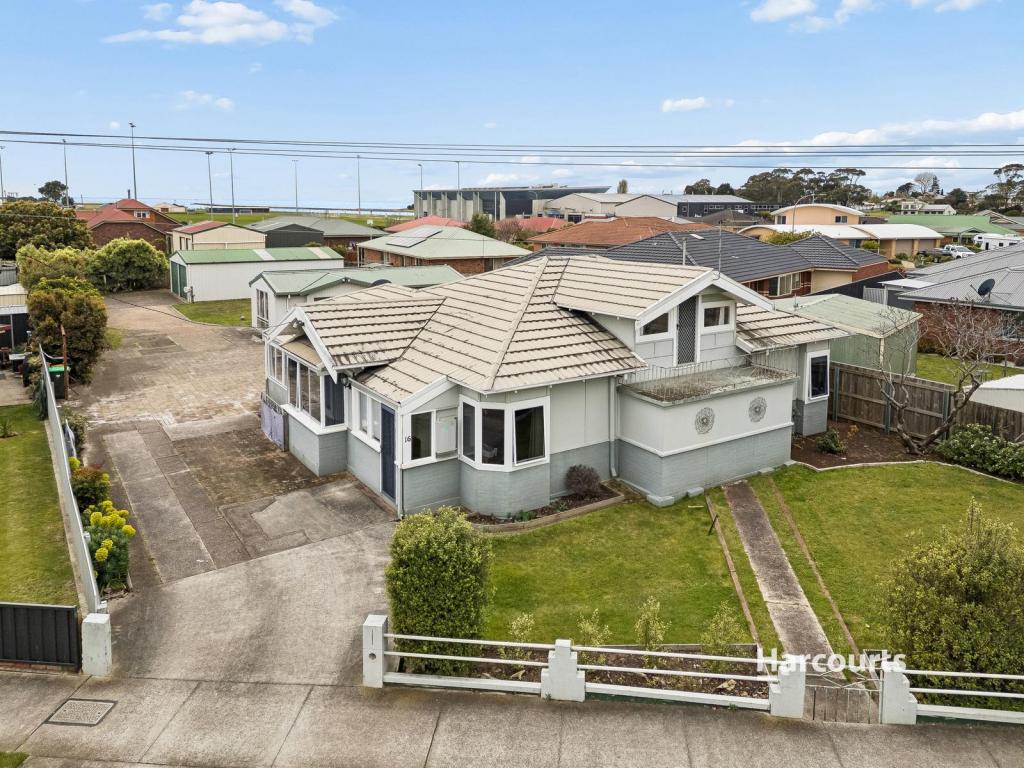 0
0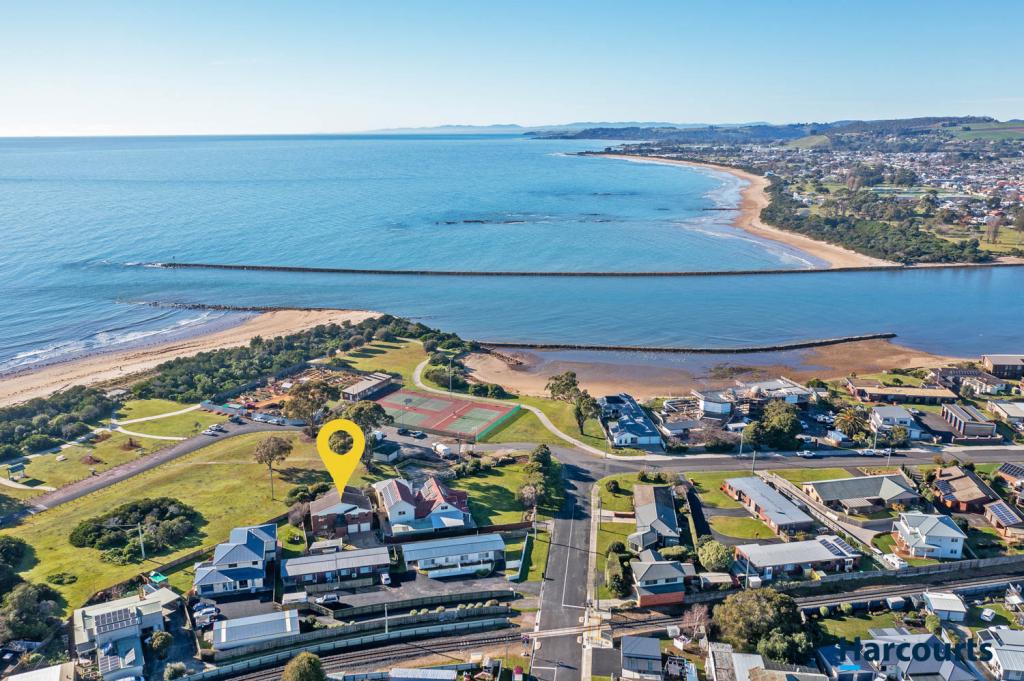 0
0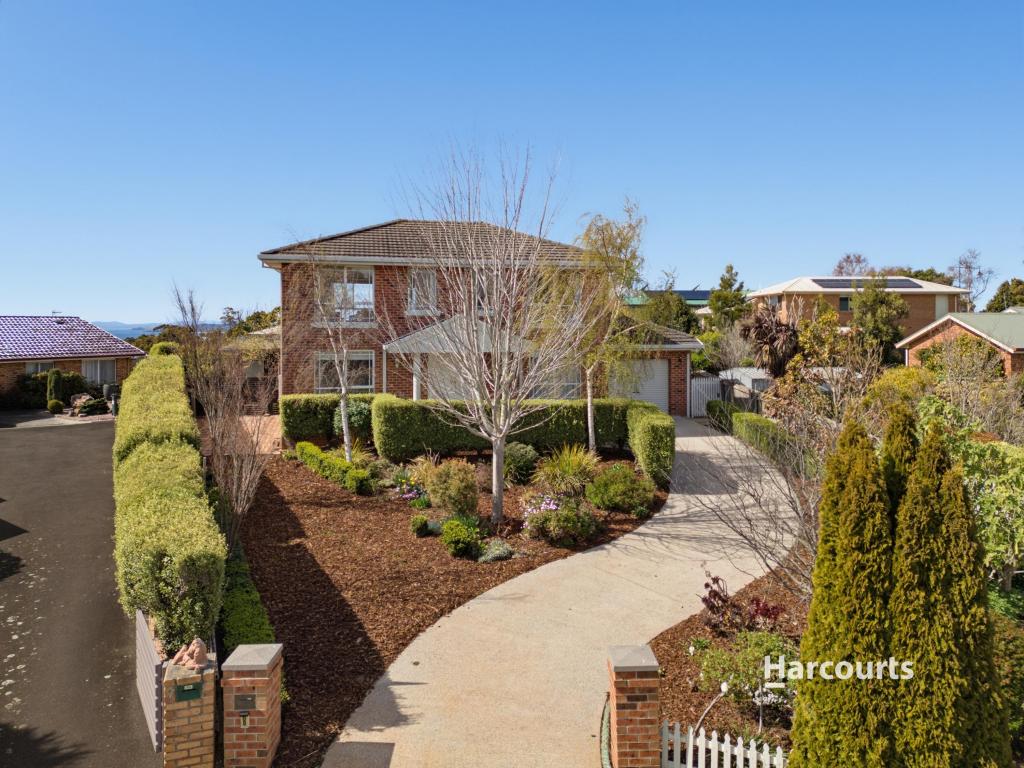 0
0Similar properties For Rent nearby
See more properties for rent nearby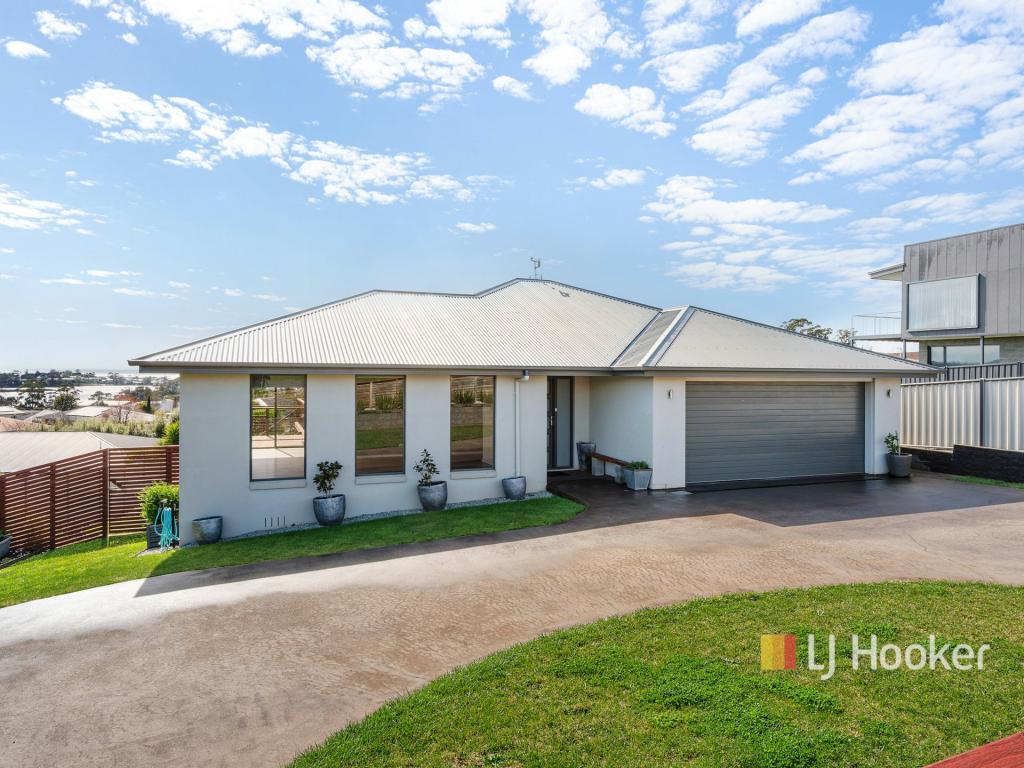 0
0
 0
0About West Ulverstone 7315
The size of West Ulverstone is approximately 17.8 square kilometres. There are 18 parks, covering nearly 3.8% of the total area. The population of West Ulverstone in 2016 was 4191 people. By 2021 the population was 4515 showing a population growth of 7.7% in the area during that time. The predominant age group in West Ulverstone is 60-69 years. Households in West Ulverstone are primarily childless couples and are likely to be repaying $1000 - $1399 per month on mortgage repayments. In general, people in West Ulverstone work in a labourer occupation.In 2021, 71.50% of the homes in West Ulverstone were owner-occupied compared with 68.00% in 2016.
West Ulverstone has 2,015 properties. Over the last 5 years, Houses in West Ulverstone have seen a 55.95% increase in median value, while Units have seen a 57.84% increase. As at 31 August 2026:
- The median value for Houses in West Ulverstone is $606,902 while the median value for Units is $509,851.
- Houses have a median rent of $490 while Units have a median rent of $430.
Suburb Insights for West Ulverstone 7315
Market Insights
West Ulverstone Trends for Houses
N/A
N/A
View TrendN/A
N/A
West Ulverstone Trends for Units
N/A
N/A
View TrendN/A
N/A
Neighbourhood Insights
© Copyright 2026. RP Data Pty Ltd trading as Cotality (Cotality). All rights reserved. No reproduction, distribution, or transmission of the copyrighted materials is permitted. The information is deemed reliable but not guaranteed.
While Cotality uses commercially reasonable efforts to ensure the Cotality Data is current, Cotality does not warrant the accuracy, currency or completeness of the Cotality Data and to the full extent permitted by law excludes all loss or damage howsoever arising (including through negligence) in connection with the Cotality Data.
This product uses cookies and other similar technologies to improve and customise your browsing experience, to tailor content and adverts, and for analytics and metrics regarding visitor usage on this product and other media. We may share cookie and analytics information with third parties for the purposes of advertising. By continuing to use our website, you consent to cookies being used. View our Privacy Policy here.
X
