
47 Hamilton StreetWest Hobart TAS 7000

Property Details for 47 Hamilton St, West Hobart
47 Hamilton St, West Hobart is a 4 bedroom, 2 bathroom House with 1 parking spaces and was built in 1939. The property has a land size of 583m2 and floor size of 177m2. While the property is not currently for sale or for rent, it was last sold in June 2026. There are other 4 bedroom House sold in West Hobart in the last 12 months.
Last Listing description (July 2026)
A classic character home at heart, 47 Hamilton Street has been sympathetically contemporised through an architectural rear extension designed by Eadesign and built by Top Deck. The result is a seamless fusion of traditional warmth and modern-day living, one that emphasises space, light, and effortless everyday comfort. Set in a tightly held, community-focused pocket of West Hobart, this impressive family home offers a lifestyle that is as convenient as it is enviable.
The rear extension is the undisputed centrepiece of the home; high ceilings and floor-to-ceiling glass doors flood the open-plan living and dining spaces with natural light, creating an immediate sense of warmth and openness that is simply hard to leave. The dream kitchen is beautifully appointed and sits at the heart of it all, flowing effortlessly through to a sun-drenched timber deck and sunny rear garden.
Accommodation is both generous and flexible, with four bedrooms across the home. The master is complemented by a private ensuite, while a fourth bedroom offers potential as a second living area adapting naturally to the needs of the household. Each bedroom is well-proportioned and the family bathroom is centrally positioned to service the home with ease.
Downstairs, the property delivers the kind of practical bonus space that buyers search for and rarely find. Substantial workshop and storage areas, huge under-house storage, and a carport with additional off-street parking ensure that every need is met.
Supremely private, warmly welcoming and just across the road from the West Hobart Recreation Ground and walking distance to Lansdowne Crescent Primary School, this is a home that has been thoughtfully transformed for the way people really want to live.
Features:
- Architectural rear extension by Eadesign, built by Top Deck
- Stunning open-plan living and dining with high ceilings
- Sun-drenched timber deck and private rear garden
- Substantial workshop, storage and under-house storage on lower level
- Carport plus additional off-street parking
Property History for 47 Hamilton St, West Hobart, TAS 7000
- 01 Jun 2026Sold
- 25 May 2026Listed for Sale $1,350,000+
- 06 May 2024Listed for Rent $730 / week

Recent sales nearby
See more recent sales nearby/assets/perm/5gubj4abeai6xdp5f67ata6oxq?signature=9c25dbf1f6f0f2bdd79056c7e6fae990456d991065b902cf183a8267e488549c) 0
0

Similar properties For Sale nearby
See more properties for sale nearby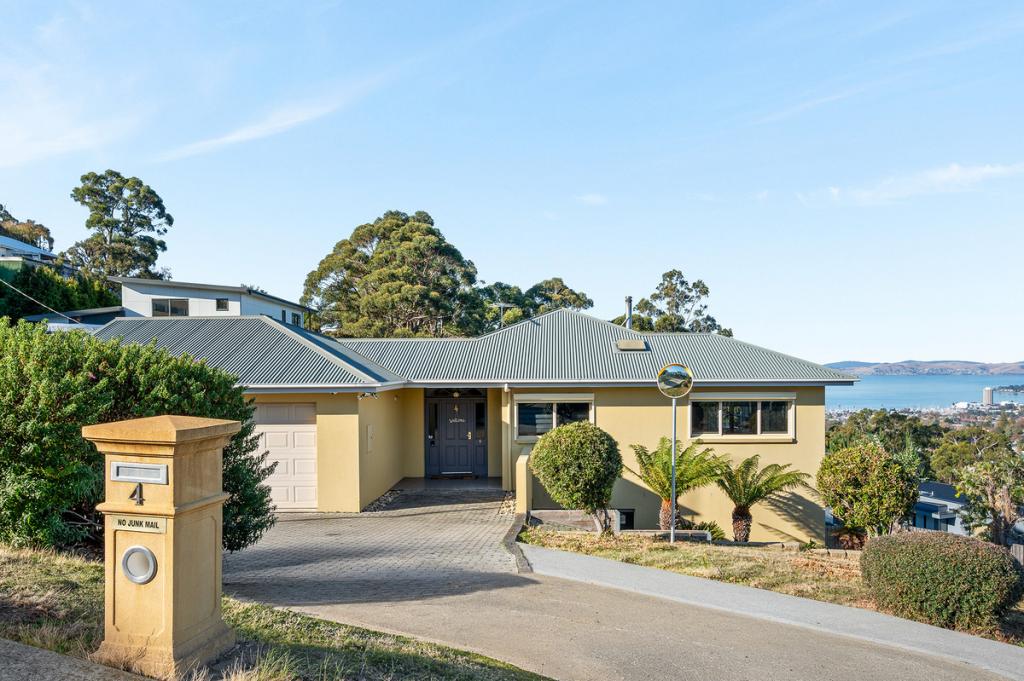 0
0

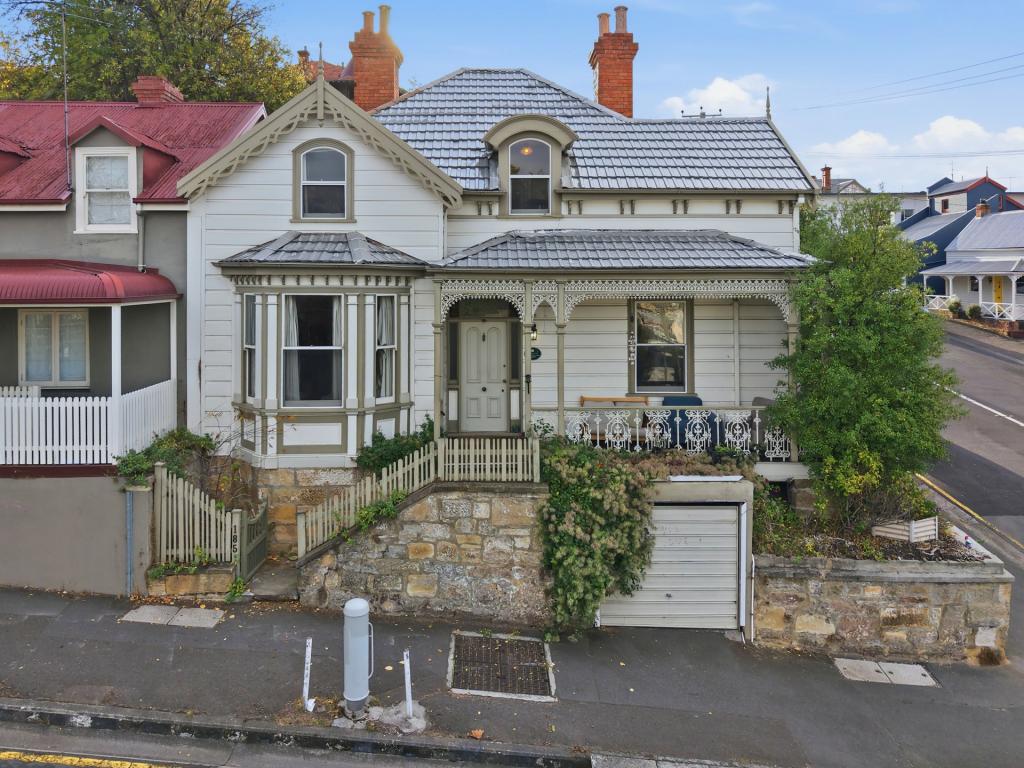 0
0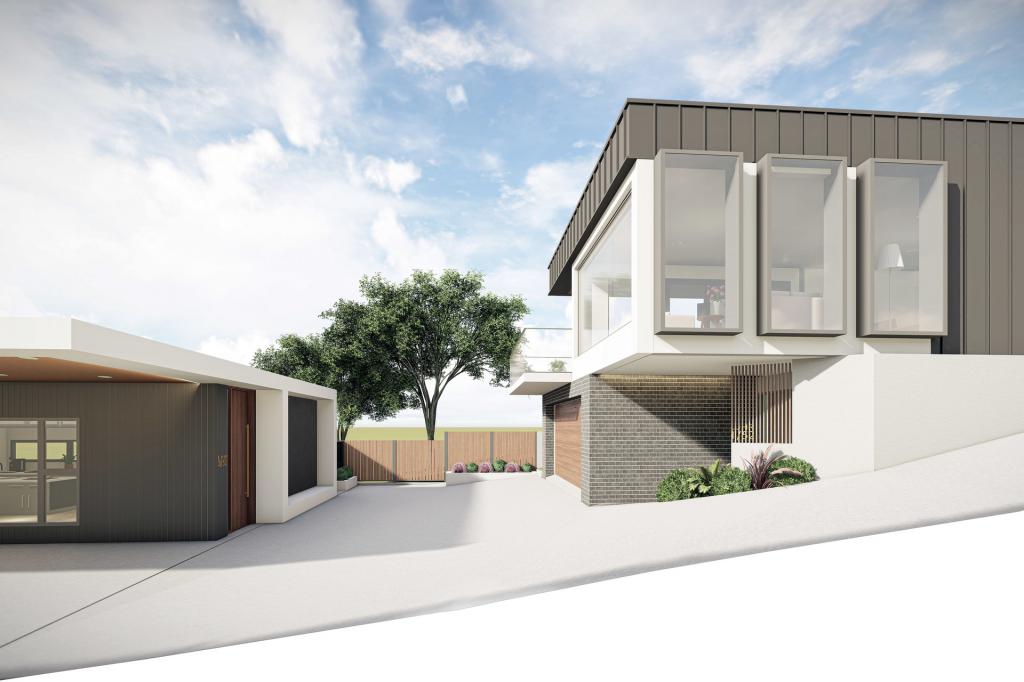 0
0
Similar properties For Rent nearby
See more properties for rent nearby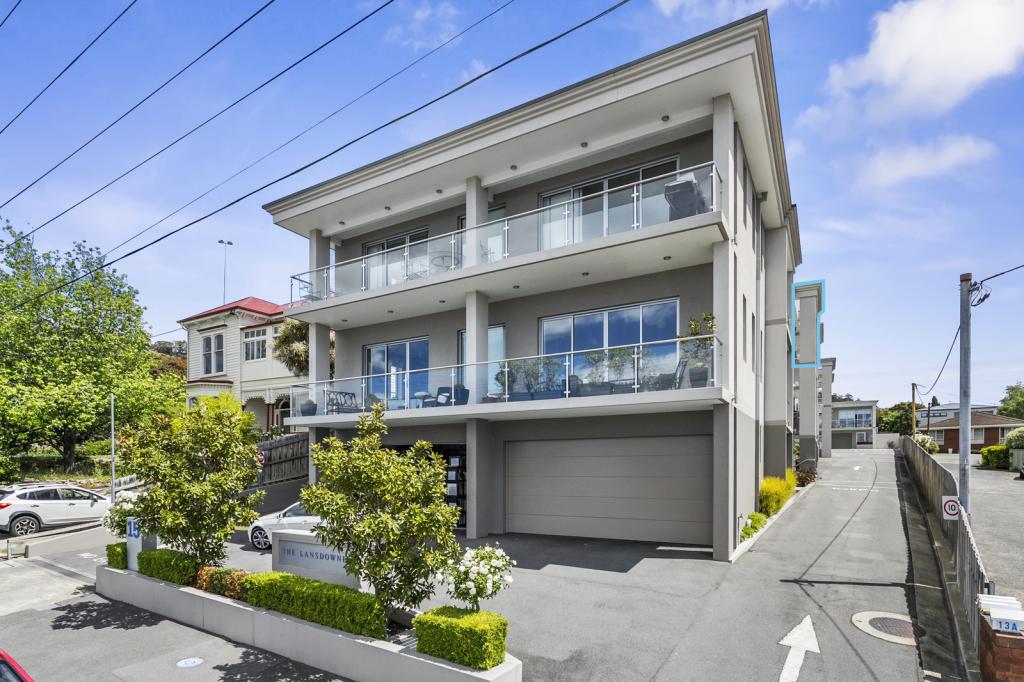 0
0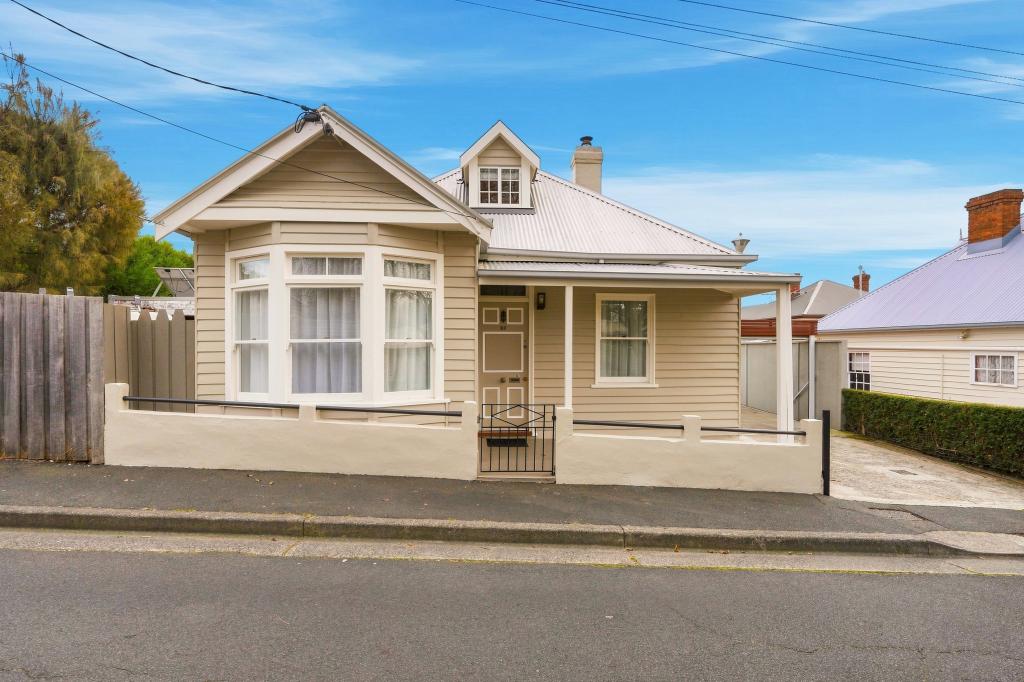 0
0
 0
0About West Hobart 7000
The size of West Hobart is approximately 3.9 square kilometres. There are 8 parks, covering nearly 35.4% of the total area. The population of West Hobart in 2016 was 5953 people. By 2021 the population was 6525 showing a population growth of 9.6% in the area during that time. The predominant age group in West Hobart is 20-29 years. Households in West Hobart are primarily childless couples and are likely to be repaying $1800 - $2399 per month on mortgage repayments. In general, people in West Hobart work in a professional occupation.In 2021, 63.40% of the homes in West Hobart were owner-occupied compared with 62.30% in 2016.
West Hobart has 2,959 properties. Over the last 5 years, Houses in West Hobart have seen a 4.34% increase in median value, while Units have seen a 4.92% increase. As at 31 August 2026:
- The median value for Houses in West Hobart is $1,034,446 while the median value for Units is $663,577.
- Houses have a median rent of $678 while Units have a median rent of $500.
Suburb Insights for West Hobart 7000
Market Insights
West Hobart Trends for Houses
N/A
N/A
View TrendN/A
N/A
West Hobart Trends for Units
N/A
N/A
View TrendN/A
N/A
Neighbourhood Insights
© Copyright 2026. RP Data Pty Ltd trading as Cotality (Cotality). All rights reserved. No reproduction, distribution, or transmission of the copyrighted materials is permitted. The information is deemed reliable but not guaranteed.
While Cotality uses commercially reasonable efforts to ensure the Cotality Data is current, Cotality does not warrant the accuracy, currency or completeness of the Cotality Data and to the full extent permitted by law excludes all loss or damage howsoever arising (including through negligence) in connection with the Cotality Data.
This product uses cookies and other similar technologies to improve and customise your browsing experience, to tailor content and adverts, and for analytics and metrics regarding visitor usage on this product and other media. We may share cookie and analytics information with third parties for the purposes of advertising. By continuing to use our website, you consent to cookies being used. View our Privacy Policy here.
X
