
4 Stevens Farm DriveWest Hobart TAS 7000


Property Details for 4 Stevens Farm Dr, West Hobart
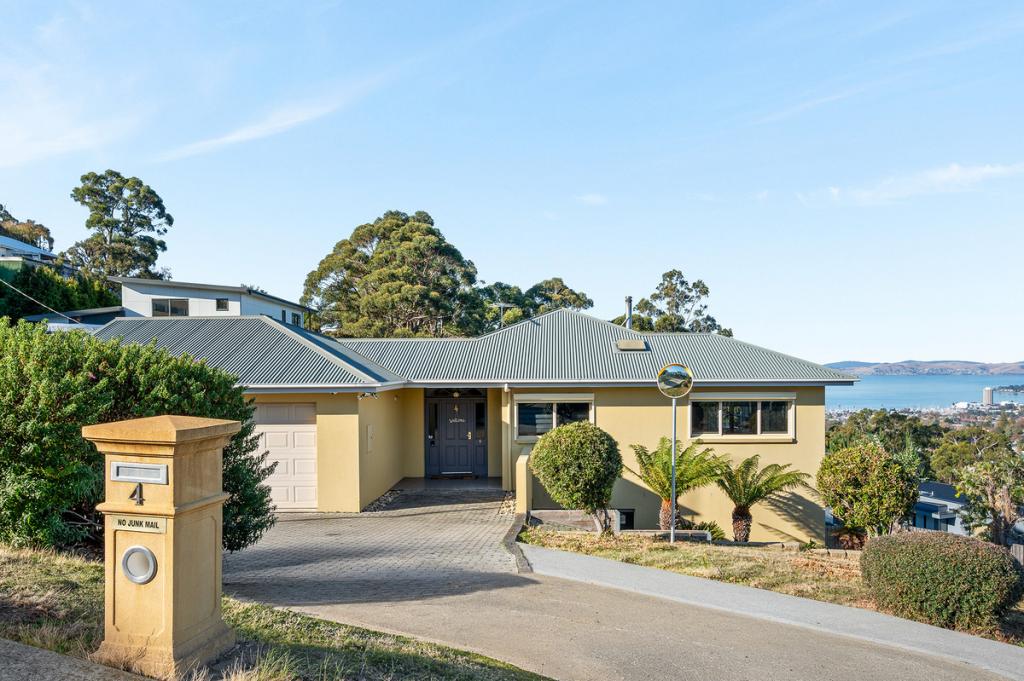
4 Stevens Farm Dr, West Hobart is a 4 bedroom, 2 bathroom House with 3 parking spaces and was built in 2018. The property has a land size of 660m2 and floor size of 271m2. While the property is not currently for sale or for rent, it was last sold in March 2026. There are other 4 bedroom House sold in West Hobart in the last 12 months.
Last Listing description (March 2026)
Positioned within one of West Hobart's most sought-after modern enclaves, this architecturally considered home delivers exceptional flexibility, space and outlook across two thoughtfully designed levels. This turnkey home is perfectly suited to families, professionals, or those seeking multigenerational living or income potential.
The upper level forms the primary living domain, where generous proportions and natural light define the home. A spacious living room flows into the open-plan kitchen and dining area, showcasing contemporary finishes and a highly functional layout. Expansive bi-fold sliding doors extend the interior to a covered outdoor entertaining space, creating a seamless indoor–outdoor connection. From here, elevated views take in the water and casino, while the south-westerly aspect captures impressive mountain vistas.
The master suite is positioned on this level as a refined retreat, complete with a walk-in wardrobe and a well-appointed ensuite featuring a bathtub and double vanity. Completing the upper floor is a walk-in pantry and a combined laundry and powder room, thoughtfully integrated without compromising design.
The lower level has been designed to operate either as part of the main residence or as a fully independent zone. When configured as a lock-off, this level offers two bedrooms, a central bathroom, and a self-contained living, dining and kitchenette area with its own private deck and access. The bedroom/study is particularly versatile, featuring dual access via the downstairs hallway and the living area. By securing the hallway door, this space seamlessly becomes part of the lower-level accommodation, while preserving privacy for both levels.
This considered separation presents outstanding lifestyle flexibility, whether accommodating extended family, providing a teenager's retreat, or offering potential for short-stay or Airbnb use (subject to any required approvals).
Additional highlights include double-glazed windows throughout, reverse-cycle air conditioning, a double remote garage, workshop/storage space, and low-maintenance landscaped surrounds
Modern, adaptable and superbly located, this is a residence designed for longevity - offering privacy, versatility and elevated living in one of West Hobart's most desirable pockets.
Property History for 4 Stevens Farm Dr, West Hobart, TAS 7000
- 04 Mar 2026Sold for $1,300,000
- 27 Jan 2026Listed for Sale Offers over $1,250,000
- 29 Sep 2025Listed for Sale $450,000 +

Recent sales nearby
See more recent sales nearby
Similar properties For Sale nearby
See more properties for sale nearby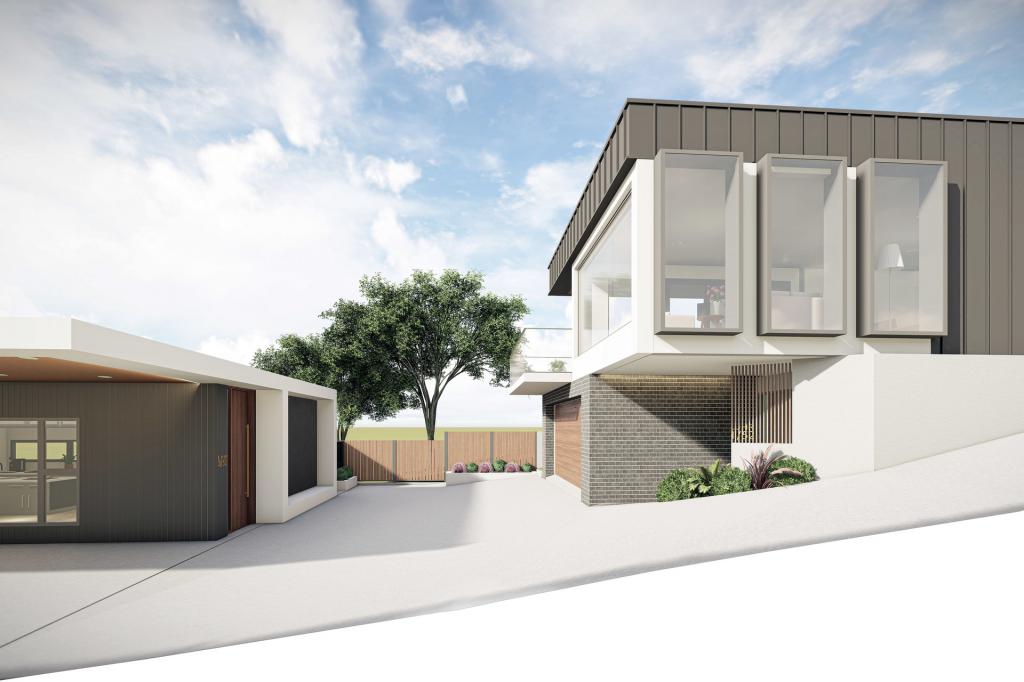 0
0
 0
0

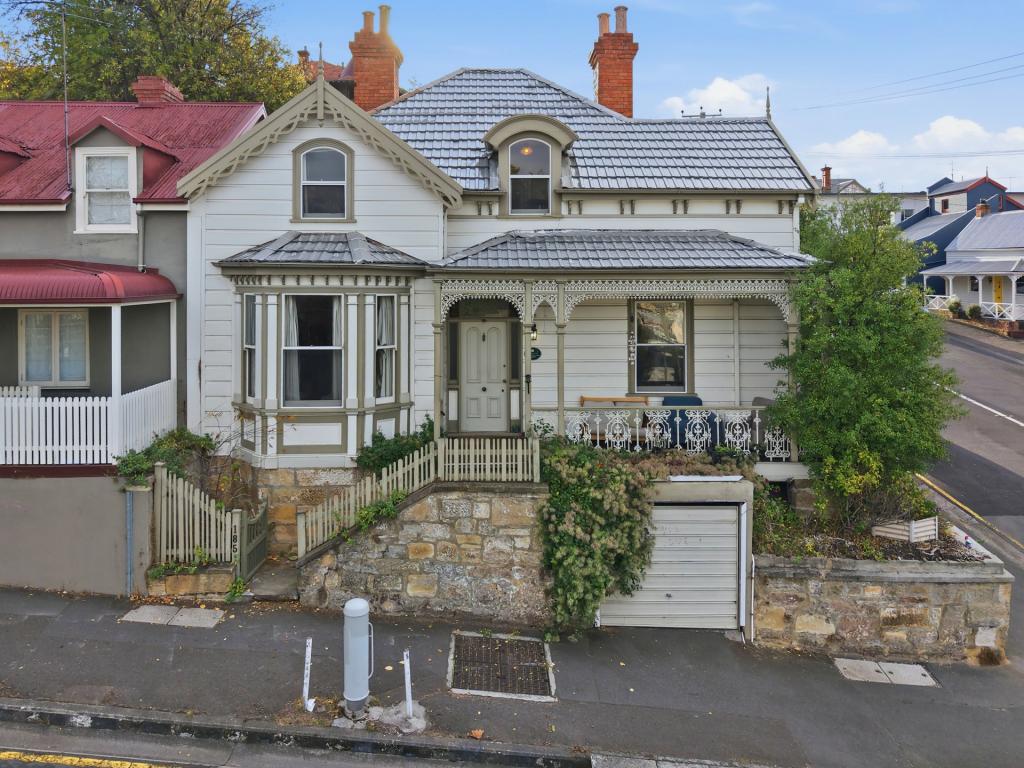 0
0Similar properties For Rent nearby
See more properties for rent nearby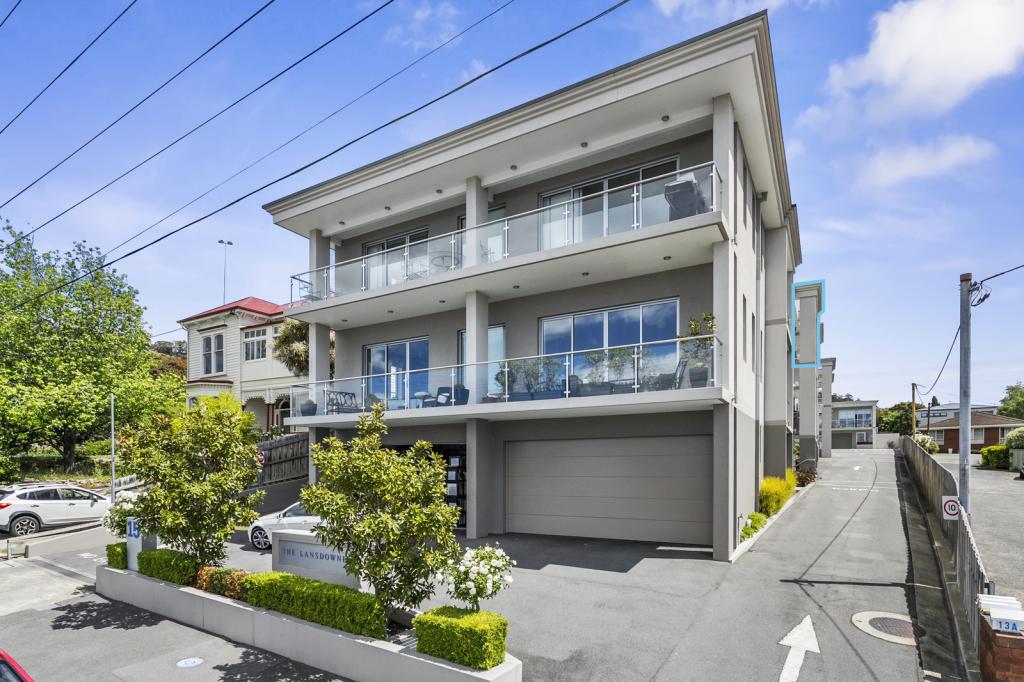 0
0 0
0
 0
0About West Hobart 7000
The size of West Hobart is approximately 3.9 square kilometres. There are 8 parks, covering nearly 35.4% of the total area. The population of West Hobart in 2016 was 5953 people. By 2021 the population was 6525 showing a population growth of 9.6% in the area during that time. The predominant age group in West Hobart is 20-29 years. Households in West Hobart are primarily childless couples and are likely to be repaying $1800 - $2399 per month on mortgage repayments. In general, people in West Hobart work in a professional occupation.In 2021, 63.40% of the homes in West Hobart were owner-occupied compared with 62.30% in 2016.
West Hobart has 2,959 properties. Over the last 5 years, Houses in West Hobart have seen a 4.34% increase in median value, while Units have seen a 4.92% increase. As at 31 August 2026:
- The median value for Houses in West Hobart is $1,034,446 while the median value for Units is $663,577.
- Houses have a median rent of $678 while Units have a median rent of $500.
Suburb Insights for West Hobart 7000
Market Insights
West Hobart Trends for Houses
N/A
N/A
View TrendN/A
N/A
West Hobart Trends for Units
N/A
N/A
View TrendN/A
N/A
Neighbourhood Insights
© Copyright 2026. RP Data Pty Ltd trading as Cotality (Cotality). All rights reserved. No reproduction, distribution, or transmission of the copyrighted materials is permitted. The information is deemed reliable but not guaranteed.
While Cotality uses commercially reasonable efforts to ensure the Cotality Data is current, Cotality does not warrant the accuracy, currency or completeness of the Cotality Data and to the full extent permitted by law excludes all loss or damage howsoever arising (including through negligence) in connection with the Cotality Data.
This product uses cookies and other similar technologies to improve and customise your browsing experience, to tailor content and adverts, and for analytics and metrics regarding visitor usage on this product and other media. We may share cookie and analytics information with third parties for the purposes of advertising. By continuing to use our website, you consent to cookies being used. View our Privacy Policy here.
X
