
8 Osborne AvenueTrevallyn TAS 7250
Property Details for 8 Osborne Ave, Trevallyn
8 Osborne Ave, Trevallyn is a 4 bedroom, 2 bathroom House with 1 parking spaces and was built in 1938. The property has a land size of 839m2 and floor size of 116m2. While the property is not currently for sale or for rent, it was last sold in May 2022.
Last Listing description (February 2026)
Beautifully positioned just a short stroll from the Trevallyn shopping precinct, 8 Osborne Avenue offers stunning views, exceptional convenience and a versatile floor-plan ideal for families, investors or those seeking dual-occupancy potential.Set across two self-contained levels, each on its own power supply, this property presents a significant investment opportunity, with the lower level perfectly suited for rental income, extended family accommodation or an Airbnb-style setup (STCA). The potential return here is outstanding.The upper level welcomes you with polished timber floors and a warm, character-filled entry. A cosy living area features both a heat pump and wood heater, while the beautifully crafted Huon Pine kitchen with granite bench-tops provides a timeless centre-piece. Enjoy seamless indooroutdoor flow from the formal dining area through double doors to the impressive undercover entertaining space. This level also includes two bedrooms master with built-ins, a stylish Huon Pine bathroom, and a separate laundry.Downstairs, the flexibility continues with a large family/games room, second, gorgeous fully-renovated bathroom, kitchenette, three additional bedrooms or a study and a storeroom, an ideal self-contained zone for tenants, guests, children or work-from-home needs.Surrounded by established gardens and offering ample off-street parking, this home blends charm, functionality and exceptional future potential. Properties like this, in such a sought-after pocket of Trevallyn, are popular. Key Features: Outstanding dual-occupancy potential with separate power to both levels Three heat pumps (2 Daikin upstairs, 1 Mitsubishi downstairs) Underfloor heating in upstairs bathroom Huon Pine kitchen with granite bench-tops Huon Pine bathroom cabinetry Huon Pine window sashes, Tas Oak mullions & Baltic Pine sills upstairs Double-glazed aluminium windows downstairs 6.4 kW solar system Gas hot water and cooking Monitored security system Schweigen rangehood ducted externally Double vanity in upstairs bathroom- NBN Built: 1938Land Size: 839m2Building Size: 116m2Zoning: General Residential Council Rates: Approx. $2600 per yearWater Rates: Approx.$1200 per year The information on this website has in part been supplied to Harrison Agents Launceston by third parties and all information is published solely for potential purchasers to assist them in deciding whether or not they wish to make further enquiries about the properties. Harrison Agents Launceston has not checked the accuracy of the information and does no more than pass it on.
Property History for 8 Osborne Ave, Trevallyn, TAS 7250
- 08 Dec 2025Listed for Sale Offers Over $895,000
- 18 May 2022Sold for $885,000
- 29 Apr 2022Listed for Sale Offers Over $849,000

Recent sales nearby
See more recent sales nearby/assets/perm/c5aha5dp5mi63aocsupfrahi5i?signature=aa37617dd59dcd20829ac319504d18e96936f80acea1e070ff925b1a66f0a0c9) 0
0



Similar properties For Sale nearby
See more properties for sale nearby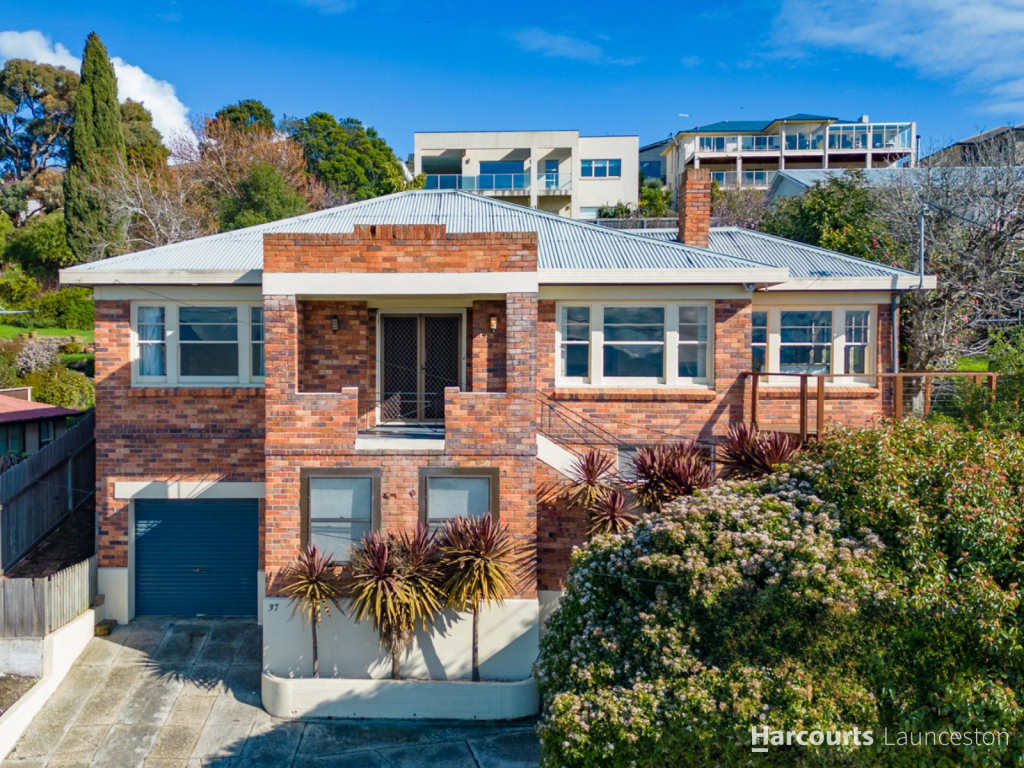 0
0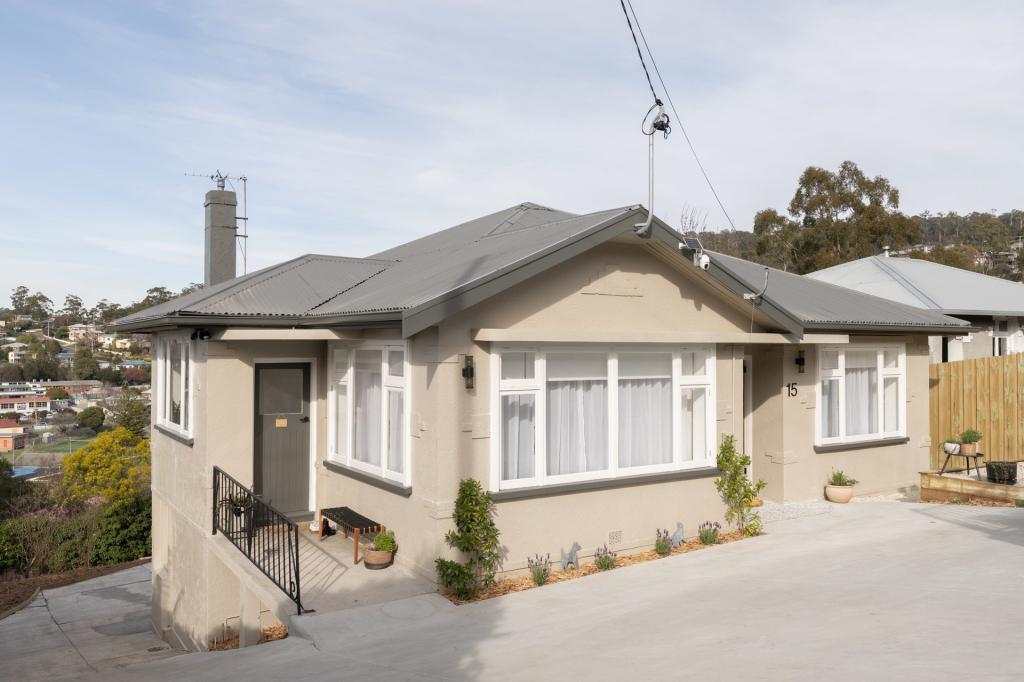 0
0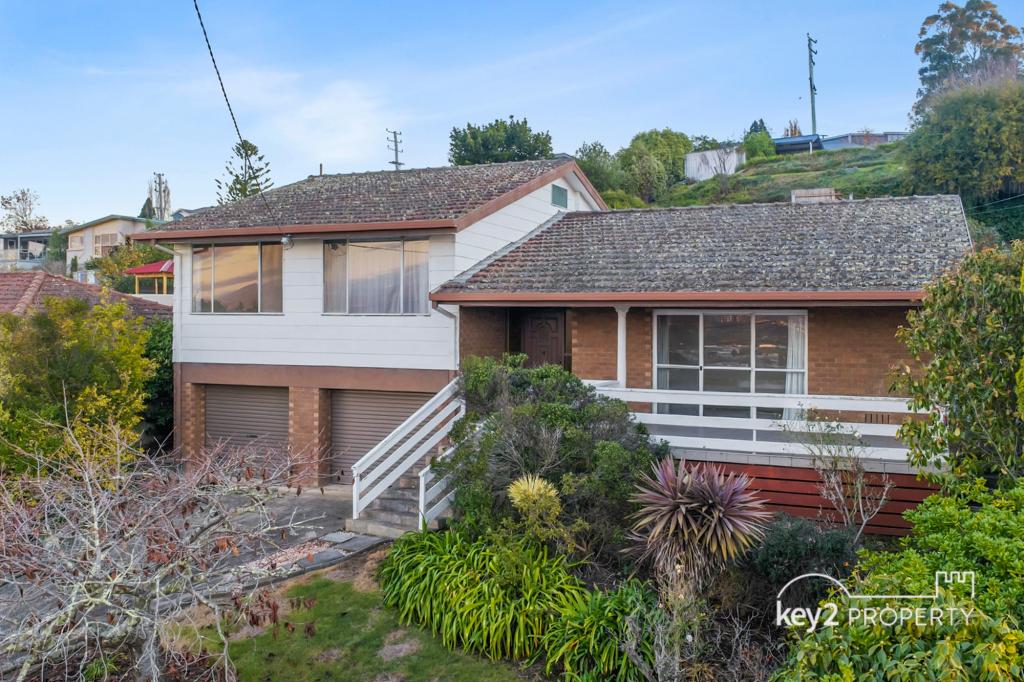 0
0Similar properties For Rent nearby
See more properties for rent nearby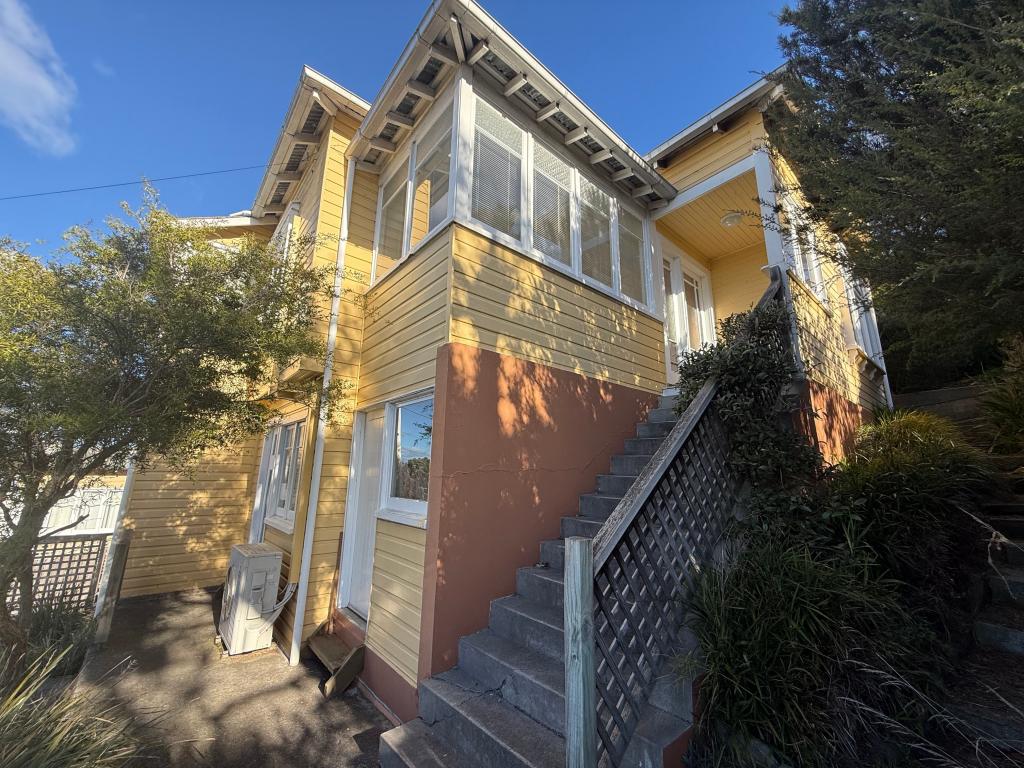 0
0 0
0
 0
0About Trevallyn 7250
The size of Trevallyn is approximately 9.9 square kilometres. There are 9 parks, covering nearly 59.2% of the total area. The population of Trevallyn in 2016 was 4562 people. By 2021 the population was 4826 showing a population growth of 5.8% in the area during that time. The predominant age group in Trevallyn is 40-49 years. Households in Trevallyn are primarily couples with children and are likely to be repaying $1000 - $1399 per month on mortgage repayments. In general, people in Trevallyn work in a professional occupation.In 2021, 72.20% of the homes in Trevallyn were owner-occupied compared with 72.80% in 2016.
Trevallyn has 2,305 properties. Over the last 5 years, Houses in Trevallyn have seen a 46.33% increase in median value, while Units have seen a 37.93% increase. As at 31 August 2026:
- The median value for Houses in Trevallyn is $763,952 while the median value for Units is $523,300.
- Houses have a median rent of $570 while Units have a median rent of $495.
Suburb Insights for Trevallyn 7250
Market Insights
Trevallyn Trends for Houses
N/A
N/A
View TrendN/A
N/A
Trevallyn Trends for Units
N/A
N/A
View TrendN/A
N/A
Neighbourhood Insights
© Copyright 2026. RP Data Pty Ltd trading as Cotality (Cotality). All rights reserved. No reproduction, distribution, or transmission of the copyrighted materials is permitted. The information is deemed reliable but not guaranteed.
While Cotality uses commercially reasonable efforts to ensure the Cotality Data is current, Cotality does not warrant the accuracy, currency or completeness of the Cotality Data and to the full extent permitted by law excludes all loss or damage howsoever arising (including through negligence) in connection with the Cotality Data.
This product uses cookies and other similar technologies to improve and customise your browsing experience, to tailor content and adverts, and for analytics and metrics regarding visitor usage on this product and other media. We may share cookie and analytics information with third parties for the purposes of advertising. By continuing to use our website, you consent to cookies being used. View our Privacy Policy here.
X
