
43 Newlands StreetTrevallyn TAS 7250



Property Details for 43 Newlands St, Trevallyn
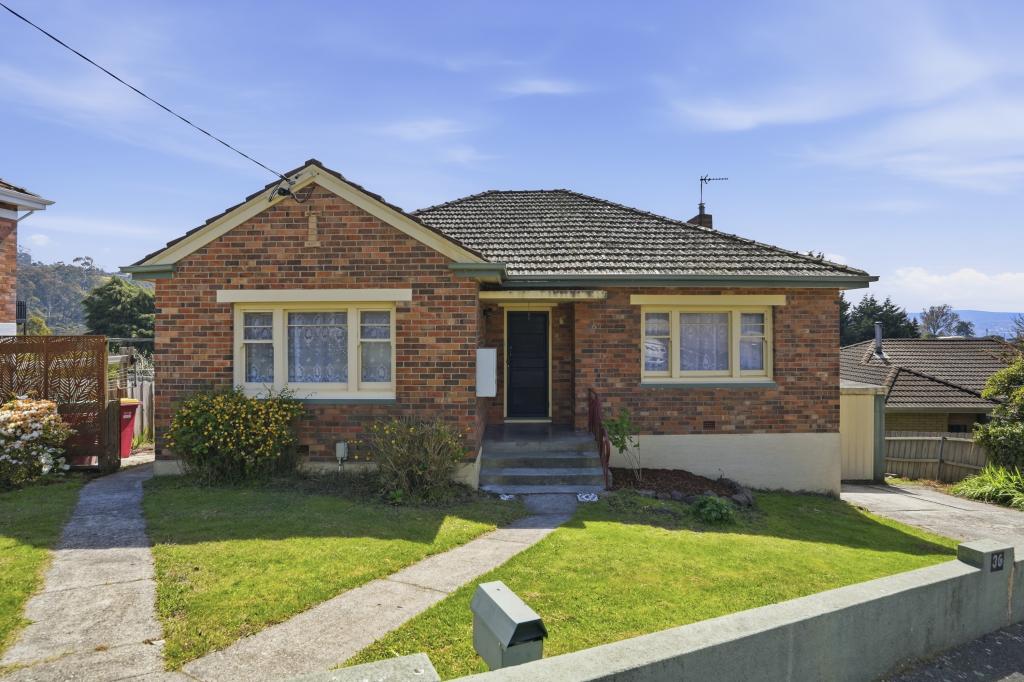
43 Newlands St, Trevallyn is a 4 bedroom, 2 bathroom House with 5 parking spaces and was built in 1977. The property has a land size of 1012m2 and floor size of 242m2. While the property is not currently for sale or for rent, it was last sold in July 2026. There are other 4 bedroom House sold in Trevallyn in the last 12 months.
Last Listing description (July 2026)
Positioned in the highly sought-after suburb of Trevallyn, this solid brick-built 1970s residence presents an exceptional opportunity for families seeking space, versatility and breathtaking views. Set on a generous 1,012m² (approx.) allotment and elevated to capture sweeping vistas across the Tamar River and surrounding mountains, this beautifully maintained home offers a lifestyle of comfort, convenience and natural beauty, with ample space both inside and out for the whole family to enjoy.
Designed with family living in mind, the home's practical floorplan delivers generous proportions throughout. At its heart is the well-appointed kitchen, featuring quality modern appliances, extensive bench space including a breakfast bar, ample storage and a walk-in pantry. Seamlessly connecting to the dining and living areas, this central hub creates the perfect setting for everyday living and entertaining.
The main living space is positioned at the front of the home and is flooded with natural light, creating a warm and welcoming environment for family gatherings. From here, direct access leads to a charming balcony where you can relax and take in the spectacular views over the Tamar River and beyond.
The layout is exceptionally functional, with generous room sizes and an open-plan design that promotes effortless flow throughout the upper level. Three light-filled bedrooms are located upstairs, all offering excellent storage options and serviced by a central bathroom complete with both a separate shower and bath.
Downstairs, the fourth bedroom provides a versatile self-contained space complete with its own ensuite & kitchenette. Whether utilised as a teenager's retreat, guest accommodation, private home office or multi-generational living space, this area offers flexibility to suit a variety of lifestyles.
Stepping outside, the home continues to impress with a beautiful undercover entertaining area that seamlessly connects with the living spaces, providing the ideal setting to host family and friends year-round. The fully fenced rear yard is secure and spacious, offering plenty of room for children and pets to play. Amongst the established gardens sits an additional undercover pergola area, creating the perfect place to unwind and enjoy the peaceful surrounds and picturesque outlook.
Vehicle accommodation is well catered for with a double garage offering secure parking, additional space for workbenches or storage, and direct internal access to the home. Further off-street parking enhances convenience for family and visitors alike, while valuable drive-through access to the rear yard provides excellent practicality for those needing extra space. The property also features a designated area for the secure storage of a trailer, boat or additional recreational vehicles. Adding to the home's efficiency and long-term appeal, solar panels have been installed to help reduce energy costs while supporting a more sustainable lifestyle.
The location further enhances the appeal of this outstanding family home. Situated within one of Launceston's most desirable suburbs, the property is just minutes from reputable schools, sporting facilities and local shopping amenities. With Trevallyn Reserve nearby, residents can enjoy mountain biking trails, walking tracks and the natural beauty of Trevallyn Dam and Cataract Gorge, all while remaining only a short drive from the Launceston CBD.
Offering space, flexibility, stunning views and an enviable lifestyle location, this is a wonderful opportunity to secure a quality family home in the heart of Trevallyn.
Built: 1977
Land size: 1,012m2 approx.
House size: 242m2 approx.
Council Rates: $2,587.00pa approx.
Water Rates: $1.300.00pa approx.
Sims for Property has no reason to doubt the accuracy of the information in this document which has been sourced from means which are considered reliable, however we cannot guarantee accuracy. Prospective purchasers are advised to carry out their own investigation
Property History for 43 Newlands St, Trevallyn, TAS 7250
- 16 Jul 2026Sold for $915,000
- 12 Jun 2026Listed for Sale Best Offers Over $895,000
- 28 Jul 2015Sold for $440,000

Recent sales nearby
See more recent sales nearby
Similar properties For Sale nearby
See more properties for sale nearby 0
0
 0
0 0
0Similar properties For Rent nearby
See more properties for rent nearby 0
0 0
0
 0
0
About Trevallyn 7250
The size of Trevallyn is approximately 9.9 square kilometres. There are 9 parks, covering nearly 59.2% of the total area. The population of Trevallyn in 2016 was 4562 people. By 2021 the population was 4826 showing a population growth of 5.8% in the area during that time. The predominant age group in Trevallyn is 40-49 years. Households in Trevallyn are primarily couples with children and are likely to be repaying $1000 - $1399 per month on mortgage repayments. In general, people in Trevallyn work in a professional occupation.In 2021, 72.20% of the homes in Trevallyn were owner-occupied compared with 72.80% in 2016.
Trevallyn has 2,307 properties. Over the last 5 years, Houses in Trevallyn have seen a 46.33% increase in median value, while Units have seen a 37.93% increase. As at 31 August 2026:
- The median value for Houses in Trevallyn is $763,952 while the median value for Units is $523,300.
- Houses have a median rent of $570 while Units have a median rent of $495.
Suburb Insights for Trevallyn 7250
Market Insights
Trevallyn Trends for Houses
N/A
N/A
View TrendN/A
N/A
Trevallyn Trends for Units
N/A
N/A
View TrendN/A
N/A
Neighbourhood Insights
© Copyright 2026. RP Data Pty Ltd trading as Cotality (Cotality). All rights reserved. No reproduction, distribution, or transmission of the copyrighted materials is permitted. The information is deemed reliable but not guaranteed.
While Cotality uses commercially reasonable efforts to ensure the Cotality Data is current, Cotality does not warrant the accuracy, currency or completeness of the Cotality Data and to the full extent permitted by law excludes all loss or damage howsoever arising (including through negligence) in connection with the Cotality Data.
This product uses cookies and other similar technologies to improve and customise your browsing experience, to tailor content and adverts, and for analytics and metrics regarding visitor usage on this product and other media. We may share cookie and analytics information with third parties for the purposes of advertising. By continuing to use our website, you consent to cookies being used. View our Privacy Policy here.
X
