
28 Veulalee AvenueTrevallyn TAS 7250


Property Details for 28 Veulalee Ave, Trevallyn
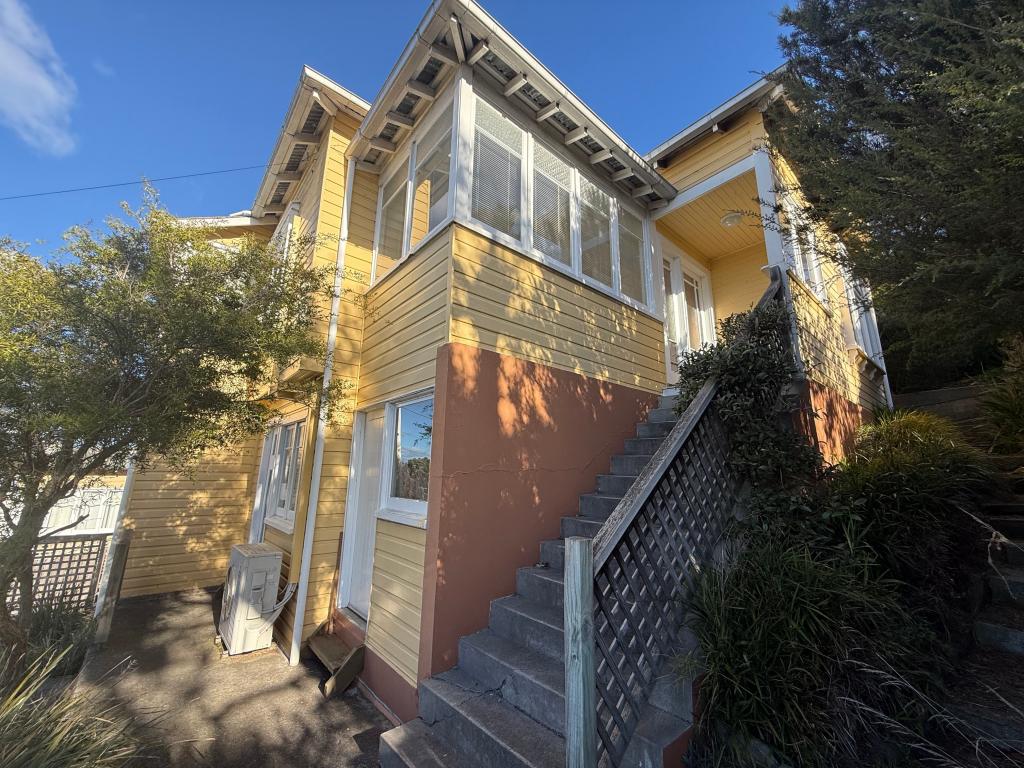
28 Veulalee Ave, Trevallyn is a 4 bedroom, 3 bathroom House with 2 parking spaces and was built in 1944. The property has a land size of 2185m2 and floor size of 266m2. While the property is not currently for sale or for rent, it was last sold in June 2026. There are other 4 bedroom House sold in Trevallyn in the last 12 months.
Last Listing description (September 2026)
Positioned just moments from the Trevallyn shopping precinct and less than 10 minutes from the Launceston CBD, this substantial estate offers a rare combination of privacy, space and convenience in one of the suburb's most tightly held locations.Set behind secure walls and electric gates on an impressive 2,185m parcel of land, the property immediately creates a sense of arrival. A tree-lined driveway winds its way through beautifully established gardens to a circular turning area, revealing a grand residence surrounded by one of the most impressive private garden settings in Trevallyn.Inside, the home offers a wonderful sense of scale. A grand entrance hall welcomes you, leading through to a centrally located library and multiple living spaces designed for both family living and entertaining. The expansive family room spans the rear of the home, featuring granite flooring, a fireplace and direct access to the private undercover outdoor entertaining area complete with an outdoor fire. A second lounge provides additional flexibility, while the well-appointed kitchen features granite benchtops, a large pantry, generous storage and an adjoining dining area.Accommodation within the main residence comprises three generous bedrooms, all featuring built-in wardrobes. The master suite is a true retreat, complete with a walk-in robe, ensuite and a unique boutique-style bath positioned within the bedroom itself, creating a luxurious and private space to unwind.A fully renovated and self-contained studio provides exceptional versatility. Offering open-plan living, dining and kitchen spaces, along with a bedroom, bathroom, laundry and or gym and office area, it is ideal for extended family, guest accommodation, a teenager's retreat or potential supplementary income. A substantial adjoining workshop further enhances the flexibility of this space.The gardens are a defining feature of the property, showcasing an incredible collection of mature trees, shrubs, fruit trees and thoughtfully designed garden rooms that create a peaceful and ever-changing landscape throughout the seasons. A charming rotunda nestled amongst the gardens provides the perfect place to enjoy a quiet morning coffee or evening wine.Additional features include ducted heating and cooling, underfloor heating, two electric fireplaces, a gas fireplace, solar panels, , three-phase power, hardwired smoke alarms and an automated watering system.Private, serene and undeniably impressive, this is a home of genuine scale and character that offers a lifestyle seldom found so close to both the Trevallyn village and Launceston CBD. A property that must be experienced to be fully appreciated.The information on this website has in part been supplied to Harrison Agents Launceston by third parties and all information is published solely for potential purchasers to assist them in deciding whether or not they wish to make further enquiries about the properties. Harrison Agents Launceston has not checked the accuracy of the information and does no more than pass it on.
Property History for 28 Veulalee Ave, Trevallyn, TAS 7250
- 25 Jun 2026Sold
- 10 Jun 2026Listed for Sale Offers Over $1.2M
- 23 Nov 2021Sold for $1,120,000

Recent sales nearby
See more recent sales nearby/assets/perm/ivj2tr55eei6noftef2n6ivmsi?signature=0abbb7274ec48e07900030eff921f26c5e0dd644cc51d1f79353b4c846e2fa09) 0
0/assets/perm/2isg3ewq7qi6vcipjfxuxebcke?signature=b0e8c5162dff58d0bb0047cd3362fb2ce531e0aaf60595c0149e86cb3aa6c2dd) 0
0

Similar properties For Sale nearby
See more properties for sale nearby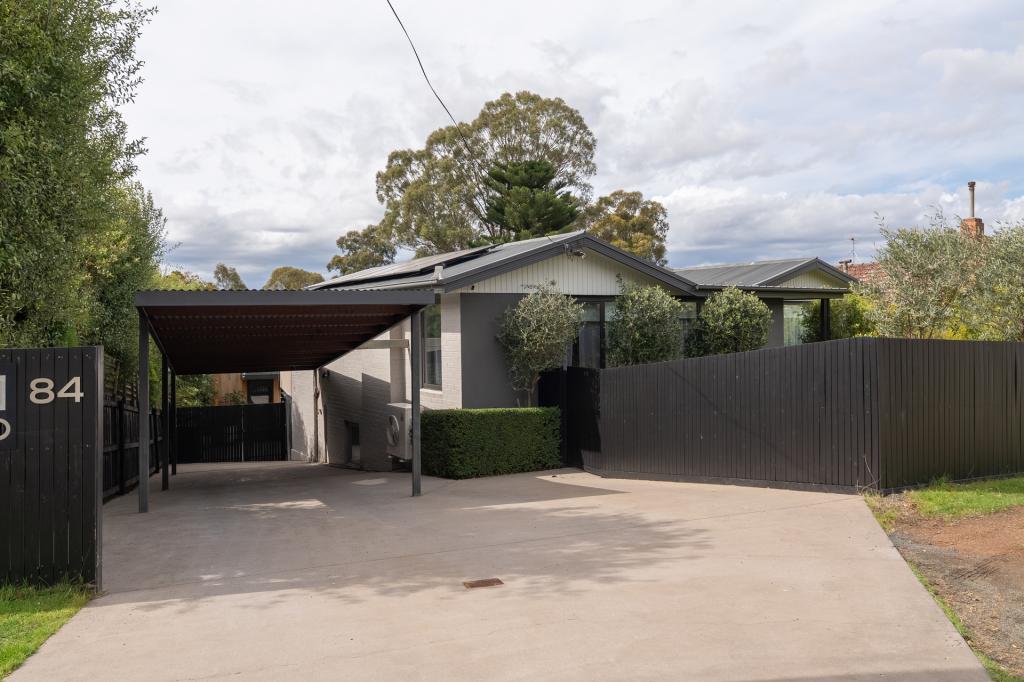 0
0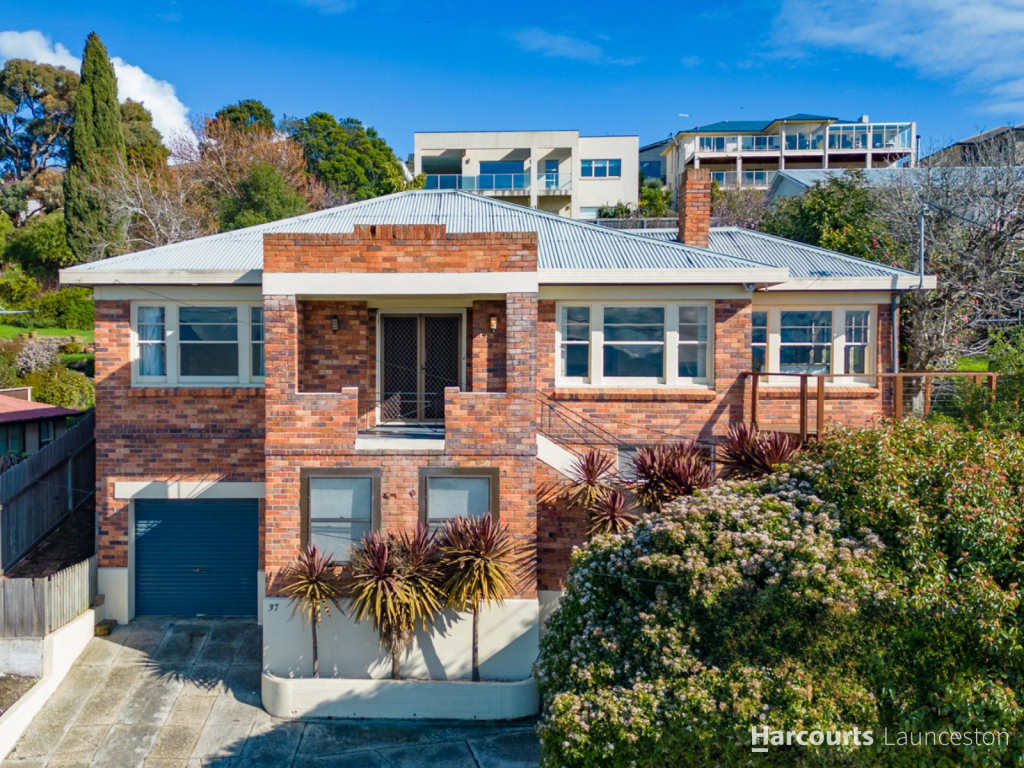 0
0

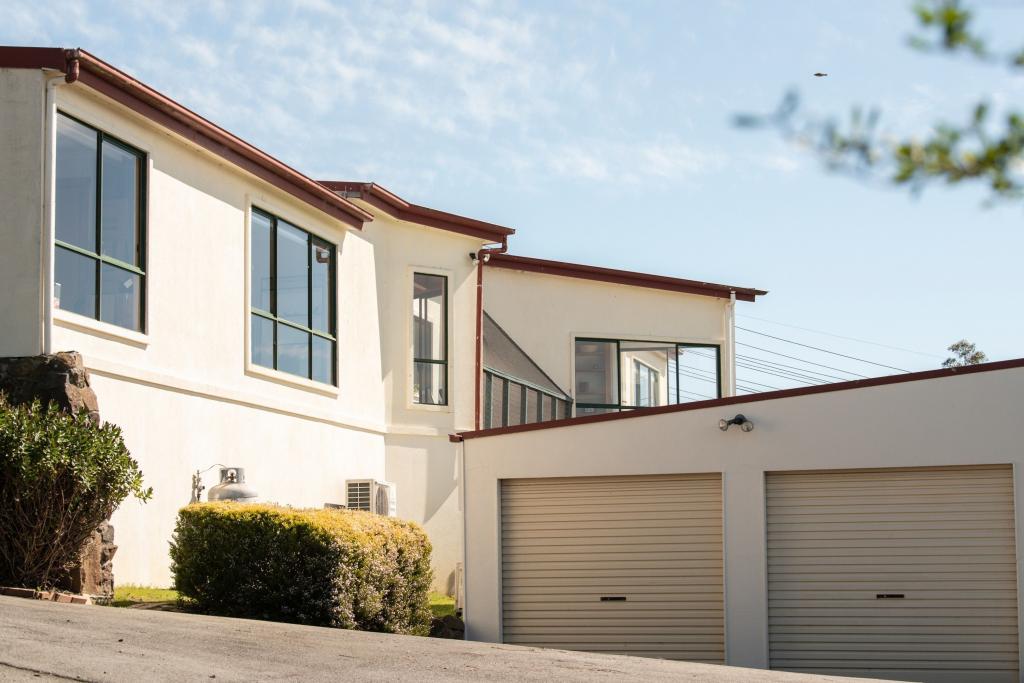 0
0Similar properties For Rent nearby
See more properties for rent nearby 0
0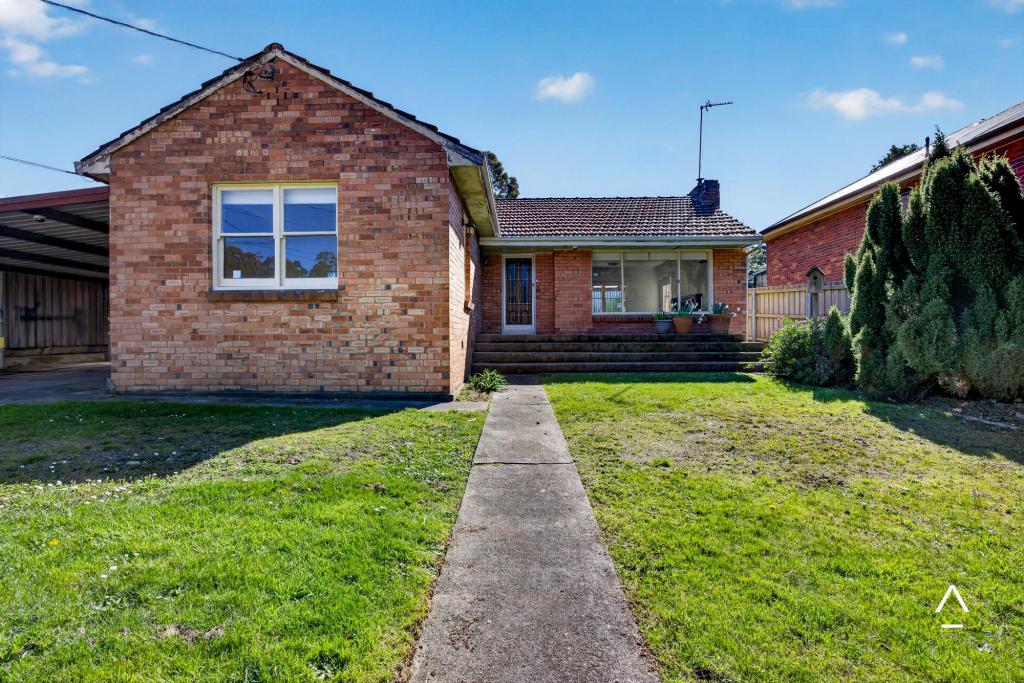 0
0
 0
0About Trevallyn 7250
The size of Trevallyn is approximately 9.9 square kilometres. There are 9 parks, covering nearly 59.2% of the total area. The population of Trevallyn in 2016 was 4562 people. By 2021 the population was 4826 showing a population growth of 5.8% in the area during that time. The predominant age group in Trevallyn is 40-49 years. Households in Trevallyn are primarily couples with children and are likely to be repaying $1000 - $1399 per month on mortgage repayments. In general, people in Trevallyn work in a professional occupation.In 2021, 72.20% of the homes in Trevallyn were owner-occupied compared with 72.80% in 2016.
Trevallyn has 2,307 properties. Over the last 5 years, Houses in Trevallyn have seen a 46.33% increase in median value, while Units have seen a 37.93% increase. As at 31 August 2026:
- The median value for Houses in Trevallyn is $763,952 while the median value for Units is $523,300.
- Houses have a median rent of $570 while Units have a median rent of $495.
Suburb Insights for Trevallyn 7250
Market Insights
Trevallyn Trends for Houses
N/A
N/A
View TrendN/A
N/A
Trevallyn Trends for Units
N/A
N/A
View TrendN/A
N/A
Neighbourhood Insights
© Copyright 2026. RP Data Pty Ltd trading as Cotality (Cotality). All rights reserved. No reproduction, distribution, or transmission of the copyrighted materials is permitted. The information is deemed reliable but not guaranteed.
While Cotality uses commercially reasonable efforts to ensure the Cotality Data is current, Cotality does not warrant the accuracy, currency or completeness of the Cotality Data and to the full extent permitted by law excludes all loss or damage howsoever arising (including through negligence) in connection with the Cotality Data.
This product uses cookies and other similar technologies to improve and customise your browsing experience, to tailor content and adverts, and for analytics and metrics regarding visitor usage on this product and other media. We may share cookie and analytics information with third parties for the purposes of advertising. By continuing to use our website, you consent to cookies being used. View our Privacy Policy here.
X
