
2/69 Lachlan ParadeTrevallyn TAS 7250


Property Details for 2/69 Lachlan Pde, Trevallyn
2/69 Lachlan Pde, Trevallyn is a 3 bedroom, 2 bathroom Unit with 2 parking spaces and was built in 2012. The property has a land size of 611m2 and floor size of 173m2. While the property is not currently for sale or for rent, it was last sold in February 2026. There are other 3 bedroom Unit sold in Trevallyn in the last 12 months.
Last Listing description (August 2026)
There's a certain feeling you get as you arrive home to this Trevallyn townhouse. It starts quietly, with the gardens larger than you'd ever expect for a townhouse - immaculately kept and gently framing the home. Already, it feels different. Elevated, considered and a step above the ordinary.Step inside and the home reveals itself level by level, each space unfolding with intention. On the main living floor, light pours in, drawing your eye outward to the ever changing view across the city and the Tamar River. This is where days begin slowly and evenings stretch on a little longer. The open plan living, dining and kitchen area is both refined and inviting, anchored by a sleek kitchen with stone benchtops and a walk in pantry, designed for everything from effortless midweek meals to long, laughter filled dinners with friends.Slide open the doors and the home extends to a private balcony, a place for sun soaked mornings with coffee in hand or relaxed evenings as the city lights begin to glow. It's an entertainer's space, but just as perfect for quiet moments of solitude.This level also hosts two generous bedrooms with built in robes, a beautifully designed main bathroom and the added practicality of a second toilet close by. Even the laundry has been carefully considered, offering direct internal access from the garage, one of those details you'll appreciate more with every passing day.Upstairs, the home saves something special. The main bedroom sits at the top, a serene retreat where the view truly shines. Here, mornings begin with the river in sight and nights end in complete privacy. A walk in robe and luxurious ensuite complete the space, creating a sense of escape that feels worlds away from the pace of daily life.Downstairs, flexibility takes centre stage. A spacious rumpus room invites imagination. Perhaps a private lounge, a home gym, a creative studio or the ultimate man cave. Whatever your lifestyle calls for, this space is ready to adapt.With a double remote controlled garage, internal access, generous storage, double glazed windows, solar, EV charging station and reverse cycle comfort, the home delivers practicality without ever losing its sense of style.The gardens here are nothing short of impecable. Beautifully maintained gardens, lush greenery and generous outdoor spaces are a rare find in a townhouse. Complete with an inviting entertaining area and a cozy fire pit, there's plenty of room for children to play or your furry friends to roam freely, offering a sense of space and lifestyle that's usually reserved for larger homes - making this property truly exceptional.All of this is set just moments from Trevallyn's popular shopping precinct, excellent schools, the iconic Cataract Gorge and only five minutes from Launceston's CBD. It's a home that tells a story of thoughtful design, elevated living and everyday luxury. A sophisticated sanctuary, waiting for its next chapter to be written.The information on this website has in part been supplied to Harrison Agents Launceston by third parties and all information is published solely for potential purchasers to assist them in deciding whether or not they wish to make further enquiries about the properties. Harrison Agents Launceston has not checked the accuracy of the information and does no more than pass it on.
Property History for 2/69 Lachlan Pde, Trevallyn, TAS 7250
- 24 Feb 2026Sold for $900,000
- 20 Jan 2026Listed for Sale Offers Over $895K
- 25 Mar 2025Sold for $875,000

Recent sales nearby
See more recent sales nearby/assets/perm/7taryudjpai65cpwf6ox5puudu?signature=8611ec0afd570ced73498982fc07b5e6a20b9f3cfd574c5dbe34e90f243456f0) 0
0/assets/perm/dhhaw73msmi65nvhzu7gbtv2oq?signature=d37680b113c6709fef904384897eb0ff38228bd37e329564065b91afd6b9cf20) 0
0/assets/perm/euuqvfialai6vh6rhm43kv5ih4?signature=229597fa4724eef95007f43716c5280447ed6f668005f108e9109835011fd3a7) 0
0Similar properties For Sale nearby
See more properties for sale nearby
 0
0 0
0

 0
0Similar properties For Rent nearby
See more properties for rent nearby 0
0
 0
0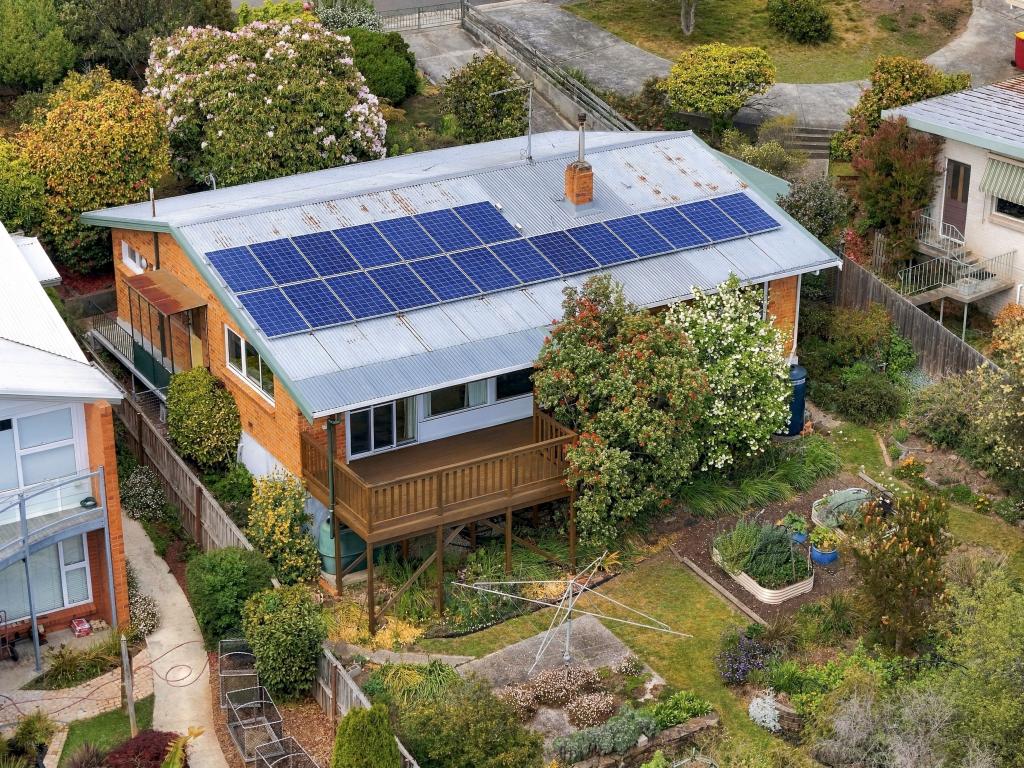 0
0About Trevallyn 7250
The size of Trevallyn is approximately 9.9 square kilometres. There are 9 parks, covering nearly 59.2% of the total area. The population of Trevallyn in 2016 was 4562 people. By 2021 the population was 4826 showing a population growth of 5.8% in the area during that time. The predominant age group in Trevallyn is 40-49 years. Households in Trevallyn are primarily couples with children and are likely to be repaying $1000 - $1399 per month on mortgage repayments. In general, people in Trevallyn work in a professional occupation.In 2021, 72.20% of the homes in Trevallyn were owner-occupied compared with 72.80% in 2016.
Trevallyn has 2,306 properties. Over the last 5 years, Houses in Trevallyn have seen a 41.70% increase in median value, while Units have seen a 37.06% increase. As at 30 September 2026:
- The median value for Houses in Trevallyn is $767,221 while the median value for Units is $550,984.
- Houses have a median rent of $570 while Units have a median rent of $460.
Suburb Insights for Trevallyn 7250
Market Insights
Trevallyn Trends for Houses
N/A
N/A
View TrendN/A
N/A
Trevallyn Trends for Units
N/A
N/A
View TrendN/A
N/A
Neighbourhood Insights
© Copyright 2026. RP Data Pty Ltd trading as Cotality (Cotality). All rights reserved. No reproduction, distribution, or transmission of the copyrighted materials is permitted. The information is deemed reliable but not guaranteed.
While Cotality uses commercially reasonable efforts to ensure the Cotality Data is current, Cotality does not warrant the accuracy, currency or completeness of the Cotality Data and to the full extent permitted by law excludes all loss or damage howsoever arising (including through negligence) in connection with the Cotality Data.
This product uses cookies and other similar technologies to improve and customise your browsing experience, to tailor content and adverts, and for analytics and metrics regarding visitor usage on this product and other media. We may share cookie and analytics information with third parties for the purposes of advertising. By continuing to use our website, you consent to cookies being used. View our Privacy Policy here.
X
