
12 Delungra RoadTrevallyn TAS 7250
Property Details for 12 Delungra Rd, Trevallyn
12 Delungra Rd, Trevallyn is a 3 bedroom, 1 bathroom House with 3 parking spaces and was built in 1962. The property has a land size of 665m2 and floor size of 162m2. While the property is not currently for sale or for rent, it was last sold in December 2023.
Last Listing description (November 2023)
Phone Enquiry ID: 224137
If you are looking for the most immaculately maintained 1960's house AND garden in Trevallyn, then this is it. And the peace and quiet is second to none. Not only that, all white goods come free with the house.
This renovated, beautifully maintained, split level house has some of the best views in Launceston; you can see for miles up the Tamar River and east over Seaport, to the mountains. The house faces east and receives warming sunshine all day. You can walk to the Cataract Gorge in 10 minutes or to the famous Trevallyn Deli and shopping centre in 5 minutes.
All floors except the bathroom are Tassie oak, all of which have been sanded and waxed to a low sheen by a highly reputed flooring expert. NBN and battery are connected to the house.
The house has 2 living areas with the large rear lounge and raked ceilings added about 2006. Both lounges and 1 bedroom have heat pumps/air con. The front lounge has a new remote-controlled gas fire that is designed to look like a woodburner. Just point and click. A gorgeous granite hearth has also been installed.
Most electricals and plumbing have been updated in the past 12 months. The bathroom is large with a separate shower and long bath, and a window to the rear garden. There is also a 2nd (new) toilet next to the fully renovated, luxurious laundry.
This house is suitable for familes, singles or downsizers. There are only a few internal stairs, as part of the split-level construction.
Window blinds, including fully automated, remote-controlled roman blinds in the front living room, have been installed as part of the renovation. All bedrooms and living areas are large and well-lit. A new skylight has also been installed in the hallway ceiling.
There are 2 storage cupboards and a very large storage closet, as well as built-in wardrobes in all bedrooms. The master bedroom has a large new built-in wardrobe which cost around $8,000.
The large garage is under the house and is over 8 metres long. There is a built-in workbench at the far end. Plenty of other off-street parking too.
The garden is fully established and low maintenance with hundreds and hundreds of bulbs which are budding now. There are fruit trees and a garden compost. Plumbing is also in place to install a new external water storage tank, to replace the old one which has been removed.
This is a great neighbourhood with fantastic, friendly neighbours. Only 2km to nearly everything that Launceston has to offer - Bunnings, Officeworks, Spotlight, Woolies and Coles, and the city centre.
NO AGENTS OR MORTGAGE BROKERS PLEASE !
Property History for 12 Delungra Rd, Trevallyn, TAS 7250
- 08 Dec 2023Sold for $710,000
- 03 Aug 2023Listed for Sale Expressions of Interest
- 06 Apr 2022Sold for $650,000

Recent sales nearby
See more recent sales nearby

/assets/perm/3bxjgbkzimi65nvlvwuwyb3pby?signature=9e22ed2eb49bdaf71e87ce3ecf1343ab1226e9bf57d0b5412b012156dd3e7363) 0
0/assets/perm/jaw4ny56syi6nbdn4plaevbifm?signature=0d033c8d8014e3f395ca4a6cb887cbf067ec94a30357473d41642ae15767b554) 0
0
Similar properties For Sale nearby
See more properties for sale nearby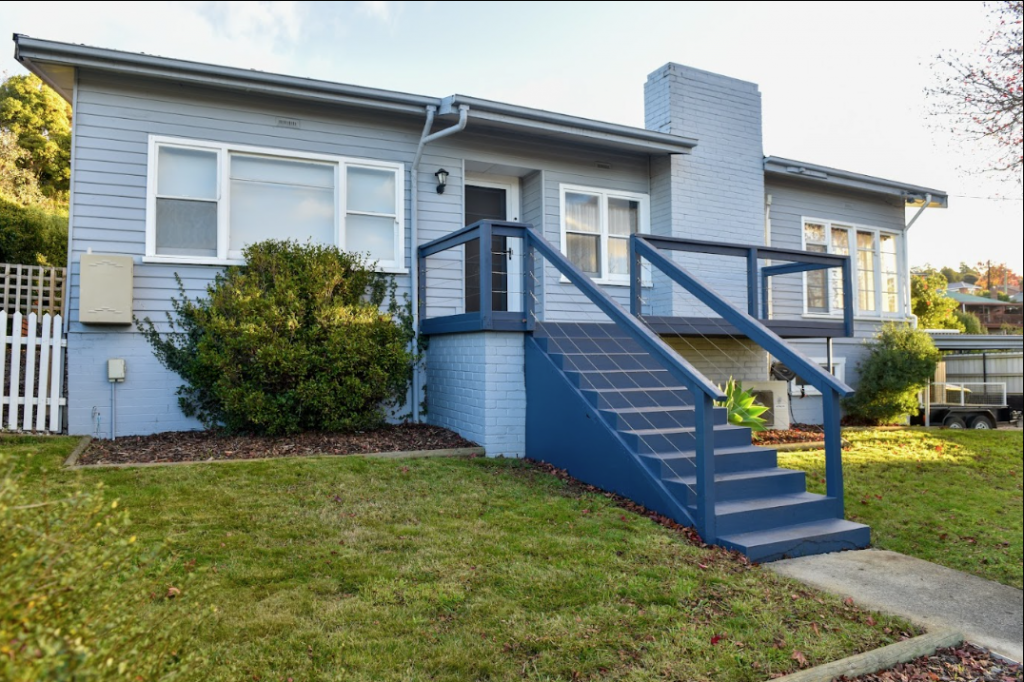 0
0

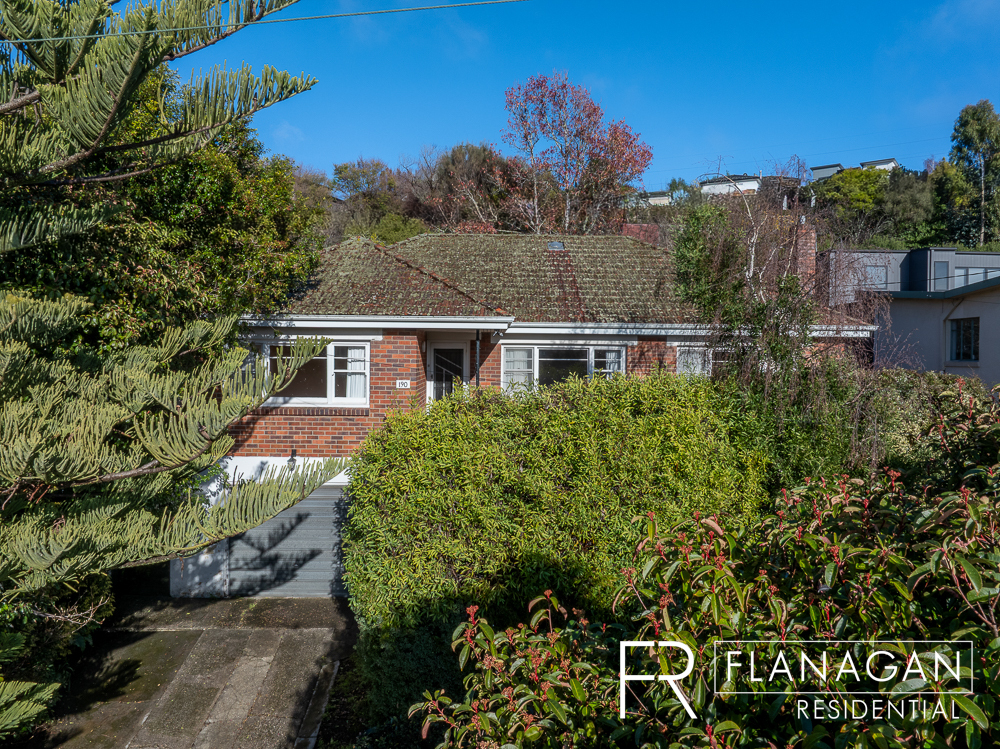 0
0


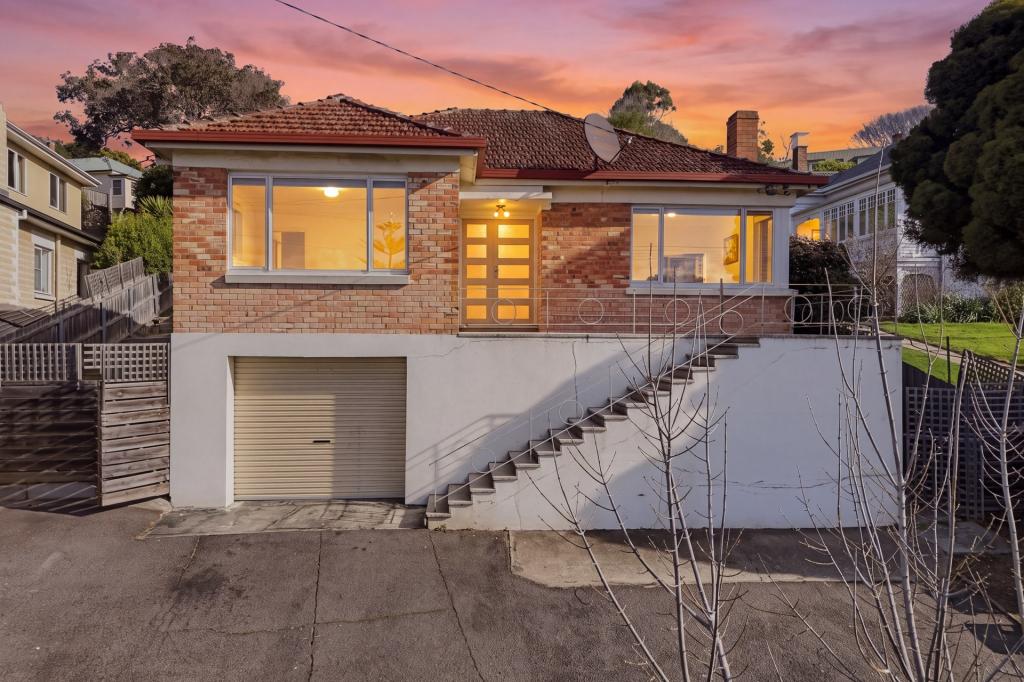 0
0
Similar properties For Rent nearby
See more properties for rent nearby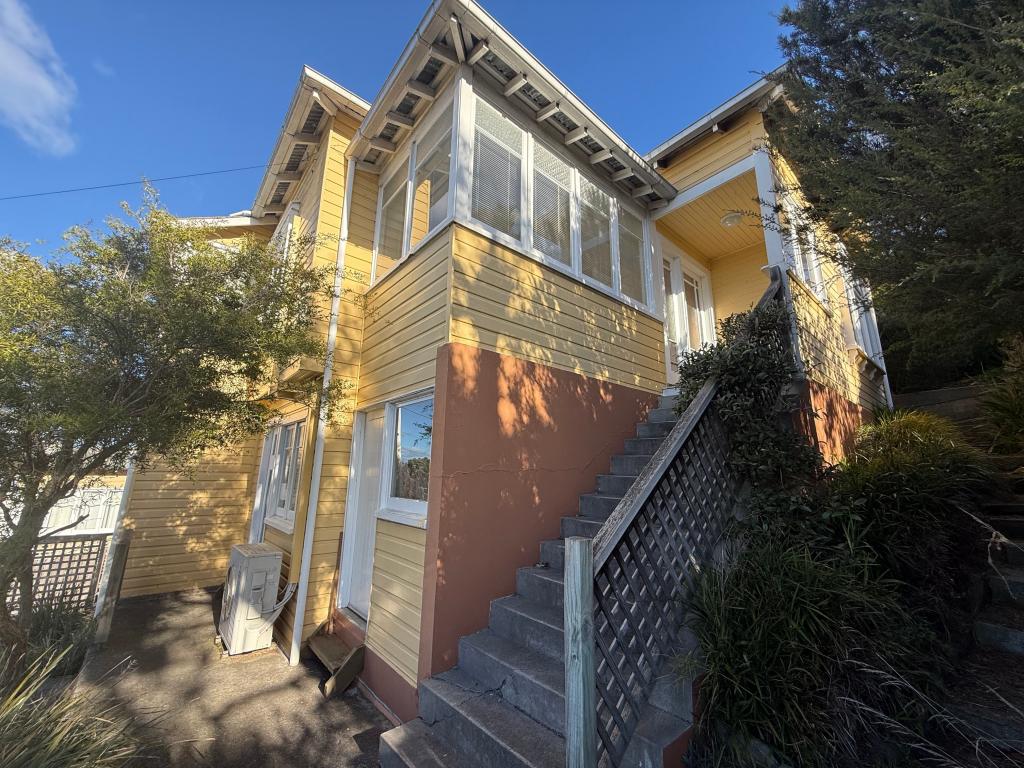 0
0 0
0
 0
0About Trevallyn 7250
The size of Trevallyn is approximately 9.9 square kilometres. There are 9 parks, covering nearly 59.2% of the total area. The population of Trevallyn in 2016 was 4562 people. By 2021 the population was 4826 showing a population growth of 5.8% in the area during that time. The predominant age group in Trevallyn is 40-49 years. Households in Trevallyn are primarily couples with children and are likely to be repaying $1000 - $1399 per month on mortgage repayments. In general, people in Trevallyn work in a professional occupation.In 2021, 72.20% of the homes in Trevallyn were owner-occupied compared with 72.80% in 2016.
Trevallyn has 2,305 properties. Over the last 5 years, Houses in Trevallyn have seen a 50.92% increase in median value, while Units have seen a 39.09% increase. As at 31 July 2026:
- The median value for Houses in Trevallyn is $778,701 while the median value for Units is $518,889.
- Houses have a median rent of $570 while Units have a median rent of $480.
Suburb Insights for Trevallyn 7250
Market Insights
Trevallyn Trends for Houses
N/A
N/A
View TrendN/A
N/A
Trevallyn Trends for Units
N/A
N/A
View TrendN/A
N/A
Neighbourhood Insights
© Copyright 2026. RP Data Pty Ltd trading as Cotality (Cotality). All rights reserved. No reproduction, distribution, or transmission of the copyrighted materials is permitted. The information is deemed reliable but not guaranteed.
While Cotality uses commercially reasonable efforts to ensure the Cotality Data is current, Cotality does not warrant the accuracy, currency or completeness of the Cotality Data and to the full extent permitted by law excludes all loss or damage howsoever arising (including through negligence) in connection with the Cotality Data.
This product uses cookies and other similar technologies to improve and customise your browsing experience, to tailor content and adverts, and for analytics and metrics regarding visitor usage on this product and other media. We may share cookie and analytics information with third parties for the purposes of advertising. By continuing to use our website, you consent to cookies being used. View our Privacy Policy here.
X
