
30 Anderson RoadTrevallyn TAS 7250

Property Details for 30 Anderson Rd, Trevallyn
30 Anderson Rd, Trevallyn is a 3 bedroom, 1 bathroom House with 2 parking spaces. The property has a land size of 831m2 and floor size of 123m2. While the property is not currently for sale or for rent, it was last sold in July 2026. There are other 3 bedroom House sold in Trevallyn in the last 12 months.
Last Listing description (July 2026)
This authentic mid-century home has been carefully maintained, preserving the architectural character that has made homes of this era increasingly desirable. Exposed timber beams, polished hardwood flooring, original built-in cabinetry and a thoughtful split-level design combine to create a home with genuine warmth and personality.
Designed to take advantage of its northerly aspect, the main living spaces are filled with natural light throughout the day. Large windows frame the leafy outlook and distant views, while the home's passive solar design allows the winter sun to naturally warm the interior. The result is a home that feels bright, comfortable and remarkably connected to its surroundings.
The floor plan offers excellent flexibility while maintaining distinct living zones. The main lounge is centred around the original brick fireplace with wood heater and opens directly onto the elevated timber deck. A second living area provides valuable separation and would work equally well as a sitting room or home office.
The dining room sits between the living areas and kitchen. The kitchen offers generous storage and bench space while remaining sympathetic to the home's character, with direct access through to the laundry.
Three bedrooms are positioned together in their own wing of the home, serviced by a centrally located bathroom and separate toilet. The layout provides excellent separation between living and accommodation, making the home equally suitable for families, professional couples or downsizers wanting space without unnecessary compromise.
The gardens have matured beautifully over time, creating a private setting that complements the home's architecture. The elevated deck provides the perfect place to enjoy the afternoon sun and outlook, while the large garage offers excellent workshop space, storage or secure parking, complemented by additional off-street parking.
Authentic mid-century homes offering this level of architectural integrity are becoming increasingly difficult to find. Combining timeless design, passive solar principles and the convenience of being within walking distance to Trevallyn Primary School and local shops, this is a home that remains just as functional and relevant today as it was when it was originally designed.
Property History for 30 Anderson Rd, Trevallyn, TAS 7250
- 31 Jul 2026Sold
- 21 Jul 2026Listed for Sale Offers Over $645,000
- 26 Sep 2023Listed for Rent $400 / week

Recent sales nearby
See more recent sales nearby/assets/perm/hwc63t3n54i6vce3x7p56maaau?signature=3d209753531de4c32a8c505aff4397fed545a19597e5845db2a192ec79239b2d) 0
0
/assets/perm/zfwsi5f6d4i63inx6ury2zg7ca?signature=0d38b4e937252f68aa8720aa17f78df0e2df0f0c78d7c8a9bb92d7ce39bc130e) 0
0
Similar properties For Sale nearby
See more properties for sale nearby
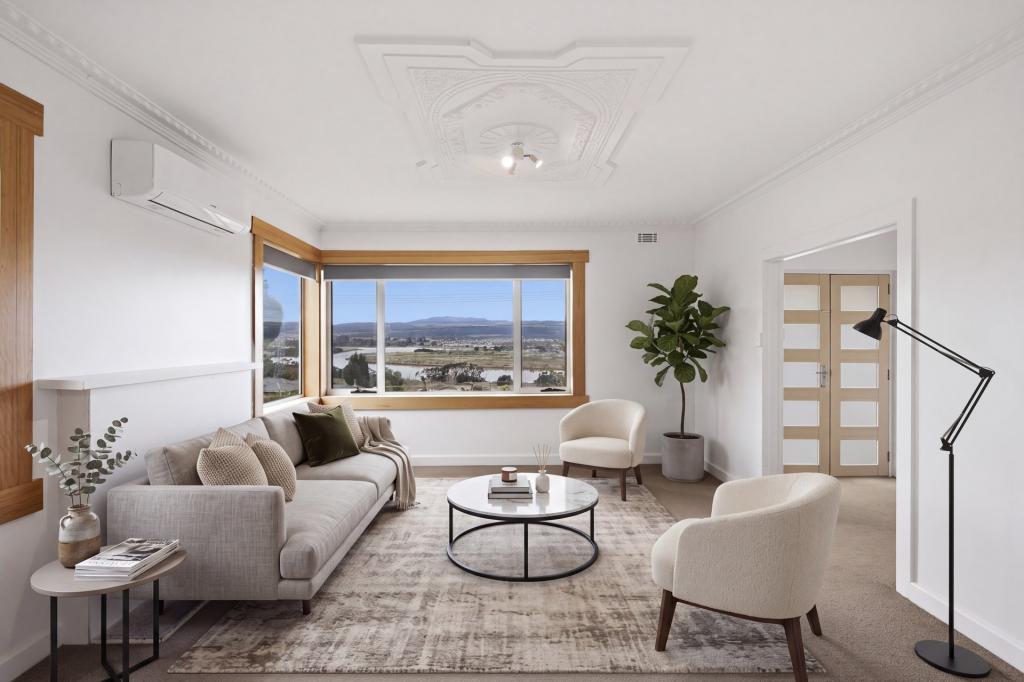 0
0
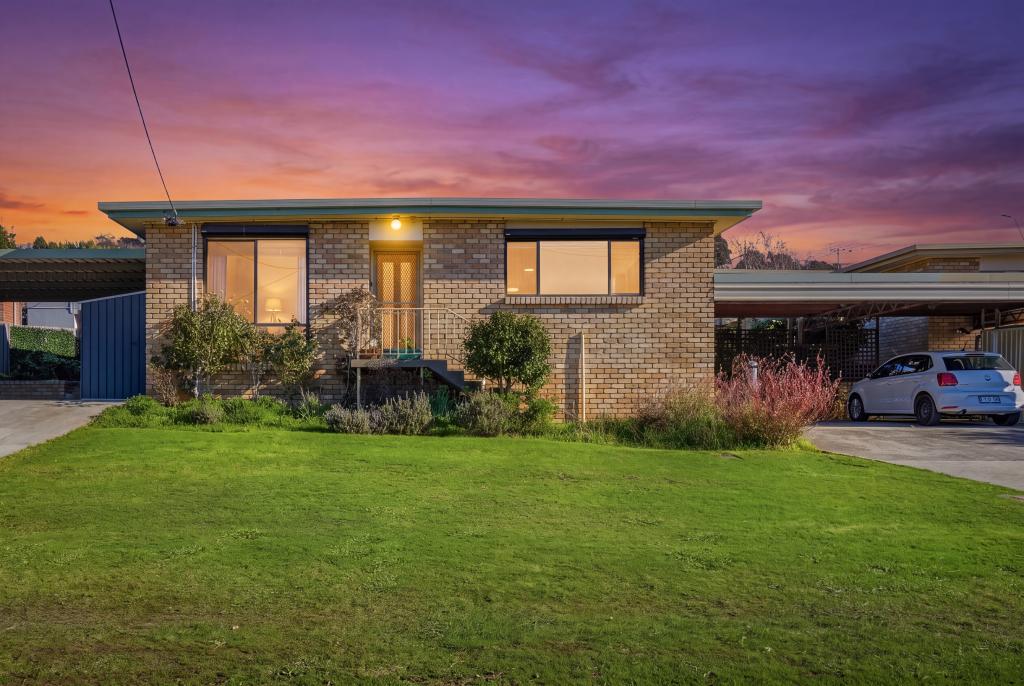 0
0
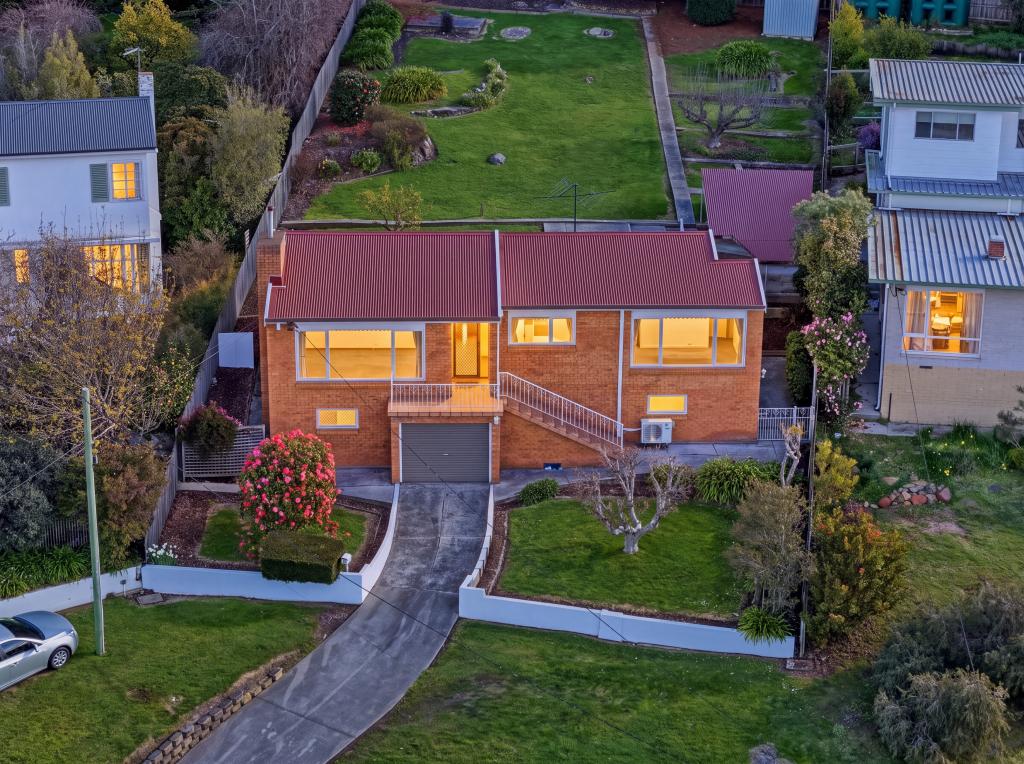 0
0
Similar properties For Rent nearby
See more properties for rent nearby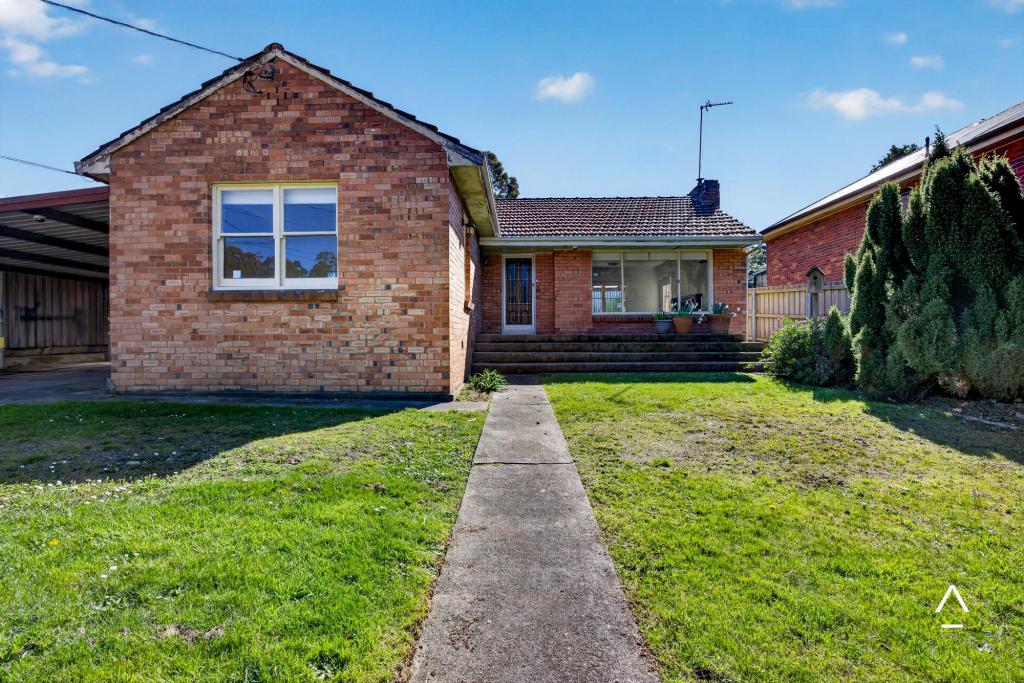 0
0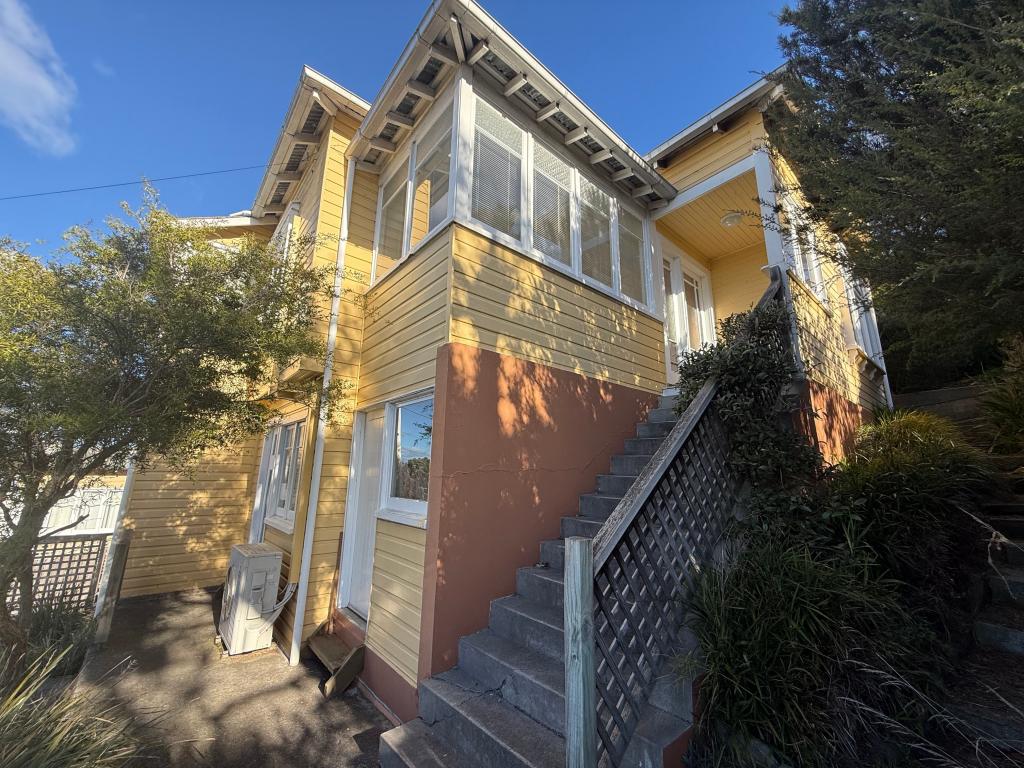 0
0 0
0
About Trevallyn 7250
The size of Trevallyn is approximately 9.9 square kilometres. There are 9 parks, covering nearly 59.2% of the total area. The population of Trevallyn in 2016 was 4562 people. By 2021 the population was 4826 showing a population growth of 5.8% in the area during that time. The predominant age group in Trevallyn is 40-49 years. Households in Trevallyn are primarily couples with children and are likely to be repaying $1000 - $1399 per month on mortgage repayments. In general, people in Trevallyn work in a professional occupation.In 2021, 72.20% of the homes in Trevallyn were owner-occupied compared with 72.80% in 2016.
Trevallyn has 2,308 properties. Over the last 5 years, Houses in Trevallyn have seen a 46.33% increase in median value, while Units have seen a 37.93% increase. As at 31 August 2026:
- The median value for Houses in Trevallyn is $763,952 while the median value for Units is $523,300.
- Houses have a median rent of $570 while Units have a median rent of $495.
Suburb Insights for Trevallyn 7250
Market Insights
Trevallyn Trends for Houses
N/A
N/A
View TrendN/A
N/A
Trevallyn Trends for Units
N/A
N/A
View TrendN/A
N/A
Neighbourhood Insights
© Copyright 2026. RP Data Pty Ltd trading as Cotality (Cotality). All rights reserved. No reproduction, distribution, or transmission of the copyrighted materials is permitted. The information is deemed reliable but not guaranteed.
While Cotality uses commercially reasonable efforts to ensure the Cotality Data is current, Cotality does not warrant the accuracy, currency or completeness of the Cotality Data and to the full extent permitted by law excludes all loss or damage howsoever arising (including through negligence) in connection with the Cotality Data.
This product uses cookies and other similar technologies to improve and customise your browsing experience, to tailor content and adverts, and for analytics and metrics regarding visitor usage on this product and other media. We may share cookie and analytics information with third parties for the purposes of advertising. By continuing to use our website, you consent to cookies being used. View our Privacy Policy here.
X
