
949 Oceana DriveTranmere TAS 7018
Property Details for 949 Oceana Dr, Tranmere
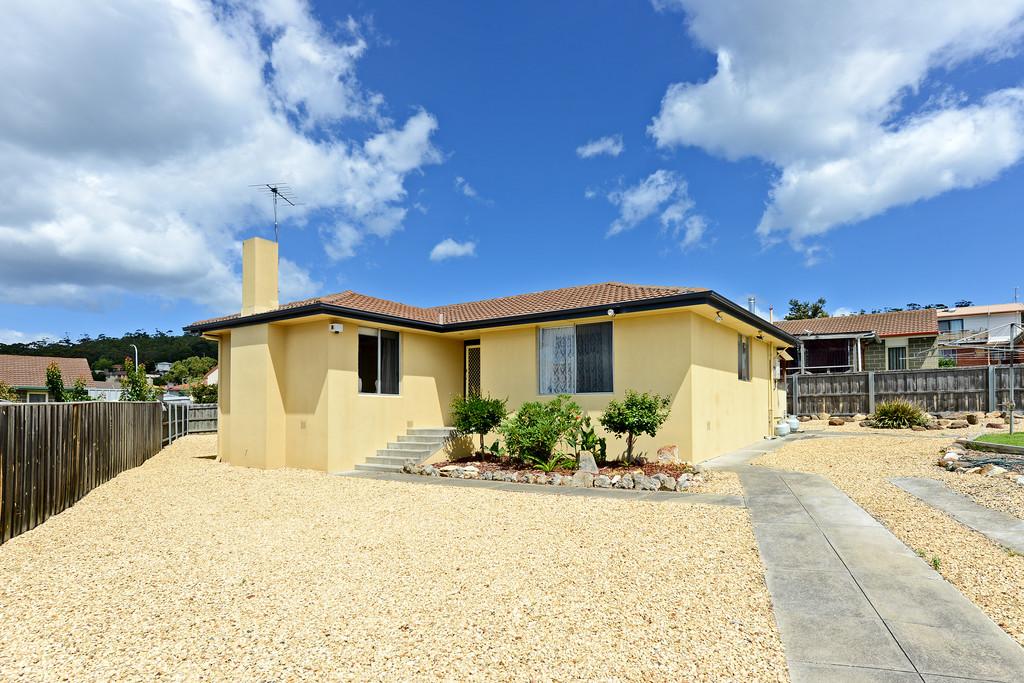
949 Oceana Dr, Tranmere is a 5 bedroom, 2 bathroom House with 2 parking spaces and was built in 2006. The property has a land size of 801m2 and floor size of 417m2.This Property is currently listed for sale with Raine & Horne - Northern Suburbs
Last Listing description (September 2026)
Presenting sophistication and style, located in one of Hobart's most sought after suburbs, this home's design and modern features will inspire and delight those who appreciate a quality family home with a stunning outlook.
With expansive views across the River Derwent to the city skyline and kunanyi / Mount Wellington as a backdrop, this home offers living in complete, comfort and style.
Built over two levels, the flexible floor plan offers a myriad of living configurations to suit any family arrangement. The gourmet kitchen forms the heart of the home and comes fully equipped with quality appliances, and an abundance of storage including a walk-in butlers pantry and the kitchen also offers huge central stone bench top.
Offering a versatile floorplan with five bedrooms and the main bedroom having a huge walk-in dressing room and an amazing ensuite bathroom. Sit back and relax in the spa bath while soaking in those glorious water views.
The double garage is remote controlled, providing secure parking and internal access to the home. Ample space for the boat or caravan. The grounds feature low-maintenance gardens, landscaped and manicured to present beautiful street appeal. The backyard provides the perfect space for children and pets, fully fenced for safety.
Desirably located close to Shoreline Shopping Plaza, schools, beaches and recreational facilities, this is an excellent opportunity to acquire an outstanding property within 15 minutes to Hobart's CBD and Salamanca.
Drenched in natural sunlight via an abundance of large windows and an unmistakable attention to detail throughout, this property is sure to impress the most fastidious buyer.
• Panoramic views of the river, city skyline and mountain
• Immaculately presented with modern neutral tones throughout
• Flexible floor plan with multiple living options, up to five bedrooms
• Large kitchen with solid bench tops, walk-in butlers pantry
• Double garage with remote door and internal access
• Further off street parking for numerous vehicles
• Fenced and landscaped block, perfect haven for children and pets
• Close to shops, schools, beached and recreational facilities
• 15 minutes to Hobart's CBD and Salamanca
If you require any further information or would like to book an inspection, please contact Graeme Lawler on his mobile or email. #turningtransactionsintorelationships
All measurements are approximate and details intended to be relied upon should be independently verified. The particulars contained in this advertisement do not form any contract. While care has been taken in its presentation, no representation is made and no responsibility is accepted for the accuracy of the whole or any part and interested persons are advised to make their own enquiries and satisfy themselves in all respects. Some images may have been virtually staged, decluttered and/or enhanced. These items are for aesthetic purposes only and may not be representative of what is included in the sale.
Property History for 949 Oceana Dr, Tranmere, TAS 7018
- 15 Sep 2026Listed for Sale Offers over $1,750,000
- 16 Jun 2014Sold for $760,000
- 09 Jun 2013Listed for Sale OFFERS IN THE MID $700,000'S

Recent sales nearby
See more recent sales nearby/assets/perm/udtj3u56pai6nmfvwpku66aqwu?signature=b98873fa471528eb9e149361b28ee11f357d1de687d63c1dd0539620179259f6) 0
0
/assets/perm/4wflw3f6b4i6nchqo5rmu7x23q?signature=62144c6bd11d1f58f837883ae90a35cc102325f35df71db276128783e7d67546) 0
0/assets/perm/3cjo7av6pai6np3r3mrxyuqu6u?signature=176e6aaf3f522965cf870fd92de6cc8e3e13e51d0ab163214b1bbf09727e3fdf) 0
0Similar properties For Sale nearby
See more properties for sale nearby 0
0
 0
0 0
0
Similar properties For Rent nearby
See more properties for rent nearby 0
0
 0
0About Tranmere 7018
The size of Tranmere is approximately 2.9 square kilometres. There are 2 parks, covering nearly 6.5% of the total area. The population of Tranmere in 2016 was 1701 people. By 2021 the population was 2218 showing a population growth of 30.4% in the area during that time. The predominant age group in Tranmere is 50-59 years. Households in Tranmere are primarily couples with children and are likely to be repaying $1800 - $2399 per month on mortgage repayments. In general, people in Tranmere work in a professional occupation.In 2021, 87.60% of the homes in Tranmere were owner-occupied compared with 88.50% in 2016.
Tranmere has 1,126 properties. Over the last 5 years, Houses in Tranmere have seen a 29.23% increase in median value, while Units have seen a 21.00% increase. As at 31 August 2026:
- The median value for Houses in Tranmere is $1,162,744 while the median value for Units is $789,114.
- Houses have a median rent of $740 while Units have a median rent of $620.
Suburb Insights for Tranmere 7018
Market Insights
Tranmere Trends for Houses
N/A
N/A
View TrendN/A
N/A
Tranmere Trends for Units
N/A
N/A
View TrendN/A
N/A
Neighbourhood Insights
© Copyright 2026. RP Data Pty Ltd trading as Cotality (Cotality). All rights reserved. No reproduction, distribution, or transmission of the copyrighted materials is permitted. The information is deemed reliable but not guaranteed.
While Cotality uses commercially reasonable efforts to ensure the Cotality Data is current, Cotality does not warrant the accuracy, currency or completeness of the Cotality Data and to the full extent permitted by law excludes all loss or damage howsoever arising (including through negligence) in connection with the Cotality Data.
This product uses cookies and other similar technologies to improve and customise your browsing experience, to tailor content and adverts, and for analytics and metrics regarding visitor usage on this product and other media. We may share cookie and analytics information with third parties for the purposes of advertising. By continuing to use our website, you consent to cookies being used. View our Privacy Policy here.
X
