
11 Arlunya StreetTranmere TAS 7018
Property Details for 11 Arlunya St, Tranmere
11 Arlunya St, Tranmere is a 5 bedroom, 2 bathroom House and was built in 2005. The property has a land size of 769m2 and floor size of 159m2. While the property is not currently for sale or for rent, it was last sold in July 2013.
Last Listing description (July 2026)
Capturing expansive views across the River Derwent and beyond, this spacious family home offers flexible living and a lifestyle to match. Set on a substantial 769sqm allotment, the home enjoys a well-designed floorplan with multiple living zones, four bedrooms, two bathrooms and extensive outdoor space, all enhanced by the spectacular outlook that can be enjoyed from both inside and out. The open plan kitchen, dining and living area, filled with natural light and positioned to take advantage of the impressive views. The modern kitchen offers excellent storage, quality appliances, generous bench space and a breakfast bar for casual dining. Large sliding doors open onto the expansive deck, creating a wonderful indoor-outdoor flow and providing the perfect setting for entertaining family and friends while taking in the ever-changing outlook across the river and beyond.Accommodation comprises five generous bedrooms, the main bedroom enjoys a walk-in robe and a modern ensuite. The remaining bedrooms are serviced by a central family bathroom complete with bath, shower, vanity and separate WC, while the European laundry is neatly tucked away behind bifold doors. Two additional loft storage spaces provide practical solutions for growing families, while the flexible layout offers scope to adapt to a variety of lifestyle requirements.Outdoors, the home continues to impress with a generous yard offering plenty of space for children and pets to enjoy. The elevated deck provides a stunning vantage point to soak in the views, while low maintenance, established gardens create privacy and a peaceful setting. Off-street parking for multiple vehicles and excellent storage further enhance the practicality of the home.The home enjoys easy access to waterfront walking tracks, beaches, parks and public transport, delivering a lifestyle of convenience and recreation. Glebe Hill Village, Shoreline Plaza and Eastlands Shopping Centre are all just minutes away, while Hobart CBD can be reached in approximately 15 minutes. With a selection of well-regarded schools nearby, the location is perfectly suited to families seeking space, flexibility and everyday convenience. Expansive River Derwent views and a flexible family layout Open plan kitchen, dining and living area filled with natural light Modern kitchen with quality appliances, excellent storage and breakfast bar Expansive entertaining deck with seamless indoor-outdoor connection Five generous bedrooms, including a main with walk-in robe and modern ensuite Family bathroom with bath, shower, vanity and separate WC European laundry and two additional loft storage spaces Generous yard with space for children and pets, plus established gardens Off-street parking for multiple vehicles Close to a selection of well-regarded schools and public transport Minutes to Glebe Hill Village, Shoreline Plaza and Eastlands Shopping Centre Easy access to beaches, waterfront walking tracks, parks and public transport Approximately 15 minutes to Hobart CBD Council rates approx. $2,700pa Water rates approx. $1,400pa
Property History for 11 Arlunya St, Tranmere, TAS 7018
- 05 Jun 2026Listed for Sale Offers Over $1,050,000
- 31 May 2024Listed for Rent $750 / week
- 29 Jul 2013Sold for $395,000

Recent sales nearby
See more recent sales nearby/assets/perm/7xyfa3tp7qi63hl5guxj5kfkq4?signature=30bb94aaecca268a3b491efb24266c37c5c99e8d3c621192df6333a77b9e8430) 0
0
/assets/perm/3cjo7av6pai6np3r3mrxyuqu6u?signature=176e6aaf3f522965cf870fd92de6cc8e3e13e51d0ab163214b1bbf09727e3fdf) 0
0/assets/perm/ydnno3jenai65ia6b62utdcjya?signature=785f2186e003a3af62d87c28b5c47906ea6482b7e3ed4bcdb0d24759f73c7db7) 0
0
Similar properties For Sale nearby
See more properties for sale nearby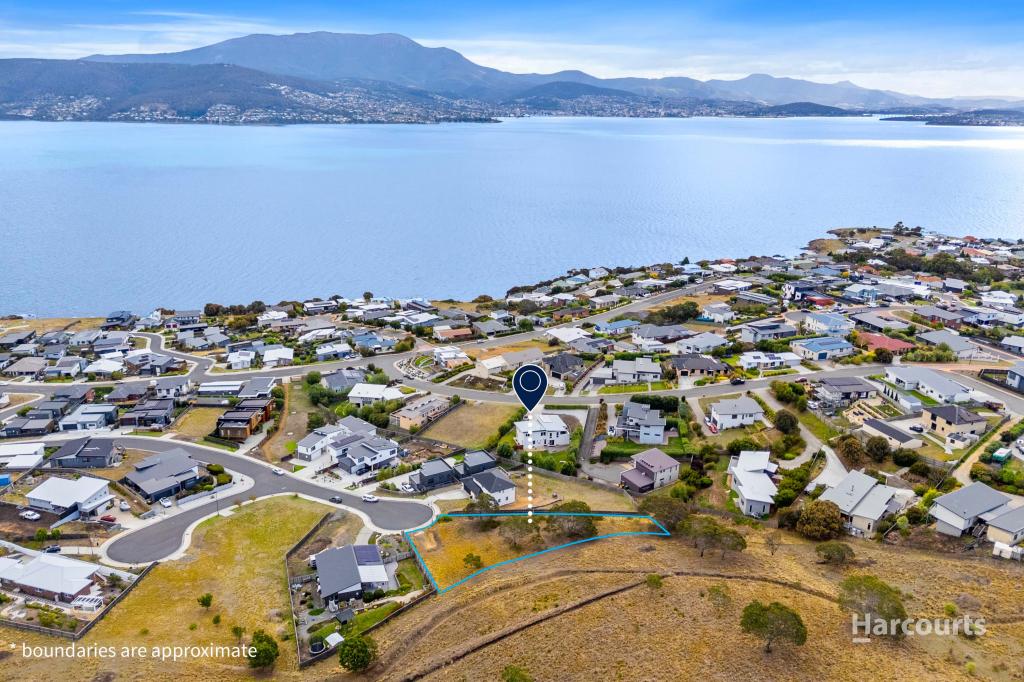 0
0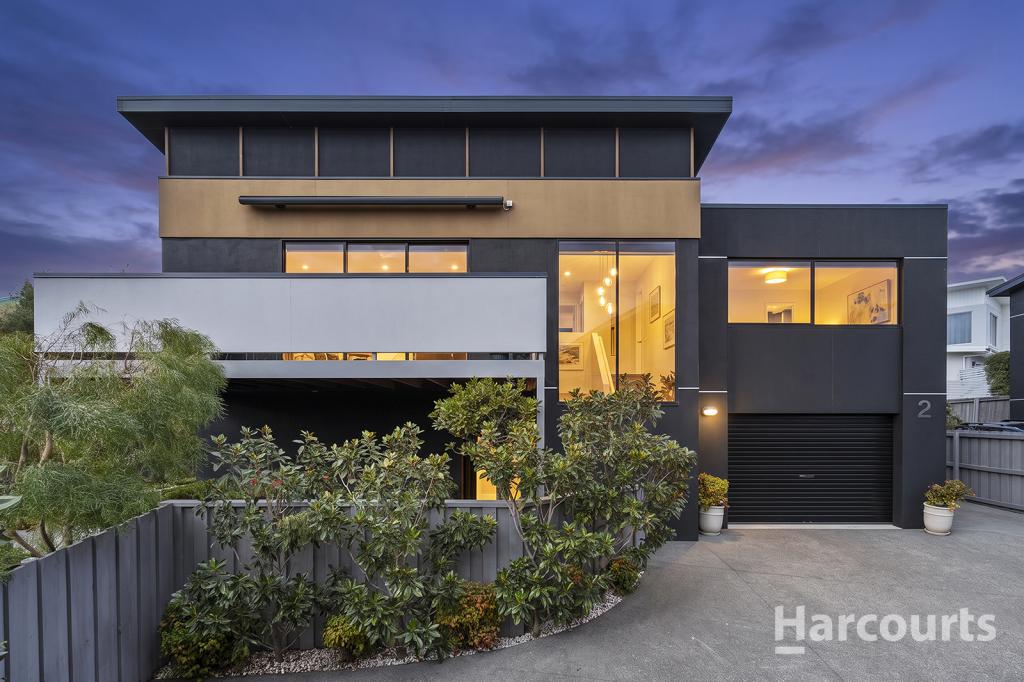 0
0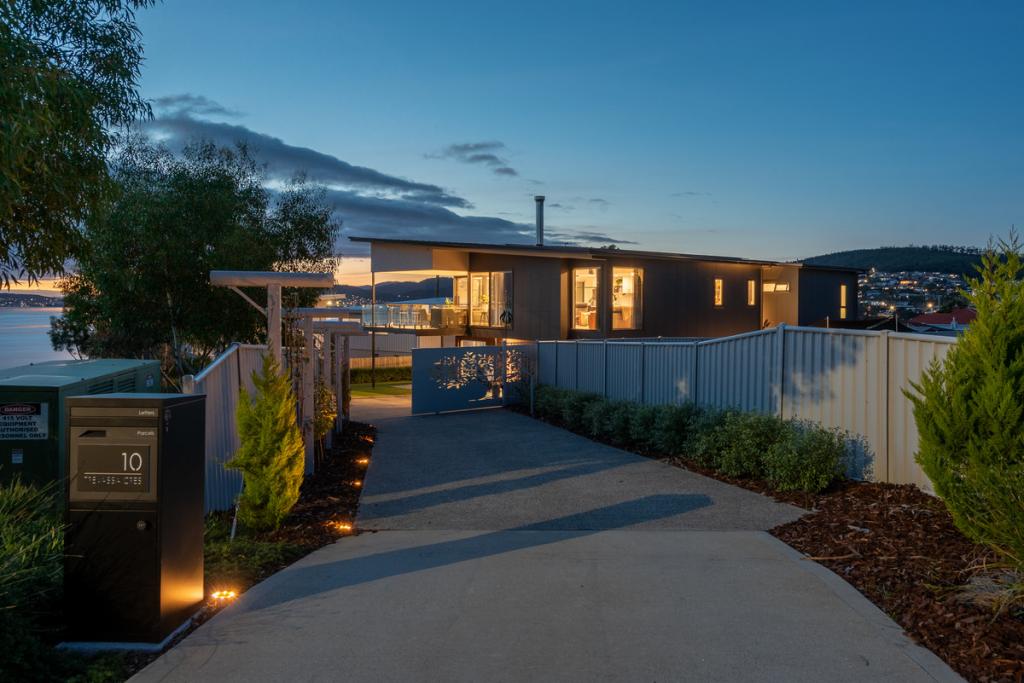 0
0Similar properties For Rent nearby
See more properties for rent nearby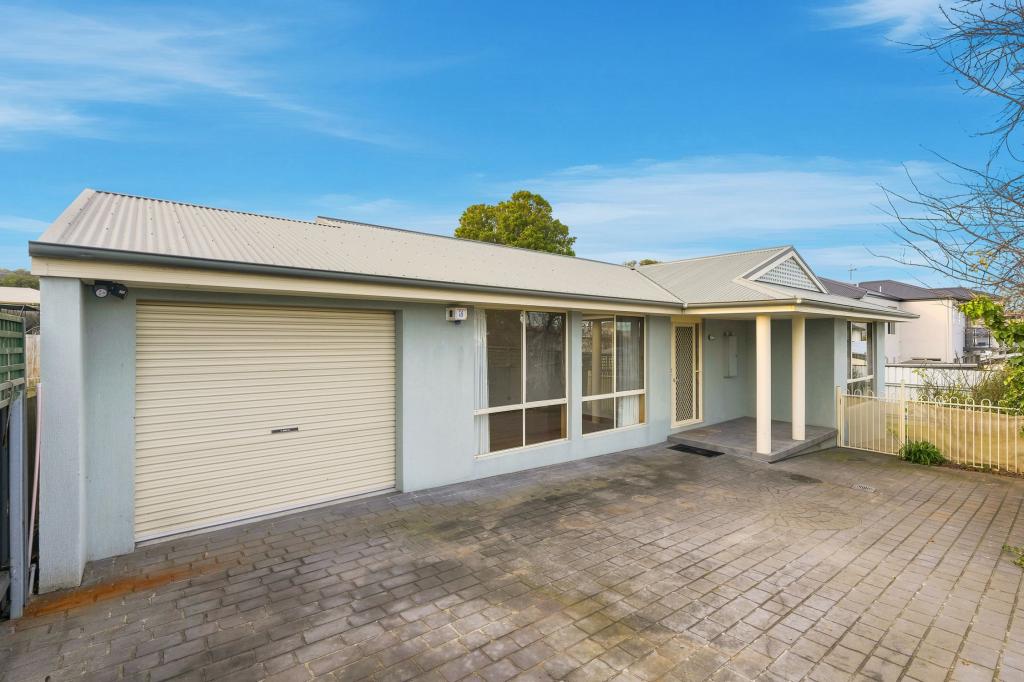 0
0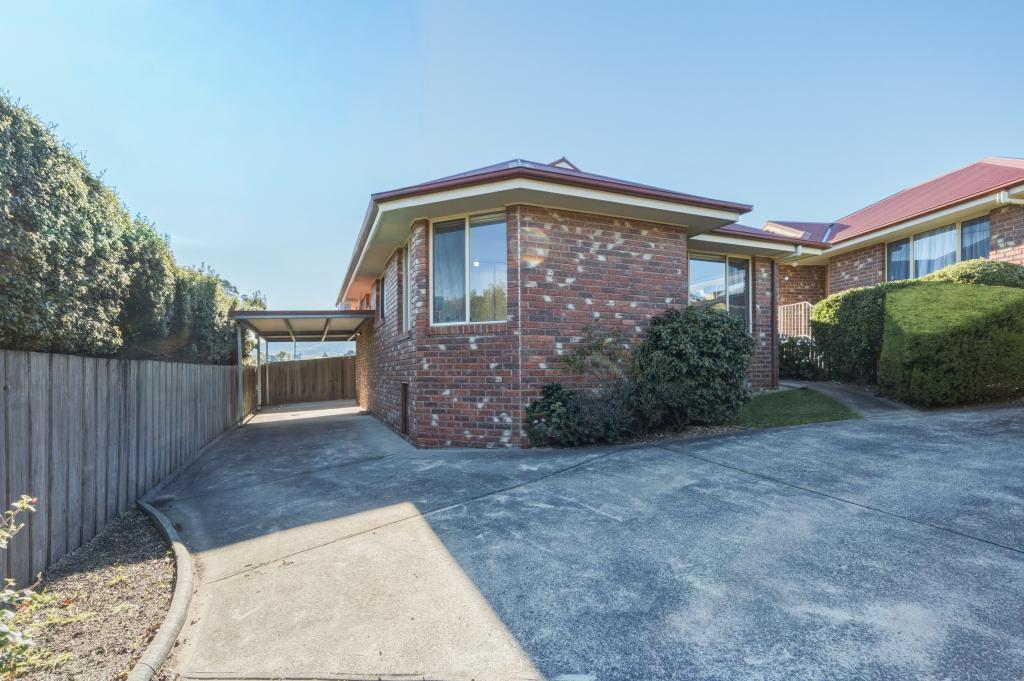 0
0
 0
0About Tranmere 7018
The size of Tranmere is approximately 2.9 square kilometres. There are 2 parks, covering nearly 6.5% of the total area. The population of Tranmere in 2016 was 1701 people. By 2021 the population was 2218 showing a population growth of 30.4% in the area during that time. The predominant age group in Tranmere is 50-59 years. Households in Tranmere are primarily couples with children and are likely to be repaying $1800 - $2399 per month on mortgage repayments. In general, people in Tranmere work in a professional occupation.In 2021, 87.60% of the homes in Tranmere were owner-occupied compared with 88.50% in 2016.
Tranmere has 1,126 properties. Over the last 5 years, Houses in Tranmere have seen a 34.90% increase in median value, while Units have seen a 21.97% increase. As at 30 June 2026:
- The median value for Houses in Tranmere is $1,151,676 while the median value for Units is $767,049.
- Houses have a median rent of $730 while Units have a median rent of $620.
Suburb Insights for Tranmere 7018
Market Insights
Tranmere Trends for Houses
N/A
N/A
View TrendN/A
N/A
Tranmere Trends for Units
N/A
N/A
View TrendN/A
N/A
Neighbourhood Insights
© Copyright 2026. RP Data Pty Ltd trading as Cotality (Cotality). All rights reserved. No reproduction, distribution, or transmission of the copyrighted materials is permitted. The information is deemed reliable but not guaranteed.
While Cotality uses commercially reasonable efforts to ensure the Cotality Data is current, Cotality does not warrant the accuracy, currency or completeness of the Cotality Data and to the full extent permitted by law excludes all loss or damage howsoever arising (including through negligence) in connection with the Cotality Data.
This product uses cookies and other similar technologies to improve and customise your browsing experience, to tailor content and adverts, and for analytics and metrics regarding visitor usage on this product and other media. We may share cookie and analytics information with third parties for the purposes of advertising. By continuing to use our website, you consent to cookies being used. View our Privacy Policy here.
X
