
9 Legana StreetSouth Launceston TAS 7249


Property Details for 9 Legana St, South Launceston
9 Legana St, South Launceston is a 4 bedroom, 2 bathroom House and was built in 1928. The property has a land size of 844m2 and floor size of 135m2. While the property is not currently for sale or for rent, it was last sold in October 2026. There are other 4 bedroom House sold in South Launceston in the last 12 months.
Last Listing description (October 2026)
Beautifully renovated while retaining the timeless charm of its circa 1928 origins, this impressive family home combines period character with modern comfort in one of South Launceston's most convenient locations. Positioned on a north-facing allotment with sweeping views across Launceston, the home offers generous accommodation over two levels, exceptional outdoor entertaining and a fabulous in-ground pool that will be the centrepiece of family life.
Inside, heritage features including high ceilings, picture rails, polished timber floors, an original fireplace and beautiful leadlight details blend seamlessly with stylish contemporary updates. Light-filled open-plan living, four generous bedrooms, two bathrooms and flexible additional spaces create a home that easily adapts to growing families, professionals or those who simply appreciate quality character homes with plenty of room to spread out.
Key Features:
Elevated north-facing position with sweeping views across Launceston
Beautifully renovated throughout while retaining heritage features including high ceilings, picture rails, polished timber floors, original fireplace and leadlight details
Stunning timber and leadlight double-door entrance creating a memorable first impression
Light-filled open-plan kitchen, dining and living area capturing the elevated outlook
Modern kitchen with excellent storage, large oven, five-burner gas cooktop, dishwasher and generous bench space
Fabulous fully fenced in-ground pool with an expansive entertaining patio for family gatherings and summer BBQs
Two bedrooms upstairs and two bedrooms on the lower level, providing flexible family accommodation
Spacious main bedroom with adjoining sunroom, ideal as a home office, nursery, gym or private retreat
Bathrooms on both levels, with the main featuring a deep bath and twin-head rainfall shower
Convenience of toilets on both levels
Neutral dcor throughout with quality finishes
Reverse cycle air conditioning and mains gas ducted heating for year-round comfort
Workshop or versatile utility room beneath the home
Excellent under-house storage and off-street parking
Established low-maintenance gardens including productive vegetable plots
Approximately 1km walk to Launceston General Hospital
Close to quality schools, supermarkets, shopping and everyday conveniences
Walking distance to the cafs and restaurants of Charles Street
Just a 7-minute drive to Launceston's CBD
Contact Jeremy Wilkinson for your inspection.
Rental estimate: Up to $700 pw
House size: 168 sqm
Deck size: 34 sqm
Land size: 846 sqm
Built: 1928
Council: Launceston
Council rates: $3,200 pa approx
Council Zoning: General Residential
**Harcourts Launceston has no reason to doubt the accuracy of the information in this document which has been sourced from means which are considered reliable, however we cannot guarantee accuracy. Prospective purchasers are advised to carry out their own investigations. All measurements are approximate**
Property History for 9 Legana St, South Launceston, TAS 7249
- 06 Oct 2026Sold for $710,000
- 03 Aug 2026Listed for Sale Best Offer Over $695,000
- 10 Oct 2018Sold for $541,000

Recent sales nearby
See more recent sales nearby/assets/perm/vahrymtqcui63e6cghp4rlx3ay?signature=25b553c233c059758b1747d82e00ab41644b41ef7d87acdffb081a0fc5d7af0f) 0
0

/assets/perm/f7qb6ohv4ai63bqjghaewukbmy?signature=88e61586d27415b38da1d4a7717ebb1da913a3ec2afe1cd90408073d80935173) 0
0
/assets/perm/uypm37smqui6xcy76wqxlyrbke?signature=9da81b70a5fa0d45229d2d6a24e8e4a6614be62097cc470e1cf08d5b05d907f5) 0
0
Similar properties For Sale nearby
See more properties for sale nearby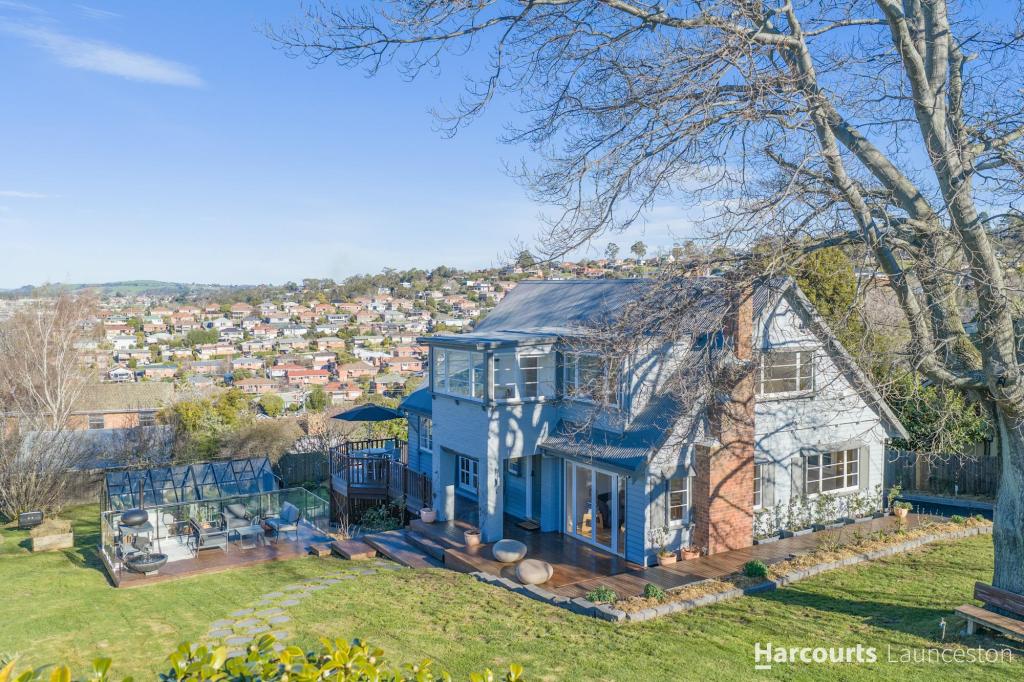 0
0
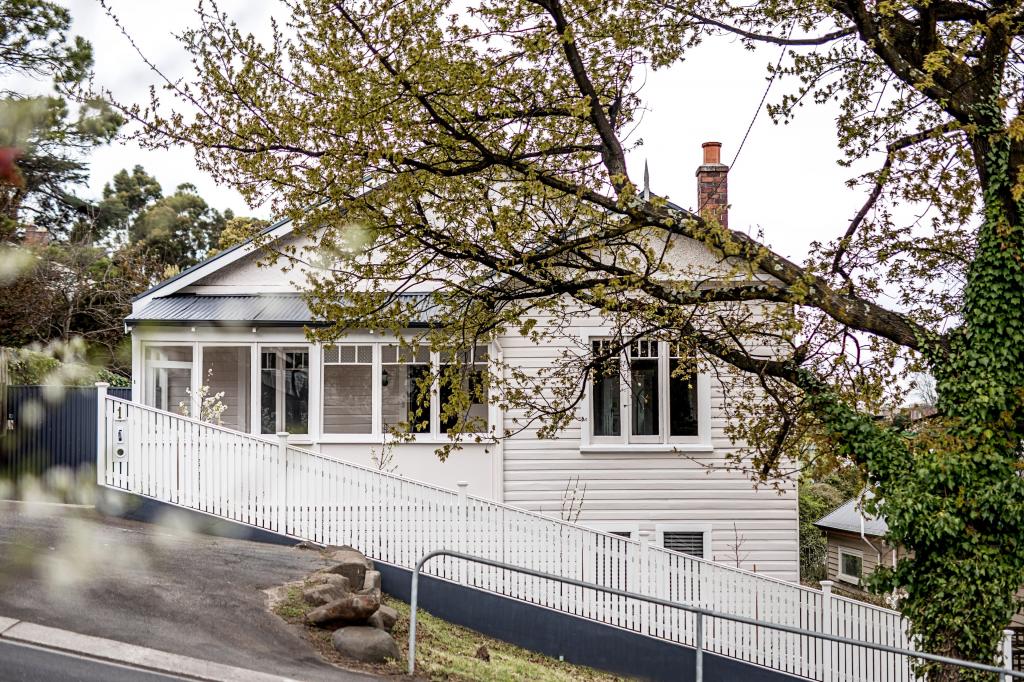 0
0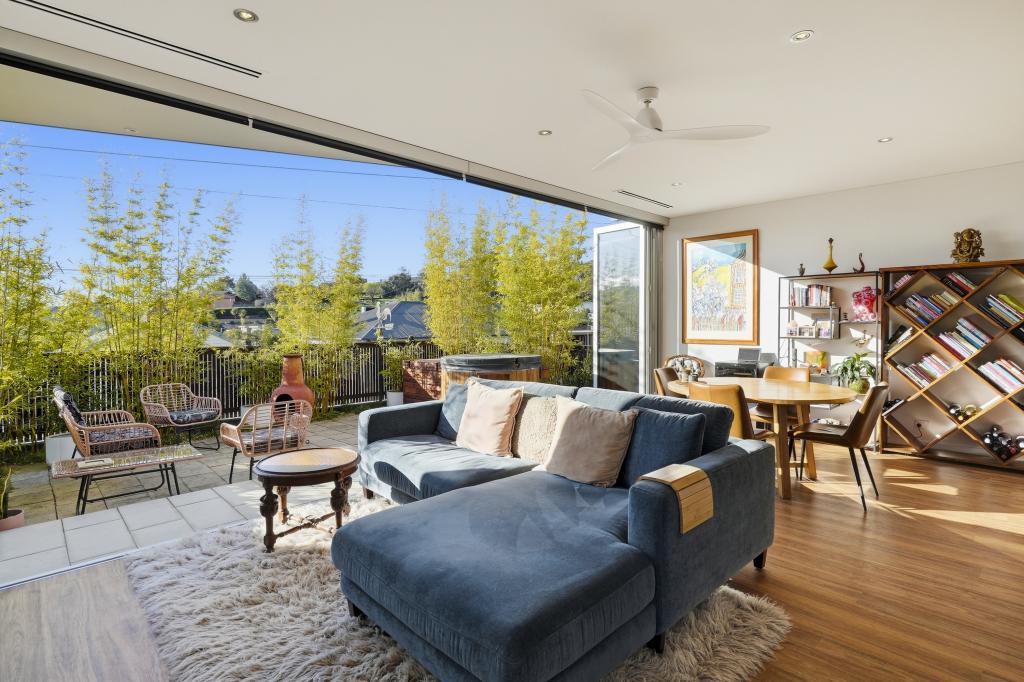 0
0
Similar properties For Rent nearby
See more properties for rent nearby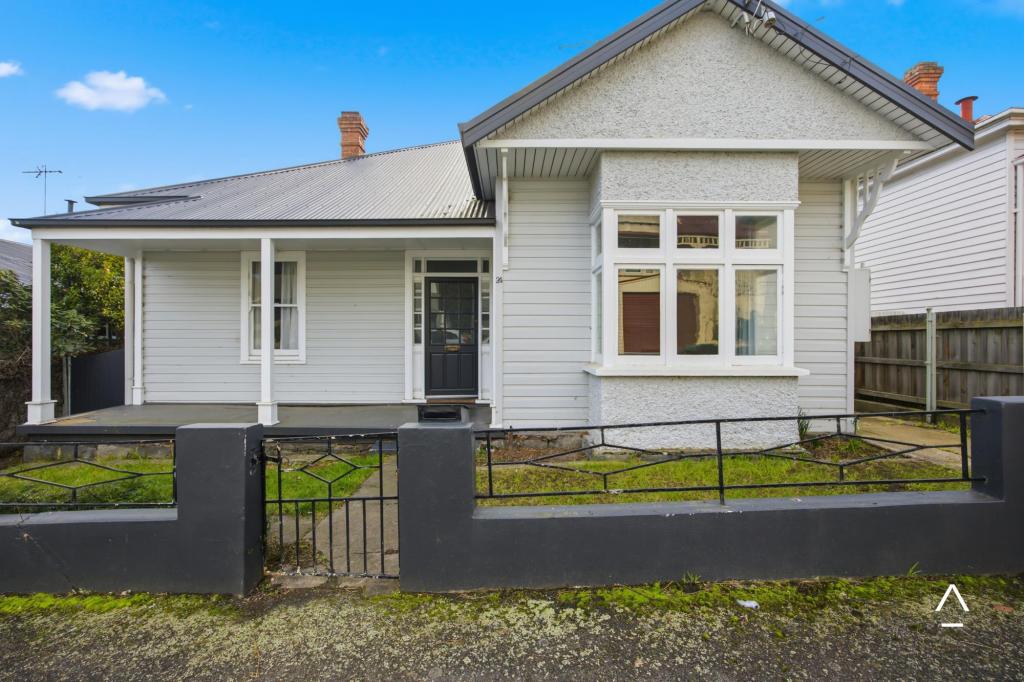 0
0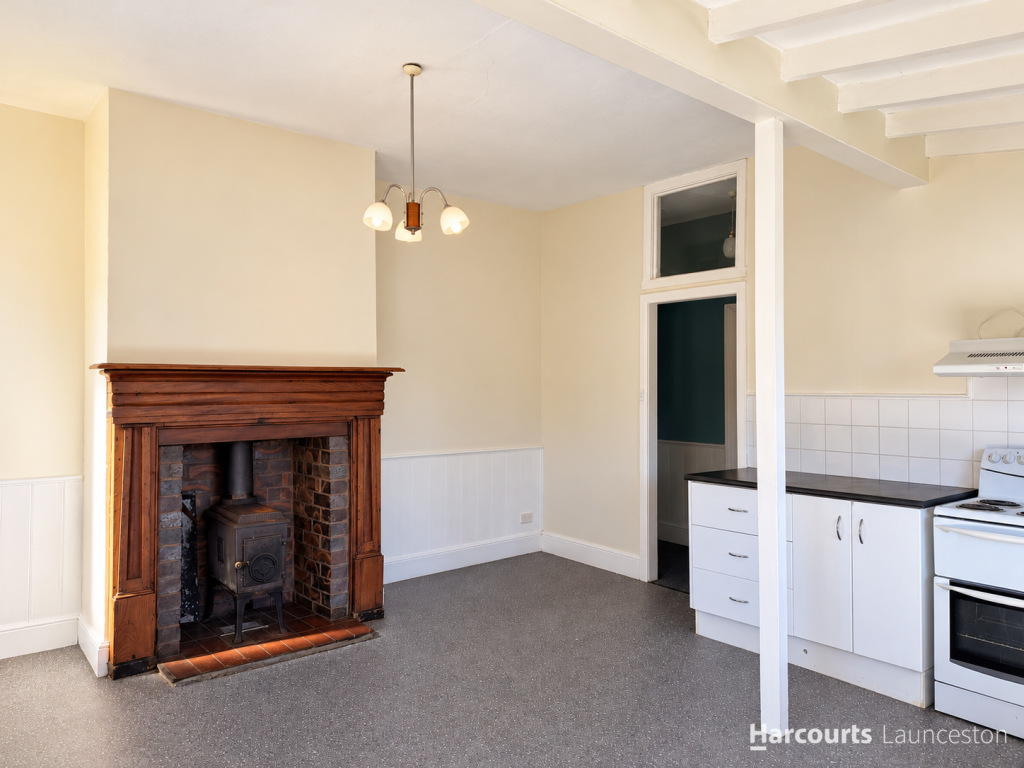 0
0 0
0About South Launceston 7249
The size of South Launceston is approximately 2.8 square kilometres. There are 8 parks, covering nearly 5.4% of the total area. The population of South Launceston in 2016 was 4592 people. By 2021 the population was 4894 showing a population growth of 6.6% in the area during that time. The predominant age group in South Launceston is 20-29 years. Households in South Launceston are primarily childless couples and are likely to be repaying $1000 - $1399 per month on mortgage repayments. In general, people in South Launceston work in a professional occupation.In 2021, 51.20% of the homes in South Launceston were owner-occupied compared with 52.60% in 2016.
South Launceston has 2,430 properties. Over the last 5 years, Houses in South Launceston have seen a 41.03% increase in median value, while Units have seen a 43.65% increase. As at 31 August 2026:
- The median value for Houses in South Launceston is $664,566 while the median value for Units is $483,788.
- Houses have a median rent of $550 while Units have a median rent of $435.
Suburb Insights for South Launceston 7249
Market Insights
South Launceston Trends for Houses
N/A
N/A
View TrendN/A
N/A
South Launceston Trends for Units
N/A
N/A
View TrendN/A
N/A
Neighbourhood Insights
© Copyright 2026. RP Data Pty Ltd trading as Cotality (Cotality). All rights reserved. No reproduction, distribution, or transmission of the copyrighted materials is permitted. The information is deemed reliable but not guaranteed.
While Cotality uses commercially reasonable efforts to ensure the Cotality Data is current, Cotality does not warrant the accuracy, currency or completeness of the Cotality Data and to the full extent permitted by law excludes all loss or damage howsoever arising (including through negligence) in connection with the Cotality Data.
This product uses cookies and other similar technologies to improve and customise your browsing experience, to tailor content and adverts, and for analytics and metrics regarding visitor usage on this product and other media. We may share cookie and analytics information with third parties for the purposes of advertising. By continuing to use our website, you consent to cookies being used. View our Privacy Policy here.
X
