
50 Cheltenham WayProspect Vale TAS 7250
Property Details for 50 Cheltenham Way, Prospect Vale

50 Cheltenham Way, Prospect Vale is a 4 bedroom, 3 bathroom House with 2 parking spaces and was built in 1996. The property has a land size of 824m2 and floor size of 282m2. While the property is not currently for sale or for rent, it was last sold in May 2024.
Last Listing description (July 2024)
Nestled in sought-after Prospect Vale, this spacious 336 sqm residence offers ample space for every member of your family to thrive. Boasting a large 8KW solar power system, now is the perfect time to enjoy significant savings on your energy bills. Situated on a generous corner block, this home features a fantastic sunroom, ideal for year-round enjoyment, along with multiple living spaces including an enormous family room and second lounge.
With a clever floor plan offering 3 ensuites and a total of 3 bathrooms, convenience and comfort are at the forefront. Retreat to the main bedroom, complete with a huge walk-in wardrobe and spacious ensuite. Accommodating four double bedrooms across two levels, this home caters to your every need. Stay comfortable year-round with reverse cycle air conditioning, while the established gardens and raised vegetable beds add a touch of serenity to your outdoor space.
Conveniently located near the Country Club Casino, golf club, supermarkets, schools and shops at Prospect Vale Marketplace, enjoy easy access to all amenities. Plus, with just a 10-minute drive to Launceston's CBD or 11 minutes to the airport, your daily commute has never been easier. Don't miss out on the opportunity to call this your forever home!
Key Features:
Spacious 336 sqm home - enough room for any family to enjoy
Large 8KW solar power system with inverter - a great time to save on those power bills
Located in sought after Prospect Vale, situated amongst quality homes
Positioned on a large corner block
Fantastic sunroom - large enough to serve as a third living space all year round
Choice of living spaces include an enormous family room plus a second lounge room
A clever floor plan provides 3 ensuites with a 2-way bathroom & 3 bathrooms in total
Main bedroom offers a huge walk-in wardrobe and ensuite with bath, separate shower & bidet
Four double bedrooms in total- 2 on each level
Reverse cycle air conditioning - 2 units
Established gardens including raised vegetable gardens
Double remote-controlled garage with internal access and off-street parking
Private and secure yard - perfect for kids & pets
Close to Country Club Casino and golf club
Close to supermarkets, schools & shops at Prospect Vale Marketplace
Just a 10-minute drive to Launceston's CBD or 11 minutes to Launceston Airport
Contact Jeremy Wilkinson or Nav Kaur for your inspection.
Rental estimate: Up to $600 pw
House size: 282 sqm
Land size: 824 sqm
Built: 1996
Council: Meander Valley
Council Zoning: General Residential
**Harcourts Launceston has no reason to doubt the accuracy of the information in this document which has been sourced from means which are considered reliable, however we cannot guarantee accuracy. Prospective purchasers are advised to carry out their own investigations. All measurements are approximate**
Property History for 50 Cheltenham Way, Prospect Vale, TAS 7250
- 08 May 2024Sold for $660,000
- 19 Feb 2024Listed for Sale Best Offer Over $699,000
- 19 Mar 1994Sold for $31,000

Recent sales nearby
See more recent sales nearby


/assets/perm/nsk6l6iesyi6vpkopnddqitlna?signature=200e445ba77c9677cbccc9ec86ffeb285714b182dba2fea13d9f498253f15b4d) 0
0Similar properties For Sale nearby
See more properties for sale nearby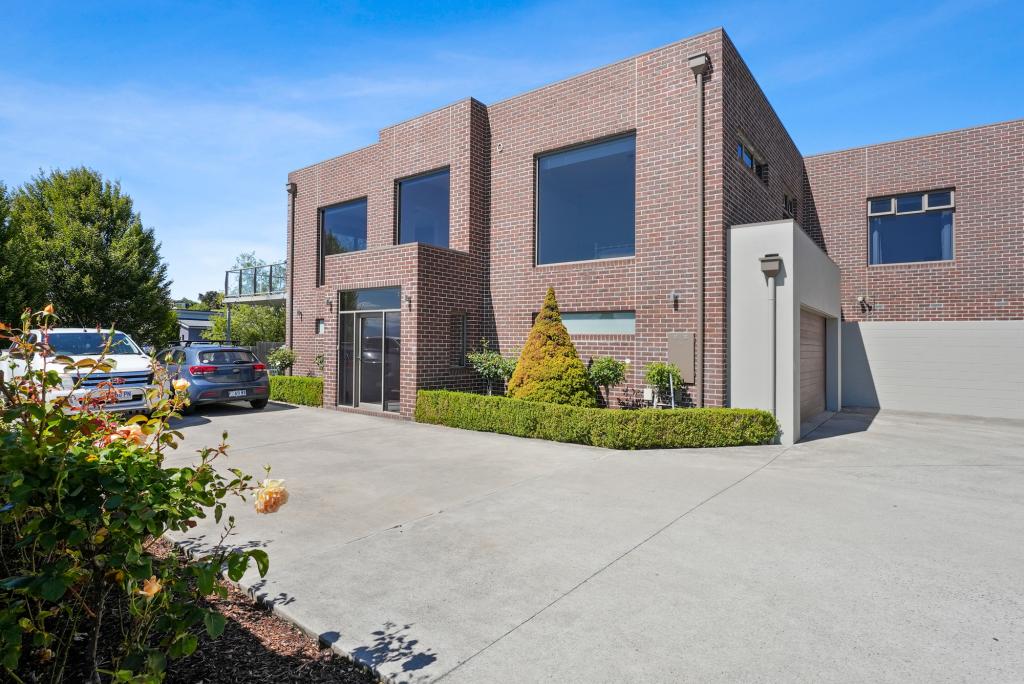 0
0
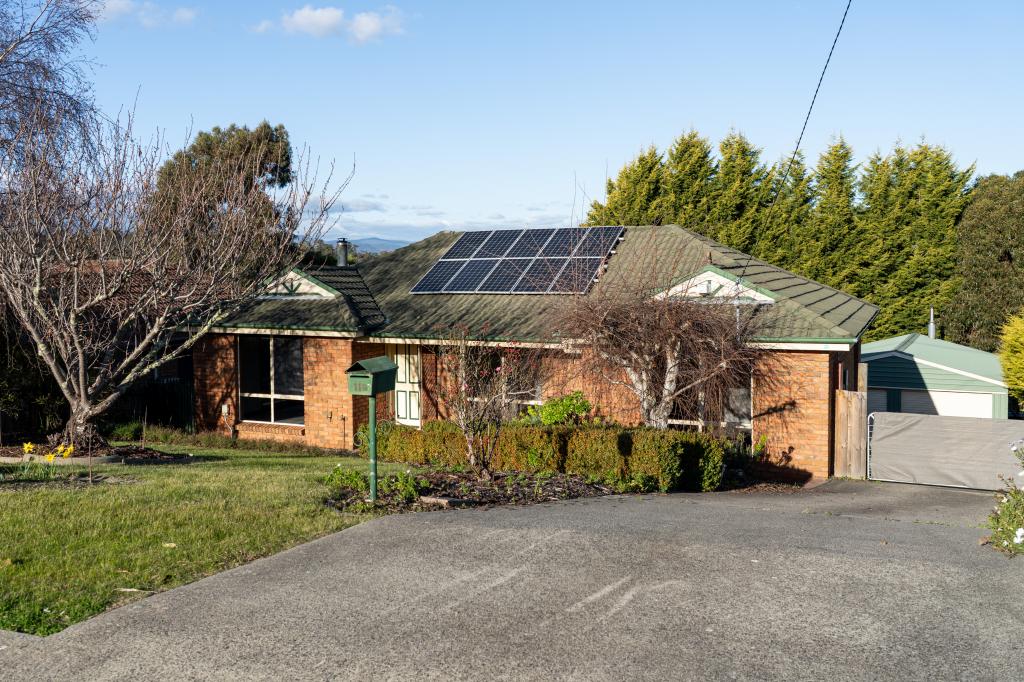 0
0

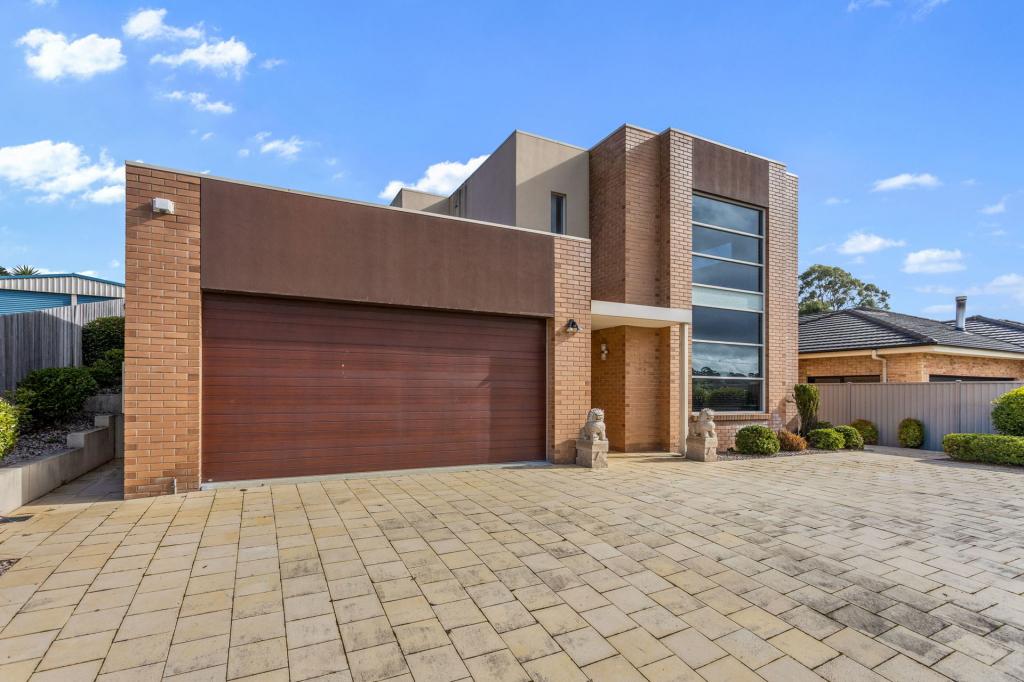 0
0
Similar properties For Rent nearby
See more properties for rent nearby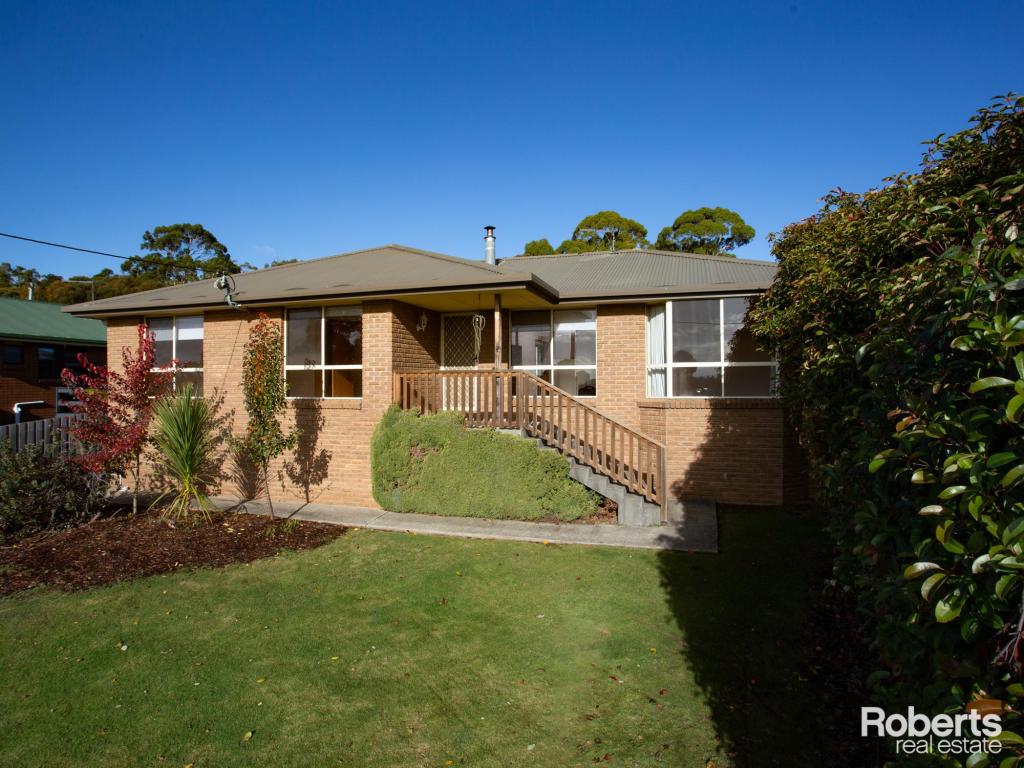 0
0
 0
0 0
0About Prospect Vale 7250
The size of Prospect Vale is approximately 10.0 square kilometres. There are 16 parks, covering nearly 10.6% of the total area. The population of Prospect Vale in 2016 was 5067 people. By 2021 the population was 5433 showing a population growth of 7.2% in the area during that time. The predominant age group in Prospect Vale is 50-59 years. Households in Prospect Vale are primarily childless couples and are likely to be repaying $1400 - $1799 per month on mortgage repayments. In general, people in Prospect Vale work in a professional occupation.In 2021, 72.00% of the homes in Prospect Vale were owner-occupied compared with 70.90% in 2016.
Prospect Vale has 3,018 properties. Over the last 5 years, Houses in Prospect Vale have seen a 42.77% increase in median value, while Units have seen a 50.05% increase. As at 31 July 2026:
- The median value for Houses in Prospect Vale is $776,342 while the median value for Units is $552,355.
- Houses have a median rent of $618 while Units have a median rent of $450.
Suburb Insights for Prospect Vale 7250
Market Insights
Prospect Vale Trends for Houses
N/A
N/A
View TrendN/A
N/A
Prospect Vale Trends for Units
N/A
N/A
View TrendN/A
N/A
Neighbourhood Insights
© Copyright 2026. RP Data Pty Ltd trading as Cotality (Cotality). All rights reserved. No reproduction, distribution, or transmission of the copyrighted materials is permitted. The information is deemed reliable but not guaranteed.
While Cotality uses commercially reasonable efforts to ensure the Cotality Data is current, Cotality does not warrant the accuracy, currency or completeness of the Cotality Data and to the full extent permitted by law excludes all loss or damage howsoever arising (including through negligence) in connection with the Cotality Data.
This product uses cookies and other similar technologies to improve and customise your browsing experience, to tailor content and adverts, and for analytics and metrics regarding visitor usage on this product and other media. We may share cookie and analytics information with third parties for the purposes of advertising. By continuing to use our website, you consent to cookies being used. View our Privacy Policy here.
X
