
134 Spitfarm RoadOpossum Bay TAS 7023


Property Details for 134 Spitfarm Rd, Opossum Bay
134 Spitfarm Rd, Opossum Bay is a 3 bedroom, 2 bathroom House with 2 parking spaces and was built in 2017. The property has a land size of 1340m2 and floor size of 211m2. While the property is not currently for sale or for rent, it was last sold in November 2025. There are other 3 bedroom House sold in Opossum Bay in the last 12 months.
Last Listing description (January 2026)
The Phone Code for this property is: 36563. Please quote this number when phoning or texting.
A superb seaside location only steps away from the beautiful beaches of Opossum Bay and extensive walking tracks of Arm End Reserve, this enviable modern lifestyle property awaits.
Built in late 2017 this stylish private home with easy care landscaping and gardens was constructed by a meticulous owner builder.
From the moment you enter it's clear to see it is truly something special. Finished to the highest standards, with a thoughtful and highly liveable floor plan and top quality inclusions throughout, there is absolutely nothing left to do except move in and enjoy the luxury beachside lifestyle this property offers.
The home has been created to ensure privacy while maximising sunshine and space. Its north facing aspect and extensive double glazed glass sliding doors and windows lead to a sizeable entertainers deck that is ideal for gatherings, and all overlooking stunning easy care native gardens.
The lounge dining living area enhances the homes unique architectural charm, with its vaulted ceilings, and abundant light filled space. It is perfect for large gatherings and provides multiple options for different functionality requirements. This area is the main hub of the home and provides great indoor outdoor flow to cater for easy alfresco living.
The well appointed sun filled kitchen features stunning engineered stone bench tops, stylish neutral cabinetry, high end tap wear, abundant soft close storage cupboards and drawers, quality german appliances including a six burner gas cooktop, two ovens and a rangehood .
The impressive extensive master bedroom includes a spacious walk in robe, a stunning luxury ensuite with an easy care dream shower and a quality vanity with soft close drawers.
Two additional sumptuous bedrooms, both very generous in size include modern built in robes providing ample storage, all hidden behind opaque glass sliding doors.
The impressive main bathroom provides a relaxing retreat, with a deep freestanding bathtub, open air shower with floor to ceiling Italian one piece wall tiles, and superior fittings and fixtures throughout.
To complete this luxury there is an iconic floor to ceiling switchable glass window that can be adjusted from transparent to opaque with a touch of a button that allows complete privacy without blocking natural light.
The home provides ample storage throughout with a Butlers pantry tucked neatly around the corner from the kitchen. A few steps further along brings you to a fit for purpose laundry with ample bench space and cupboards. A whole row of convenient storage hidden behind opaque glass sliding doors can be found at the rear of the house along the wide hallway that can be used as a linen press, vacuum storage and a multitude of other storage purposes.
Two doors at the rear of the house lead to another second secluded exposed aggregate sheltered deck with high timber Merbau slatted fences to ensure complete privacy and peace, all surrounded by trees. This is a perfect cool place for alfresco or daytime relaxation.
Outside beautifully established native gardens have been meticulously created and maintained incorporating a large area at the side of the house for multiple vegetable raised beds and a sizeable potting shed all surrounded by native eucalypts that create a feeling of serenity.
A private outdoor shower is an added feature to wash away sand and salt on those warm Summer days.
The spacious 49 m2 separate double garage cleverly designed with ample room for 2 cars and storage, complimented by an extensive exposed aggregate driveway makes off street parking easy.
With a house size of 260m2 and a land size of 1340m2 this home provides you with an opportunity for a luxurious coastal lifestyle in a warm and welcoming community. All this with an easy 40 minute commute to Hobart.
A lifestyle most can only dream about is within your reach.
Disclaimer:
Whilst every care has been taken to verify the accuracy of the details in this advertisement, For Sale By Owner (forsalebyowner.com.au Pty Ltd) cannot guarantee its correctness. Prospective buyers or tenants need to take such action as is necessary, to satisfy themselves of any pertinent matters.
Property History for 134 Spitfarm Rd, Opossum Bay, TAS 7023
- 14 Nov 2025Sold for $1,180,000
- 13 Jan 2025Listed for Sale $1,300,000
- 24 May 2012Sold for $201,000

Recent sales nearby
See more recent sales nearby/assets/perm/f5q3liv47ei6nmnrjganorufpa?signature=51ad201c4e65e2eb6ab6dbcde6b107058252329569506aa03628fb4acad968a8) 0
0/assets/perm/z6vu5vacsmi6valof6pnwurpc4?signature=6e1ccf64bca18ee06c2b13cd8da69e15e0717176ea3bb0ed418d35c241a09a1a) 0
0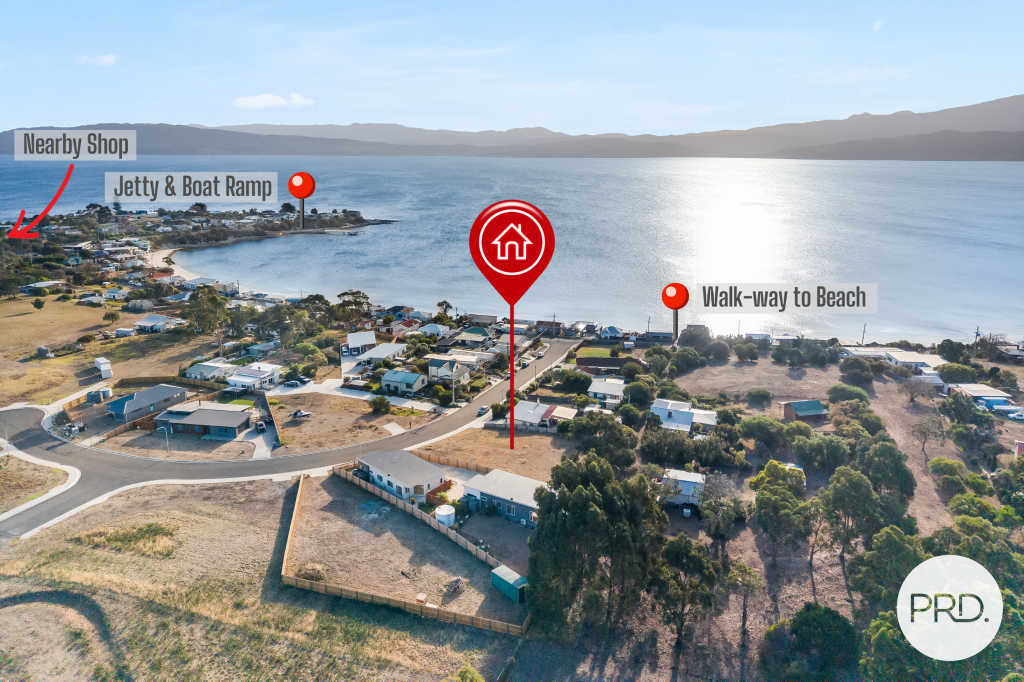 0
0
About Opossum Bay 7023
The size of Opossum Bay is approximately 4.6 square kilometres. There are 6 parks, covering nearly 28.0% of the total area. The population of Opossum Bay in 2016 was 329 people. By 2021 the population was 383 showing a population growth of 16.4% in the area during that time. The predominant age group in Opossum Bay is 60-69 years. Households in Opossum Bay are primarily childless couples and are likely to be repaying $1800 - $2399 per month on mortgage repayments. In general, people in Opossum Bay work in a professional occupation.In 2021, 80.10% of the homes in Opossum Bay were owner-occupied compared with 81.40% in 2016.
Opossum Bay has 386 properties. Over the last 5 years, Houses in Opossum Bay have seen a 43.08% increase in median value. As at 31 August 2026:
- The median value for Houses in Opossum Bay is $933,850 while the median value for Units is $521,967.
- Houses have a median rent of $480.
Suburb Insights for Opossum Bay 7023
Market Insights
Opossum Bay Trends for Houses
N/A
N/A
View TrendN/A
N/A
Opossum Bay Trends for Units
N/A
N/A
View TrendN/A
N/A
Neighbourhood Insights
© Copyright 2026. RP Data Pty Ltd trading as Cotality (Cotality). All rights reserved. No reproduction, distribution, or transmission of the copyrighted materials is permitted. The information is deemed reliable but not guaranteed.
While Cotality uses commercially reasonable efforts to ensure the Cotality Data is current, Cotality does not warrant the accuracy, currency or completeness of the Cotality Data and to the full extent permitted by law excludes all loss or damage howsoever arising (including through negligence) in connection with the Cotality Data.
This product uses cookies and other similar technologies to improve and customise your browsing experience, to tailor content and adverts, and for analytics and metrics regarding visitor usage on this product and other media. We may share cookie and analytics information with third parties for the purposes of advertising. By continuing to use our website, you consent to cookies being used. View our Privacy Policy here.
X
