
26 Malunna RoadLindisfarne TAS 7015


Property Details for 26 Malunna Rd, Lindisfarne
26 Malunna Rd, Lindisfarne is a 3 bedroom, 1 bathroom House with 1 parking spaces and was built in 1958. The property has a land size of 585m2 and floor size of 131m2. While the property is not currently for sale or for rent, it was last sold in April 2026. There are other 3 bedroom House sold in Lindisfarne in the last 12 months.
Last Listing description (July 2026)
Positioned within the highly sought-after suburb of Lindisfarne, this immaculately presented home delivers a comfortable and practical layout, complemented by a stunning outlook over the river, city and mountain. Generous outdoor spaces and a relaxed, easy-living feel. Set on an allotment of approximately 602sqm, the property offers broad appeal for families, or those seeking a home with both indoor and outdoor flexibility close to all amenities.At the heart of the home, an expansive open plan living and dining area offers a warm, light-filled space, with timber floorboards flowing throughout. The well-appointed kitchen features quality stainless steel appliances, including a 900mm freestanding oven, ample bench space, excellent storage and a central island with additional seating. Large windows invite natural light, while a seamless connection to the covered deck, complete with servery windows, to enhance indooroutdoor flow. A reverse cycle air conditioner ensures year-round comfort, with a wood heater adding warmth and ambience in the cooler months.Accommodation comprises three well-proportioned bedrooms, with the main featuring extensive built-in robes, while a second bedroom also includes built-in storage. The home is serviced by an updated central bathroom, complete with a walk-in shower, vanity and toilet. A dedicated laundry with ample storage and direct external access adds further practicality to the home.Outdoors, a generous deck extends from the main living area, creating an ideal space for entertaining, alfresco dining or relaxing and taking in the expansive views . A separate, private gazebo adds a more intimate outdoor retreat, perfect for year-round enjoyment. The fully fenced yard provides a secure space for children and pets, while under-house storage, a single garage and additional off-street parking enhance everyday convenience.Located just moments from Lindisfarne Village, local schools, parks and the popular foreshore walking tracks, this home offers an enviable lifestyle within approximately 10 minutes of the Hobart CBD. Combining comfort, functionality and a well-connected position, this is an opportunity to secure a home in one of the Eastern Shore's most desirable pockets. Offering sweeping views across the river, city and mountain Light-filled open plan living and dining with timber floorboards throughout Well-appointed kitchen with stainless steel appliances, 900mm oven, island bench and ample storage Seamless indooroutdoor flow to covered deck with servery windows Reverse cycle air conditioning plus wood heater for year-round comfort Three well-proportioned bedrooms, main with extensive built-in robes Updated central bathroom with walk-in shower, vanity and toilet Dedicated laundry with storage and direct external access Generous deck ideal for entertaining, alfresco dining and enjoying the views Private gazebo creating an additional outdoor retreat for year-round use Fully fenced yard ideal for children and pets Under-house storage, single garage and additional off-street parking Close to Lindisfarne village, schools, parks and foreshore walking tracks Approximately 10 minutes to Hobart CBD offering a convenient lifestyle Council rates approx. $2,360pa Water rates approx. $1,150pa
Property History for 26 Malunna Rd, Lindisfarne, TAS 7015
- 15 Apr 2026Sold for $960,000
- 07 Apr 2026Listed for Sale Offers Over $895,000
- 20 Feb 2009Listed for Sale Not Disclosed

Recent sales nearby
See more recent sales nearby
/assets/perm/kikj4f6w4ai6nfu7coxyrnptem?signature=11c3488903262aa4256ae21853bbd40680c9cccad86beb53ac4ea2ee0e98d0fc) 0
0/assets/perm/lmmvhwn6eyi6nd6nn76ts6rfwu?signature=2e4f5373e45d2257b97e6315f79bba617e7ee7d42bc13b60dd66c74d4a6ea25d) 0
0Similar properties For Sale nearby
See more properties for sale nearby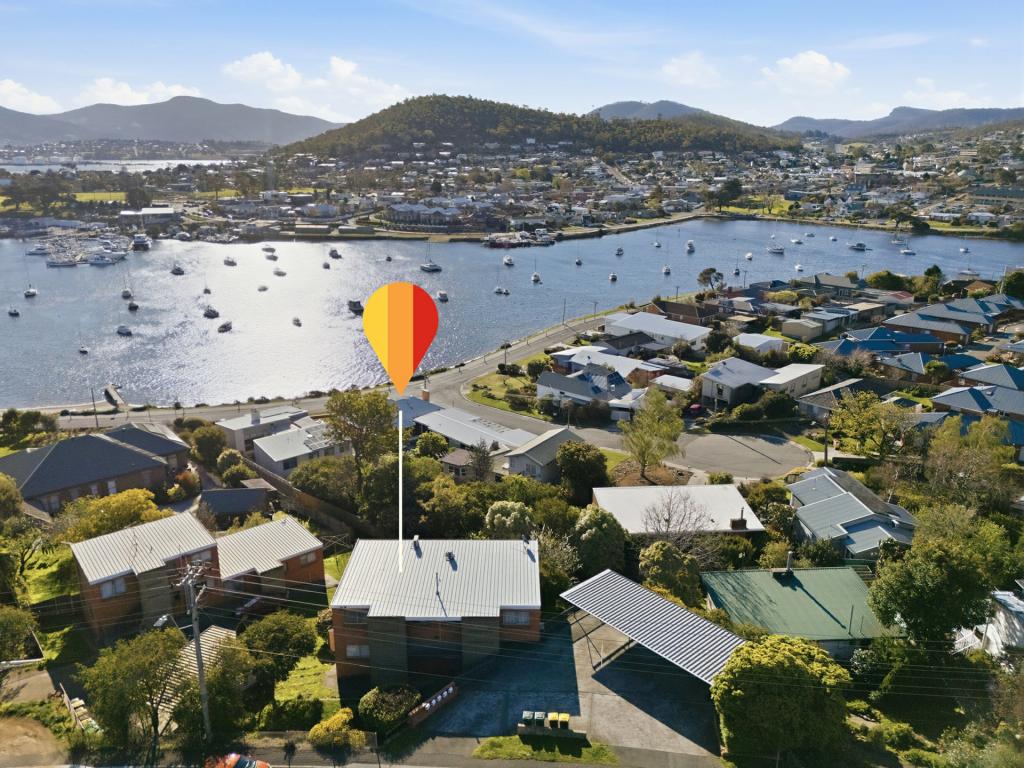 0
0 0
0
 0
0Similar properties For Rent nearby
See more properties for rent nearby 0
0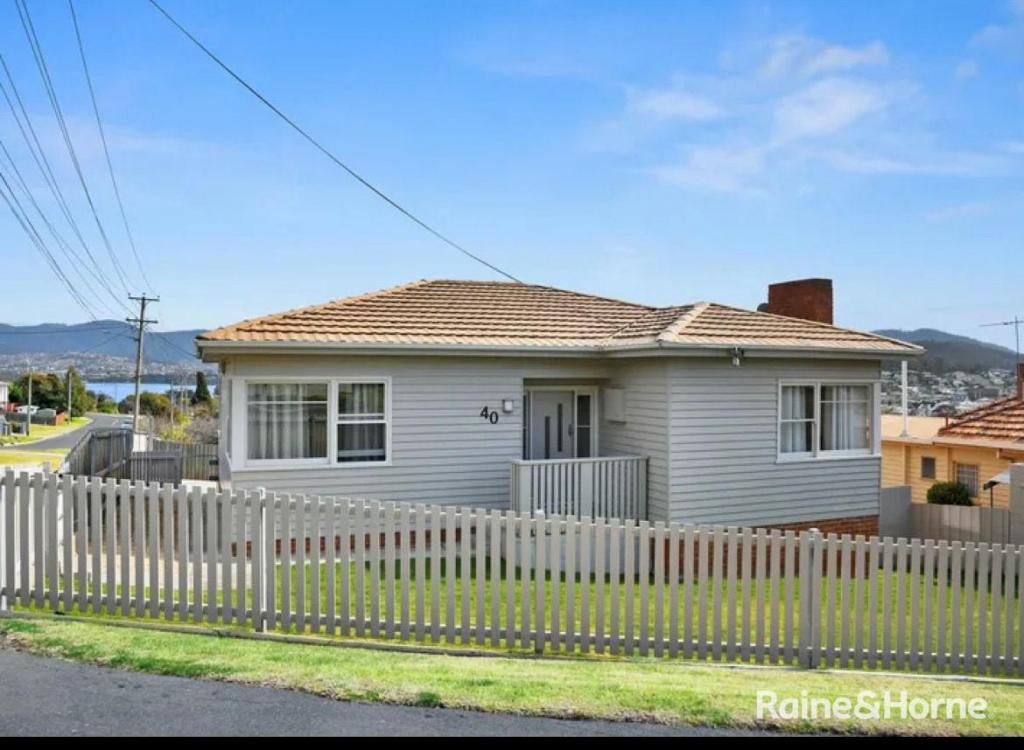 0
0About Lindisfarne 7015
The size of Lindisfarne is approximately 6.9 square kilometres. There are 8 parks, covering nearly 25.0% of the total area. The population of Lindisfarne in 2016 was 6179 people. By 2021 the population was 6639 showing a population growth of 7.4% in the area during that time. The predominant age group in Lindisfarne is 30-39 years. Households in Lindisfarne are primarily childless couples and are likely to be repaying $1800 - $2399 per month on mortgage repayments. In general, people in Lindisfarne work in a professional occupation.In 2021, 70.00% of the homes in Lindisfarne were owner-occupied compared with 71.30% in 2016.
Lindisfarne has 2,861 properties. Over the last 5 years, Houses in Lindisfarne have seen a 6.91% increase in median value, while Units have seen a 16.20% increase. As at 31 August 2026:
- The median value for Houses in Lindisfarne is $826,081 while the median value for Units is $599,675.
- Houses have a median rent of $650 while Units have a median rent of $530.
Suburb Insights for Lindisfarne 7015
Market Insights
Lindisfarne Trends for Houses
N/A
N/A
View TrendN/A
N/A
Lindisfarne Trends for Units
N/A
N/A
View TrendN/A
N/A
Neighbourhood Insights
© Copyright 2026. RP Data Pty Ltd trading as Cotality (Cotality). All rights reserved. No reproduction, distribution, or transmission of the copyrighted materials is permitted. The information is deemed reliable but not guaranteed.
While Cotality uses commercially reasonable efforts to ensure the Cotality Data is current, Cotality does not warrant the accuracy, currency or completeness of the Cotality Data and to the full extent permitted by law excludes all loss or damage howsoever arising (including through negligence) in connection with the Cotality Data.
This product uses cookies and other similar technologies to improve and customise your browsing experience, to tailor content and adverts, and for analytics and metrics regarding visitor usage on this product and other media. We may share cookie and analytics information with third parties for the purposes of advertising. By continuing to use our website, you consent to cookies being used. View our Privacy Policy here.
X
