
10 Grenfell PlaceGlenorchy TAS 7010


Property Details for 10 Grenfell Pl, Glenorchy
10 Grenfell Pl, Glenorchy is a 4 bedroom, 2 bathroom House with 2 parking spaces and was built in 1985. The property has a land size of 1176m2 and floor size of 192m2. While the property is not currently for sale or for rent, it was last sold in October 2026. There are other 4 bedroom House sold in Glenorchy in the last 12 months.
Last Listing description (October 2026)
Spanning two levels, the home features four well-proportioned bedrooms, multiple living areas and two bathrooms. Complimented by an expansive covered entertaining area, generous yard, separate shed and ample off-street parking to complete the package, creating a versatile family home with space both inside and out. With room to grow, space to entertain and land to enjoy, these features create a versatile family home with plenty to offer both inside and out.Downstairs provides generous open plan living, with the kitchen centrally positioned to connect seamlessly with the adjoining dining and dual family areas, creating a spacious and cohesive setting for everyday living, relaxing and entertaining. The living and dining areas are enhanced by timber flooring, feature brickwork and a cosy wood pellet fire, adding warmth and character to the space. Flowing through to the tiled kitchen and family area, a reverse cycle air conditioner provides year-round comfort. Sliding doors from both the dining and family areas extend directly to the expansive covered entertaining area, creating an easy connection between indoor and outdoor living and a sheltered space to enjoy throughout the year.Accommodation is well suited to families, upstairs, the main bedroom is accompanied by a dressing area, second bathroom and private retreat, creating an ideal parents' zone away from the main living areas. Three additional bedrooms located on the ground floor, two featuring built-in robes for added practicality. The lower level is serviced by a family bathroom complete with a bath, shower and vanity, with a separate WC and laundry which offers direct access outside. Outside, the expansive covered entertaining area provides an ideal setting for alfresco dining and entertaining, with plenty of space for families to gather and enjoy time outdoors. The generous block provides plenty of space for children and pets to enjoy, complemented by established gardens and a separate shed offering valuable additional storage or workspace. The size of the allotment also presents potential for future development (STCA). A carport and additional off-street parking further enhance the practicality of the property. Conveniently located, the property is within proximity to local schools, shops and services, the Moonah precinct and Glenorchy Central, with public transport and everyday amenities easily accessible. Whether travelling via the Brooker Highway or through Lenah Valley the commute to Hobart's CBD is less than 20 minutes, further enhancing the appeal of this spacious and versatile property and presenting an exciting opportunity in a well-connected location. Flexible family living with room to spread out Centrally positioned kitchen with ample cupboards and bench space Timber flooring, feature brickwork and a wood pellet fire Reverse cycle air conditioning providing year-round comfort Upstairs main bedroom with dressing area, second bathroom and private retreat Three ground floor bedrooms, two complete with built-in robes Family bathroom with bath, shower, vanity, and separate WC Separate laundry with convenient direct access outdoors Expansive covered outdoor entertaining area with access from dining and family areas Substantial 1,178sqm allotment with potential for future development (STCA) Established gardens and plenty of space for children and pets Separate shed providing valuable storage or additional workspace Carport complemented by ample additional off-street parking Conveniently located close to local schools, shops, services and public transport Easy access to Moonah, Glenorchy Central and Hobart's CBD in under 20 minutes Council rates approx. $2,300pa Water rates approx. $1,200pa Rent appraisal $700 - $750pw
Property History for 10 Grenfell Pl, Glenorchy, TAS 7010
- 05 Oct 2026Sold for $780,000
- 28 Aug 2026Listed for Sale $795,000 - $845,000
- 14 Nov 2016Sold for $390,000

Recent sales nearby
See more recent sales nearby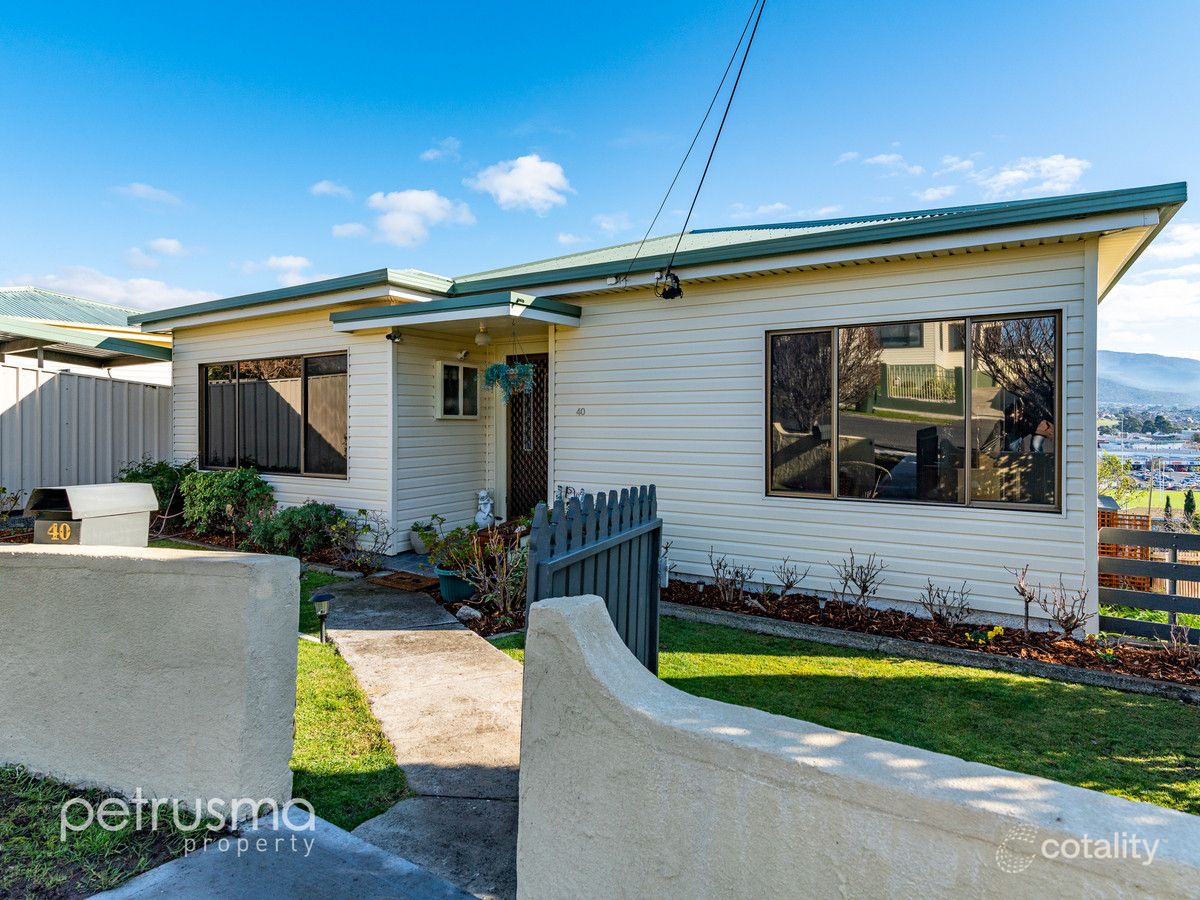 0
 0
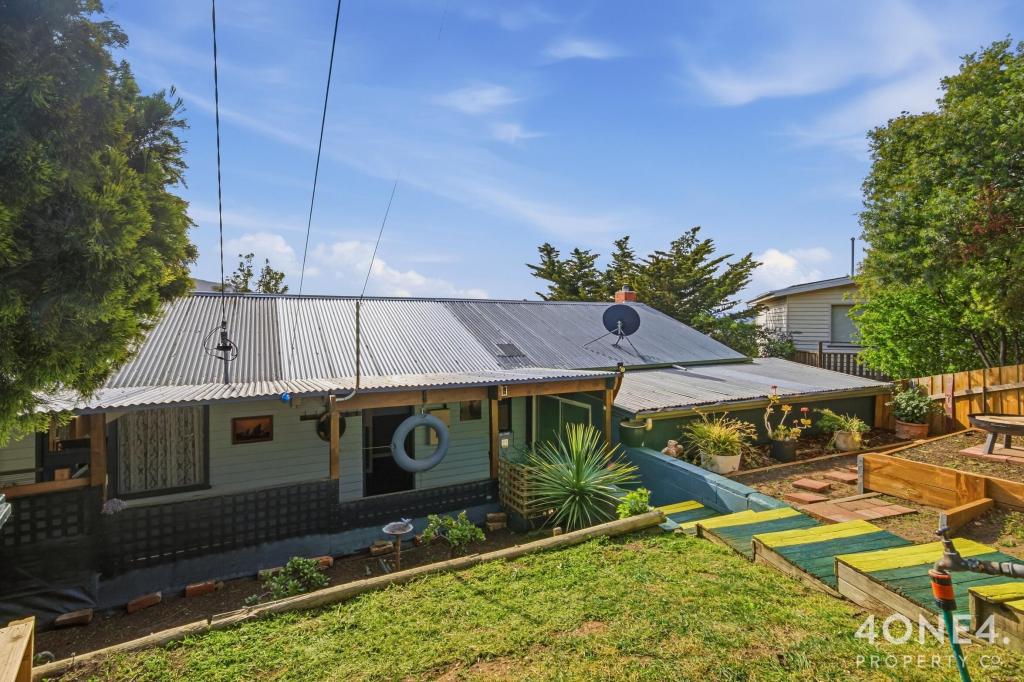
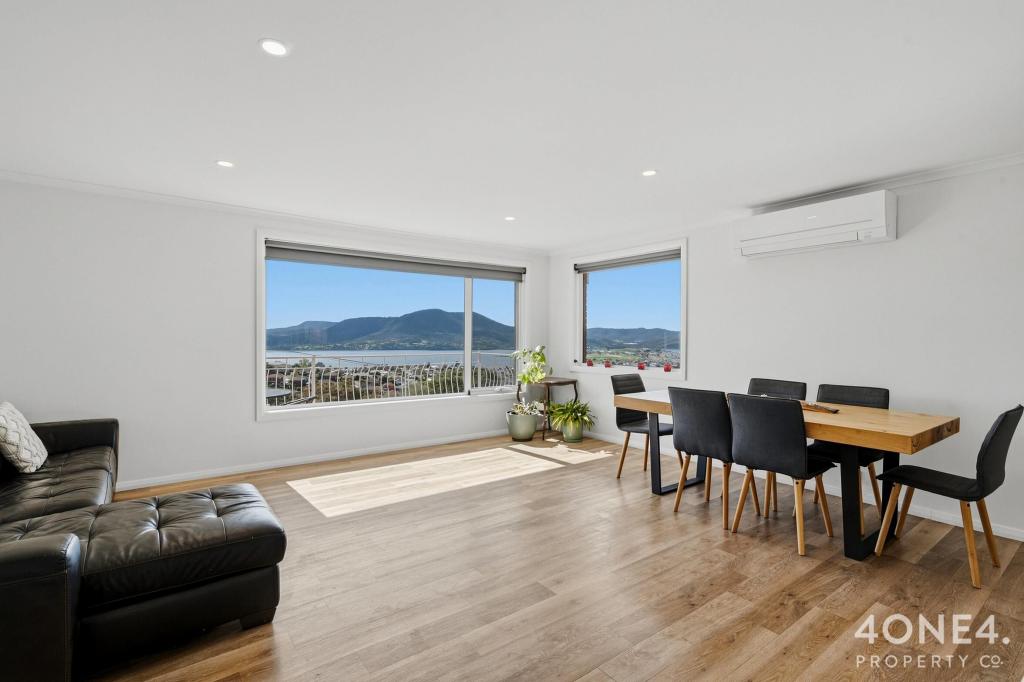
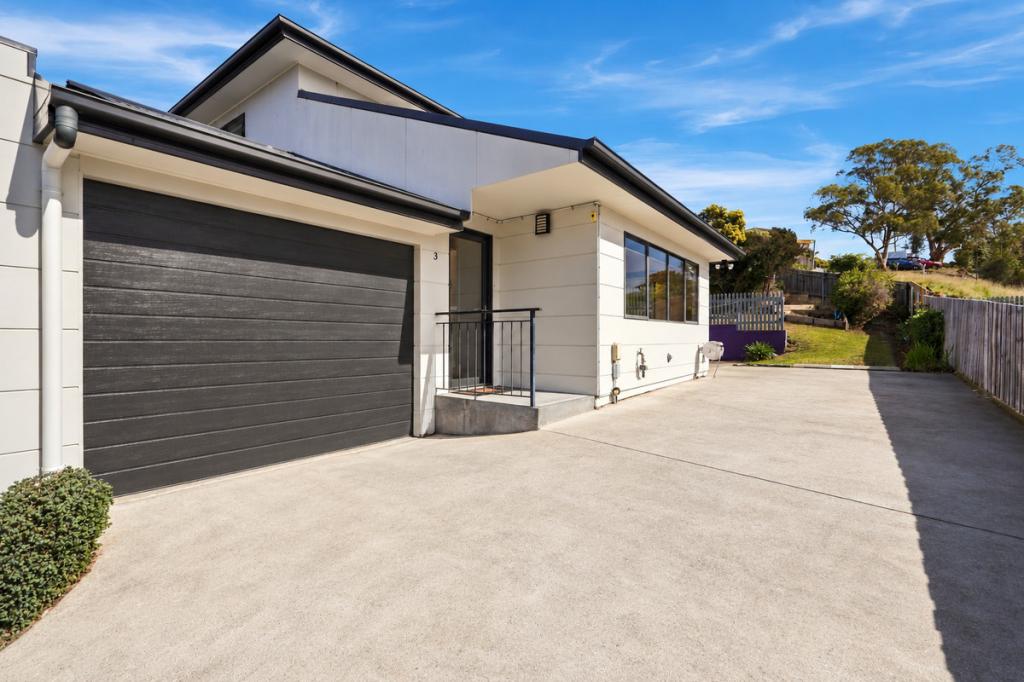
Similar properties For Sale nearby
See more properties for sale nearby
 0

 0
 0


Similar properties For Rent nearby
See more properties for rent nearby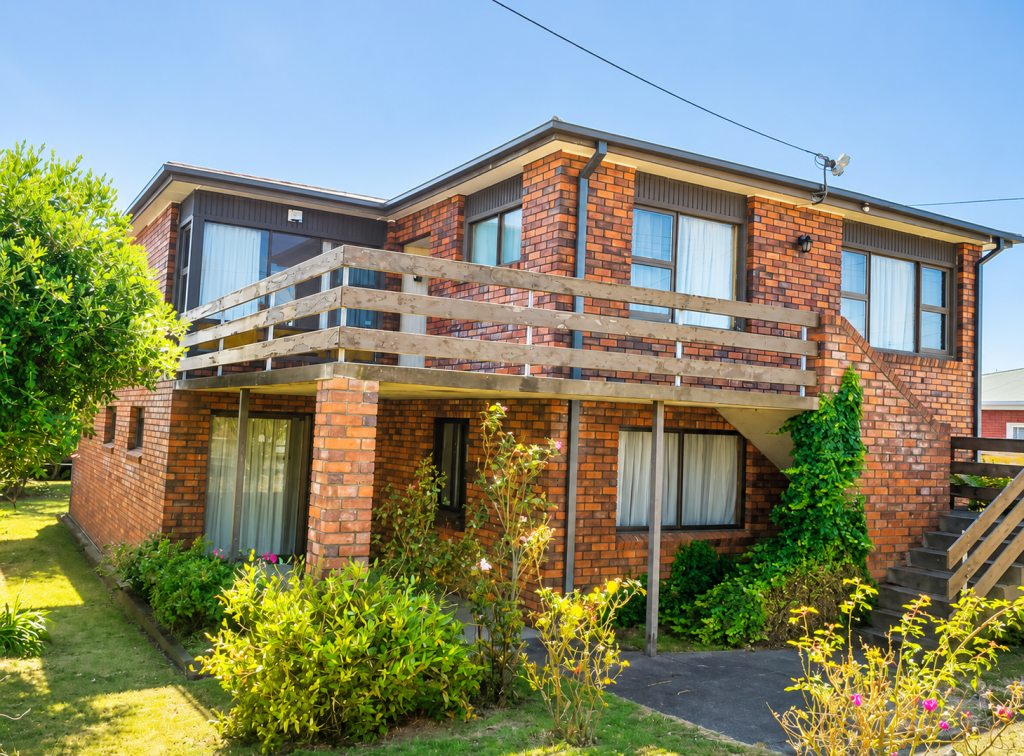 0

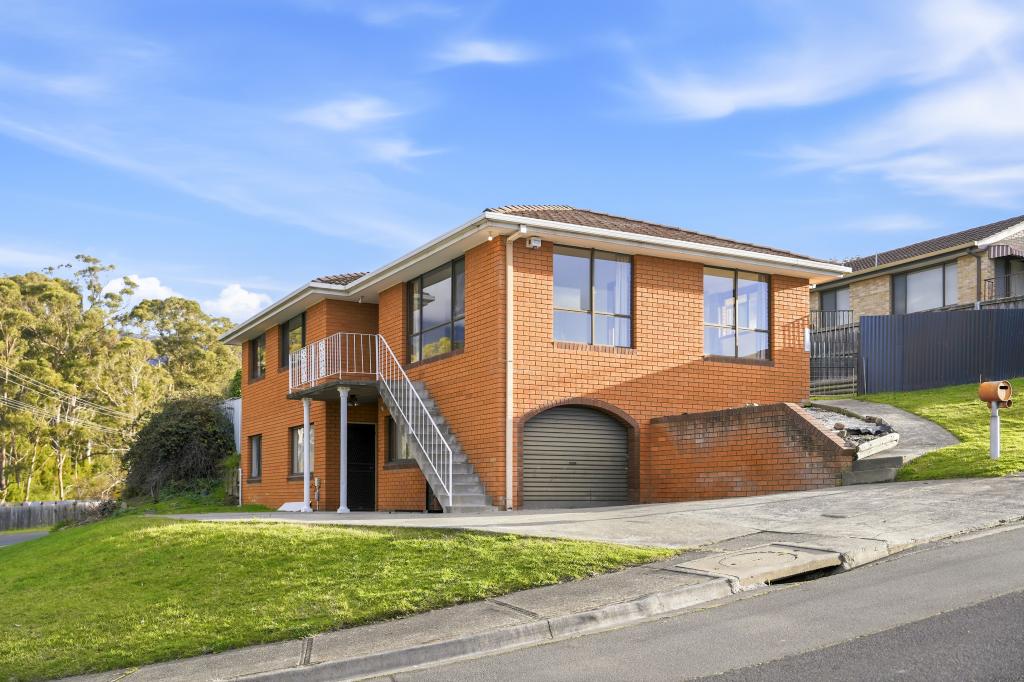 0
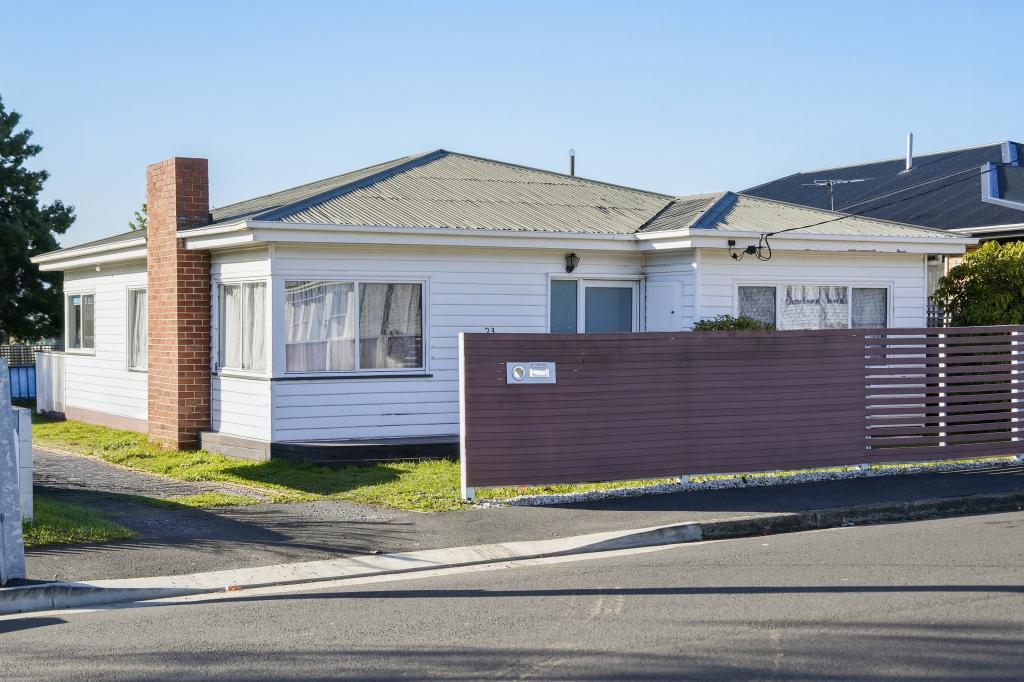 0
About Glenorchy 7010
The size of Glenorchy is approximately 10.4 square kilometres. There are 19 parks, covering nearly 16.6% of the total area. The population of Glenorchy in 2016 was 10828 people. By 2021 the population was 12013 showing a population growth of 10.9% in the area during that time. The predominant age group in Glenorchy is 30-39 years. Households in Glenorchy are primarily childless couples and are likely to be repaying $1000 - $1399 per month on mortgage repayments. In general, people in Glenorchy work in a community and personal service occupation.In 2021, 52.50% of the homes in Glenorchy were owner-occupied compared with 54.60% in 2016.
Glenorchy has 5,677 properties. Over the last 5 years, Houses in Glenorchy have seen a 22.74% increase in median value, while Units have seen a 15.32% increase. As at 30 September 2026:
- The median value for Houses in Glenorchy is $668,245 while the median value for Units is $493,072.
- Houses have a median rent of $590 while Units have a median rent of $500.
Suburb Insights for Glenorchy 7010
Market Insights
Glenorchy Trends for Houses
N/A
N/A
View TrendN/A
N/A
Glenorchy Trends for Units
N/A
N/A
View TrendN/A
N/A
Neighbourhood Insights
© Copyright 2026. RP Data Pty Ltd trading as Cotality (Cotality). All rights reserved. No reproduction, distribution, or transmission of the copyrighted materials is permitted. The information is deemed reliable but not guaranteed.
While Cotality uses commercially reasonable efforts to ensure the Cotality Data is current, Cotality does not warrant the accuracy, currency or completeness of the Cotality Data and to the full extent permitted by law excludes all loss or damage howsoever arising (including through negligence) in connection with the Cotality Data.
This product uses cookies and other similar technologies to improve and customise your browsing experience, to tailor content and adverts, and for analytics and metrics regarding visitor usage on this product and other media. We may share cookie and analytics information with third parties for the purposes of advertising. By continuing to use our website, you consent to cookies being used. View our Privacy Policy here.
X
