
3/36-38 Frederick Henry PdeCremorne TAS 7024


Property Details for 3/36-38 Frederick Henry Pde, Cremorne
3/36-38 Frederick Henry Pde, Cremorne is a 3 bedroom, 3 bathroom Townhouse with 2 parking spaces and was built in 2022. The property has a land size of 213m2 and floor size of 284m2. While the property is not currently for sale or for rent, it was last sold in August 2026. There are other 3 bedroom Townhouse sold in Cremorne in the last 12 months.
Last Listing description (August 2026)
Wake to the sound of waves and ever-changing coastal light in this award-winning beachfront residence, an exceptional home where architectural precision and refined design meet effortless living.
Positioned within a boutique development recognised as the 2023 HIA Tasmania Townhouse / Villa of the Year and a national finalist in 2024, this residence is a statement in contemporary coastal design. Expansive floor-to-ceiling double glazing frames sweeping shoreline views, creating a seamless connection between indoors and the natural beauty beyond.
The main living level unfolds with a sense of openness and calm. The kitchen is beautifully appointed, featuring integrated appliances, induction cooking, and a Billi tap, delivering both sophistication and practicality.
Sunlight pours through the open-plan living and dining areas that flow effortlessly to the beachfront terrace, perfect for morning coffee, alfresco dining, or simply watching dolphins pass by.
Spanning multiple levels, each connected by a private internal lift, the home has been designed for comfort and flexibility. The upper-level main suite is a true retreat, capturing spectacular sunrises over the water and unwind in a luxurious ensuite complete with a therapeutic spa, heated towel rails, and underfloor heating. Additional bedrooms are thoughtfully positioned, each with built- ins and a focus on privacy and comfort.
Wellness and lifestyle have been carefully considered throughout. Enjoy the Clearlight infrared sauna, outdoor hot-and-cold shower, and spa, or take a short stroll to the water's edge for a daily swim. The acoustically treated upstairs studio / study provides a quiet, adaptable space for work or creativity.
Sustainability and smart living are seamlessly integrated, with solar panels, a Tesla battery system, NBN fibre connectivity, and app-controlled features enhancing everyday convenience. The home is warm, energy-efficient, and designed to retain comfort year-round.
Outdoor living is equally considered, with both front and rear terraces offering sheltered entertaining spaces, built-in BBQs, and an atmosphere of complete relaxation. Opening from a second living space and enjoying views to Mount Wellington / kunanyi, the rear terrace provides shelter from the prevailing winds, while the beachfront terrace offers uninterrupted outlooks and an ever-present connection to the sea.
Beyond the home, Cremorne offers a unique coastal lifestyle, this is a community known for its relaxed village atmosphere and natural beauty. Enjoy morning beach walks, a vibrant local boating and fishing scene, and a welcoming neighbourhood culture, from food truck evenings at the bowls club to scenic coastal walks stretching toward Seven Mile Beach.
This is a rare opportunity to secure a home that combines architectural excellence, modern comfort, and an exceptional coastal lifestyle.
Property History for 3/36-38 Frederick Henry Pde, Cremorne, TAS 7024
- 24 Aug 2026Sold
- 22 Jul 2026Listed for Sale Expression of Interest
- 27 Apr 2022Sold for $1,781,798

Similar properties For Sale nearby
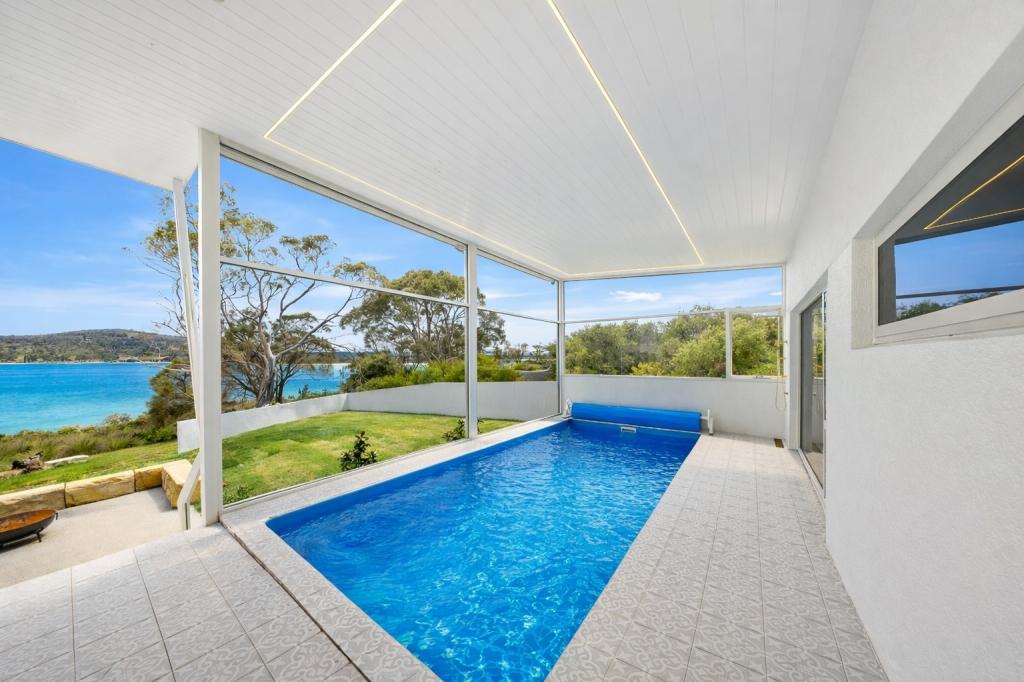
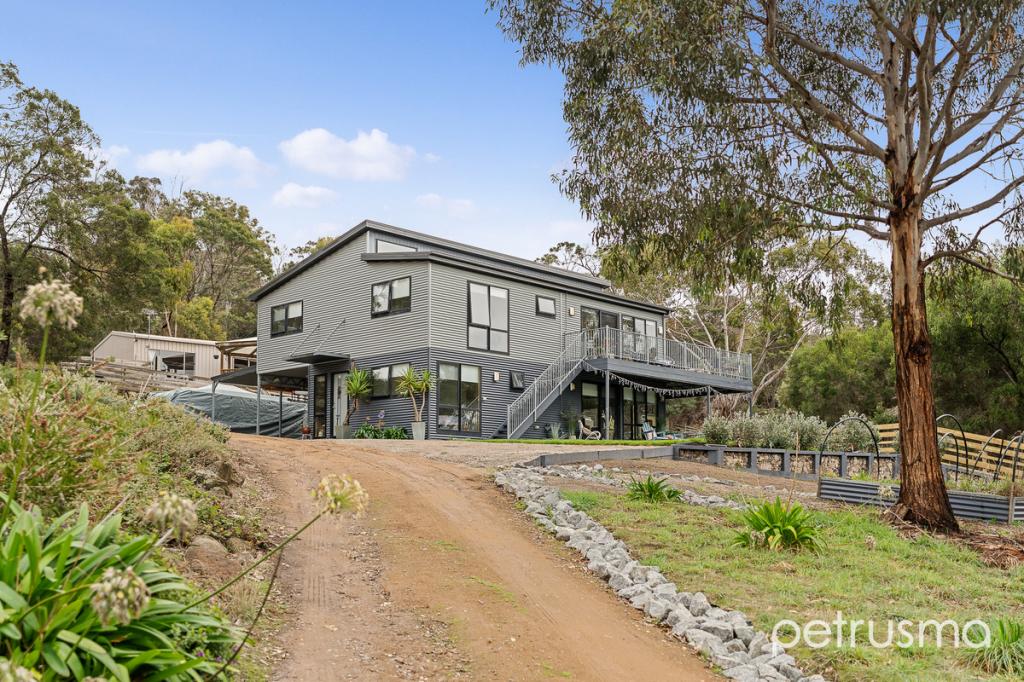
See more properties for sale nearby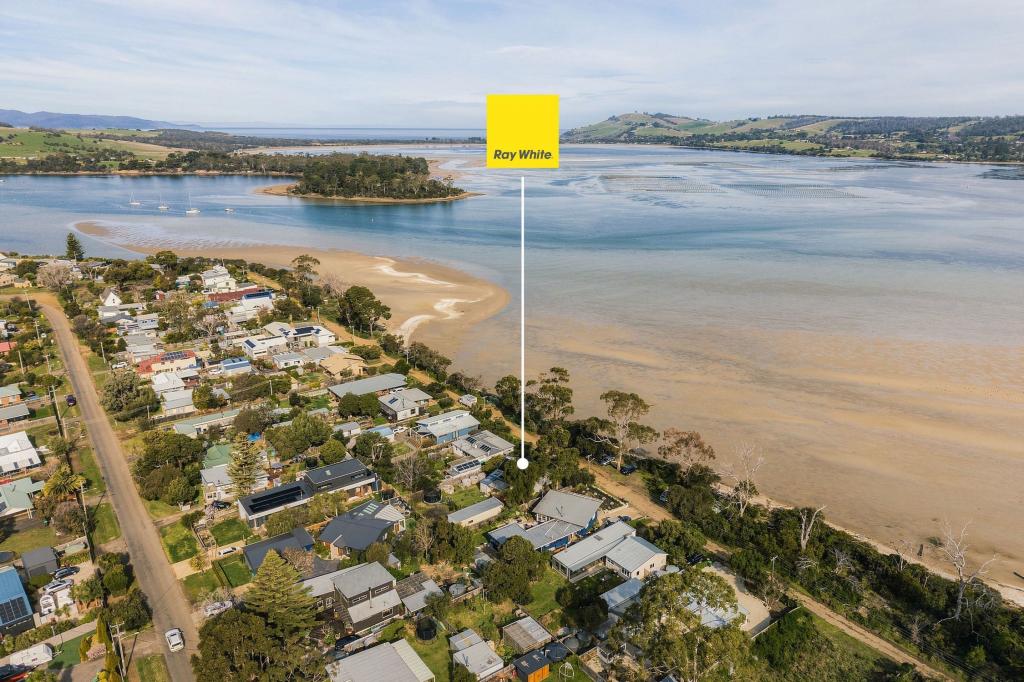 0
0
 0
0
 0
0
About Cremorne 7024
The size of Cremorne is approximately 2.2 square kilometres. There are 3 parks, covering nearly 1.0% of the total area. The population of Cremorne in 2016 was 526 people. By 2021 the population was 602 showing a population growth of 14.4% in the area during that time. The predominant age group in Cremorne is 40-49 years. Households in Cremorne are primarily couples with children and are likely to be repaying $1800 - $2399 per month on mortgage repayments. In general, people in Cremorne work in a professional occupation.In 2021, 94.60% of the homes in Cremorne were owner-occupied compared with 83.60% in 2016.
Cremorne has 291 properties. Over the last 5 years, Houses in Cremorne have seen a 21.46% increase in median value. As at 31 August 2026:
- The median value for Houses in Cremorne is $886,668 while the median value for Units is $715,287.
Suburb Insights for Cremorne 7024
Market Insights
Cremorne Trends for Houses
N/A
N/A
View TrendN/A
N/A
Cremorne Trends for Units
N/A
N/A
View TrendN/A
N/A
Neighbourhood Insights
© Copyright 2026. RP Data Pty Ltd trading as Cotality (Cotality). All rights reserved. No reproduction, distribution, or transmission of the copyrighted materials is permitted. The information is deemed reliable but not guaranteed.
While Cotality uses commercially reasonable efforts to ensure the Cotality Data is current, Cotality does not warrant the accuracy, currency or completeness of the Cotality Data and to the full extent permitted by law excludes all loss or damage howsoever arising (including through negligence) in connection with the Cotality Data.
This product uses cookies and other similar technologies to improve and customise your browsing experience, to tailor content and adverts, and for analytics and metrics regarding visitor usage on this product and other media. We may share cookie and analytics information with third parties for the purposes of advertising. By continuing to use our website, you consent to cookies being used. View our Privacy Policy here.
X
