
4/5-6 Gleeson CourtWynn Vale SA 5127


Property Details for 4/5-6 Gleeson Ct, Wynn Vale
4/5-6 Gleeson Ct, Wynn Vale is a 3 bedroom, 1 bathroom Unit with 1 parking spaces and was built in 1993. The property has a land size of 311m2 and floor size of 108m2.This Property is currently listed for sale with Ray White Glenelg
Last Listing description (October 2026)
Tucked away in a peaceful and well maintained group, this beautifully updated three bedroom residence delivers a fresh, light filled lifestyle of absolute convenience. Perfect for first home buyers, down sizers seeking low maintenance single level living, or savvy investors, this home pairs modern interiors with fantastic outdoor entertaining spaces.
Step across the charming front verandah and picket fence entry into a inviting open plan living and dining domain. Crisp white tones, easy care tiled flooring, and natural light set a welcoming tone for both quiet relaxation and daily life.
At the centre of the home, the renovated kitchen seamlessly connects to the living and dining areas. Complete a breakfast bar for casual morning meals, sleek cabinetry, and a dishwasher, it makes everyday cooking and entertaining an absolute breeze.
Accommodation is thoughtfully positioned along the hall for privacy. The generous main bedroom serves as a quiet retreat, featuring built in robes, a ceiling fan, and a beautiful bay window complete with a built in window seat the ideal spot to relax with a book. Two additional bedrooms (both with built in robes) offer flexibility for guests, young children, or a dedicated home office, and are serviced by a contemporary central bathroom complete with a luxurious freestanding bath, glass frameless shower, and modern vanity.
Outdoors, the home continues to impress. The laundry opens up to an expansive, paved outdoor verandah offering a seamless space for year round dining, alfresco catch ups with friends, or quiet weekend downtime. The adjacent lawn area is fully fenced, low maintenance, and ideal for pets or children to play safely, complete with a garden shed for extra storage.
Featuring a secure carport with a roller door and drive through access, ducted cooling, and modern finishes throughout, this move in ready home lets you enjoy an effortless lifestyle moments from local schools, shopping centres, parks, and public transport.
What You'll Love:
Low maintenance three bedroom, one bathroom single level residence
Open plan lounge and dining zone flowing from the main entry
Modern updated kitchen with breakfast bar and modern appliances
Main bedroom featuring built in robe, ceiling fan, and bay window seat
Built in robes to bedrooms two and three
Stylish renovated bathroom with freestanding tub and walk in shower
Covered outdoor verandah/alfresco area ideal for all weather entertaining
Secure carport with roller door and rear access
Low maintenance fully fenced backyard with lawn area and storage shed
Positioned in a quiet court close to local parks, schools, and transport
Strata Title
Admin: $453 PQ & Sinking: $91 PQ
Land Size: 311M2
Year of Build: 1993
Local Council: City of Tea Tree Gully
Council Rates: $393.25 PQ
ESL: $214.70 PA
Rental Estimate: $600 - $650 PW
Water Supply: $88 PQ
Sewer: $103.85 PQ
Disclaimer: All information provided has been obtained from sources we believe to be accurate, however, we cannot guarantee the information is accurate and we accept no liability for any errors or omissions.
To submit an offer please copy and paste this link into your browser: https://tinyurl.com/54br39bj
Property History for 4/5-6 Gleeson Ct, Wynn Vale, SA 5127
- 30 Sep 2026Sold for $745,000
- 10 Sep 2026Listed for Sale Contact Agent
- 27 Aug 2020Sold for $350,000

Recent sales nearby
See more recent sales nearby/assets/perm/d5unoqtqg4i63d3ww4jxrk23x4?signature=3bc161d33478c139cf888f5ea9d499b9ee2c9773694b3e4efe5c38a99959112c) 0
0
/assets/perm/paffi556tmi6nbkduvd3yoy43m?signature=32f81fa495258f5ca618817de263a01de25c7976bd3a38e06efb1bbb47d5ff04) 0
0/assets/perm/ysyvtqn6cai6ncupywgyuuie4i?signature=1722b0d498dd3d434d14d2d1b9c30af82bd44daf6597196c046aa09fc66185cf) 0
0Similar properties For Sale nearby
See more properties for sale nearby
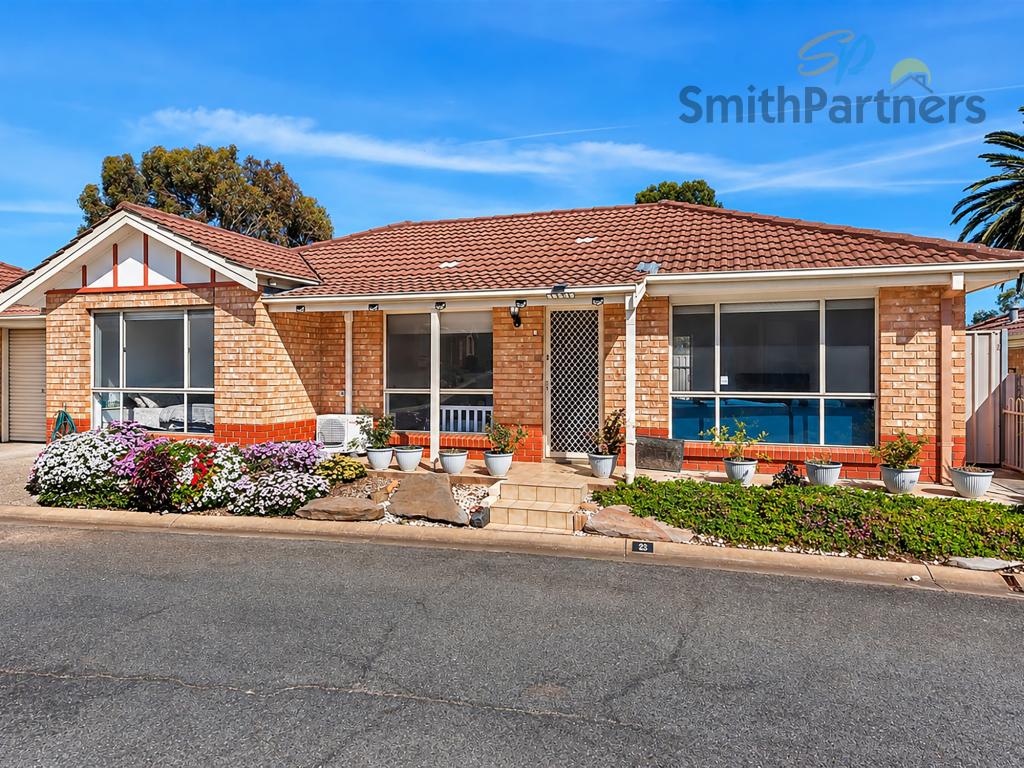 0
0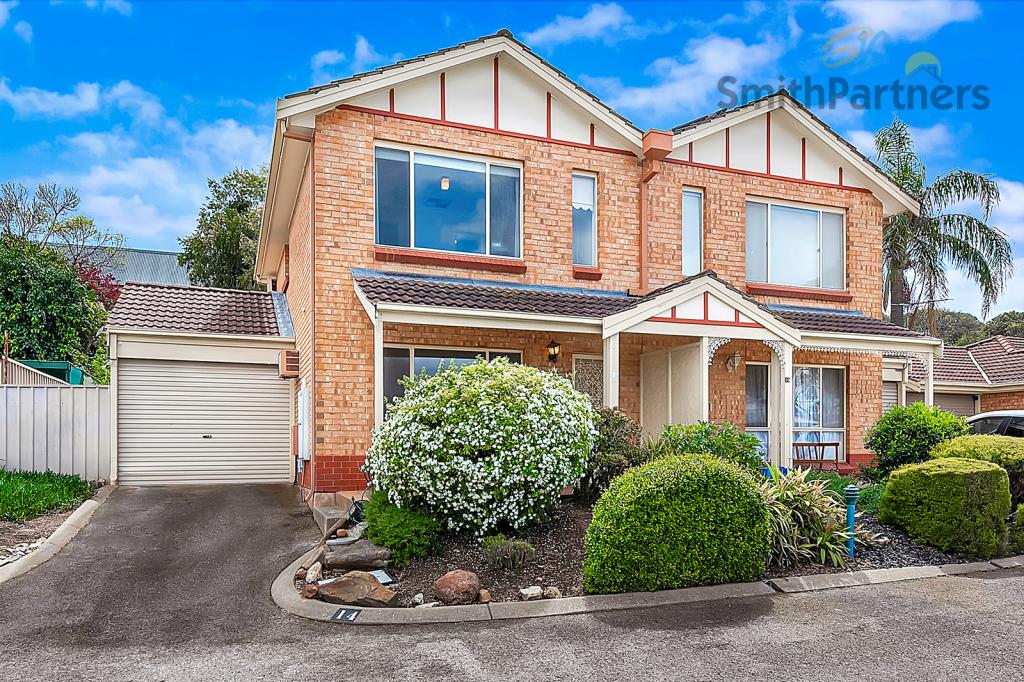 0
0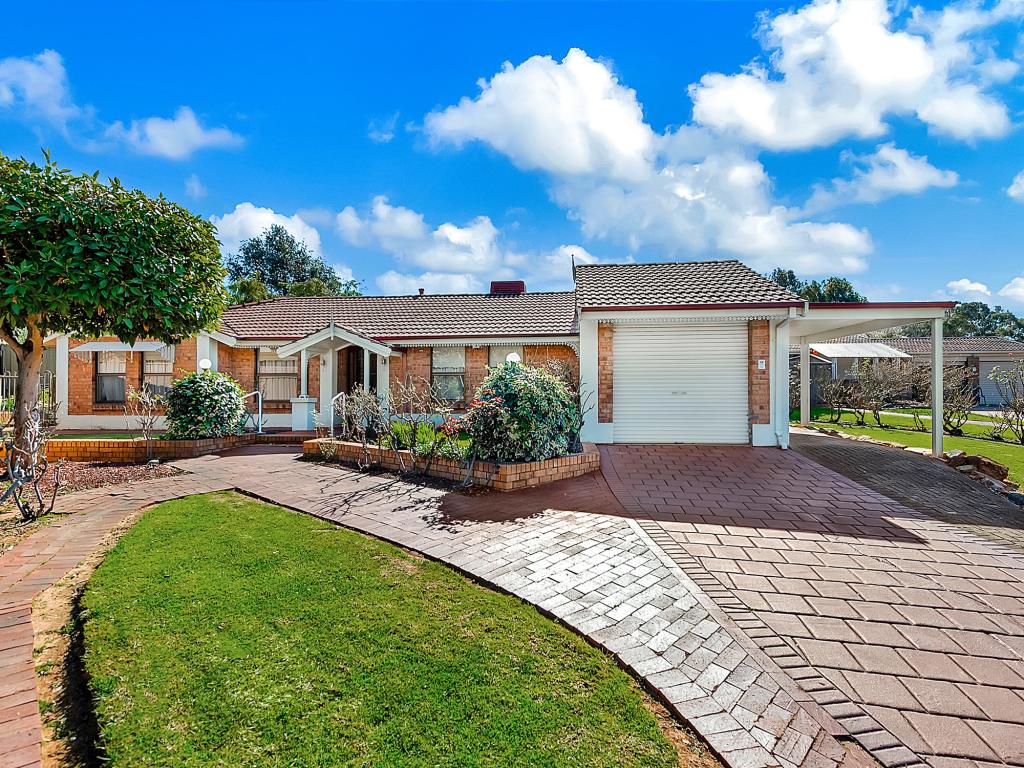 0
0
Similar properties For Rent nearby
See more properties for rent nearby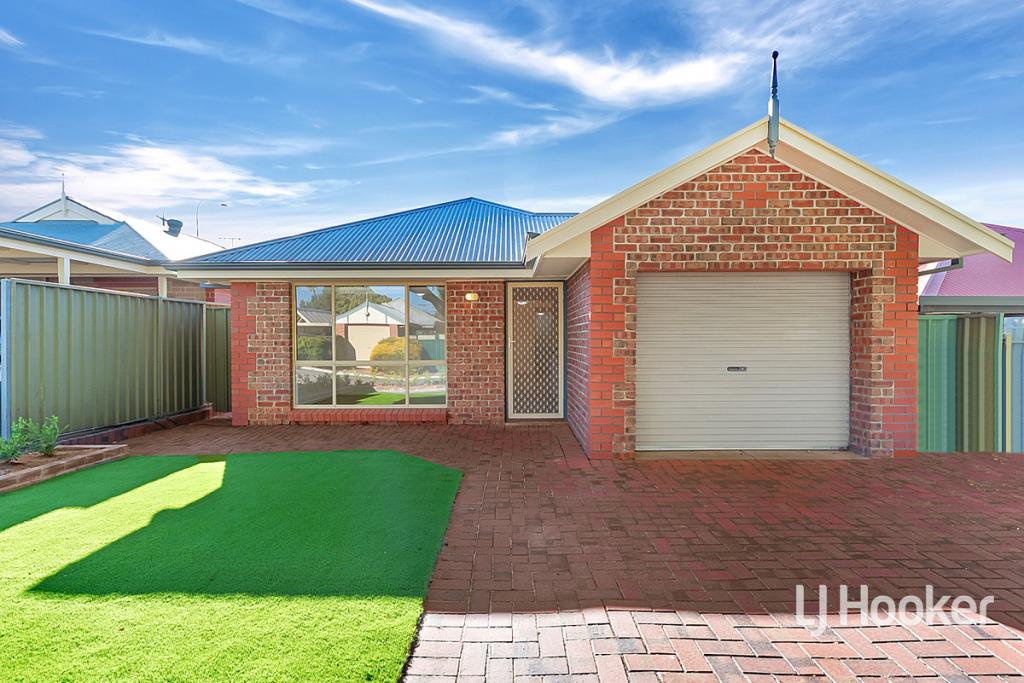 0
0
 0
0
 0
0About Wynn Vale 5127
The size of Wynn Vale is approximately 4.4 square kilometres. There are 21 parks, covering nearly 27.8% of the total area. The population of Wynn Vale in 2016 was 7763 people. By 2021 the population was 7865 showing a population growth of 1.3% in the area during that time. The predominant age group in Wynn Vale is 50-59 years. Households in Wynn Vale are primarily couples with children and are likely to be repaying $1400 - $1799 per month on mortgage repayments. In general, people in Wynn Vale work in a professional occupation.In 2021, 79.90% of the homes in Wynn Vale were owner-occupied compared with 77.80% in 2016.
Wynn Vale has 3,323 properties. Over the last 5 years, Houses in Wynn Vale have seen a 85.78% increase in median value, while Units have seen a 95.10% increase. As at 31 August 2026:
- The median value for Houses in Wynn Vale is $999,127 while the median value for Units is $700,534.
- Houses have a median rent of $620 while Units have a median rent of $528.
Suburb Insights for Wynn Vale 5127
Market Insights
Wynn Vale Trends for Houses
N/A
N/A
View TrendN/A
N/A
Wynn Vale Trends for Units
N/A
N/A
View TrendN/A
N/A
Neighbourhood Insights
© Copyright 2026. RP Data Pty Ltd trading as Cotality (Cotality). All rights reserved. No reproduction, distribution, or transmission of the copyrighted materials is permitted. The information is deemed reliable but not guaranteed.
While Cotality uses commercially reasonable efforts to ensure the Cotality Data is current, Cotality does not warrant the accuracy, currency or completeness of the Cotality Data and to the full extent permitted by law excludes all loss or damage howsoever arising (including through negligence) in connection with the Cotality Data.
This product uses cookies and other similar technologies to improve and customise your browsing experience, to tailor content and adverts, and for analytics and metrics regarding visitor usage on this product and other media. We may share cookie and analytics information with third parties for the purposes of advertising. By continuing to use our website, you consent to cookies being used. View our Privacy Policy here.
X
