
27 Frontignac CourtWynn Vale SA 5127


Property Details for 27 Frontignac Ct, Wynn Vale
27 Frontignac Ct, Wynn Vale is a 4 bedroom, 2 bathroom House with 1 parking spaces and was built in 1988. The property has a land size of 560m2 and floor size of 182m2.This Property is currently listed for sale with Ray White Prospect
Last Listing description (September 2026)
Charming from the outset with its brick facade and French style windows, this sparkling Wynn Vale home evokes equal style and simplicity inside, having received tasteful upgrades throughout, it offers buyers desirable indoor-outdoor connection across a strategic and generous floor plan.
Inside, the broken-plan layout moves through a formal front lounge, separate living room, central dining area and rear family/meals zone. Plantation shutters filter the light through several front-facing rooms while LED downlights further enhance the communal spaces.
The U-shaped kitchen occupies the middle of the home, pairing white cabinetry and subway tiling with marble-look benchtops and a raised breakfast bar. Bosch appliances include a gas cooktop, separate oven and dishwasher, whilst the broad window above the sink affords a panoramic view of the vibrant alfresco.
Four bedrooms are arranged along the western wing of the home, led by a main bedroom with a bay window, plantation shutters, walk-in robe and ensuite. Ceiling fans serve every bedroom, with built-in mirrored storage to bedrooms three and four. In both bathrooms, illuminated mirrors add a crisp finish; the main bathroom also offers floor-to-ceiling tiling, a built-in bath and separate shower, whilst the ensuite carries its tiling to the ceiling within the shower.
The broad gabled verandah sets this home apart, opening from the rear family/meals zone covering a substantial paved area. Exposed painted trusses define the roofline, while grand pillars hold the structure up while adding to the aesthetic. Beyond this, the landscaped garden combines lawn, planted beds and established trees. With the doors open, it becomes a broad entertaining area sure to become the host of many events, milestones and special occasions.
The 560sqm allotment (approx.) holds a single-level, brick-faced home built in 1988. It pairs durability with comfort and style that welcomes family and friends in abundance, all located close to two of the postcodes best schools and within easy access to Golden Grove's heart.
Additional Features:
Bonaire gas heating / cooling system
Split-system air conditioning to the lounge
5.1kW solar system
Internal laundry with cabinetry and direct external access
Pantry and additional internal storage
Separate WC
Single carport with side storage and off-street parking
Greenhouse to the rear yard
Nearby schools include: Wynn Vale R-7 School, Keithcot Farm Primary School, The Heights School, King's Baptist Grammar School, Modbury High School, Pedare Christian College, Gleeson College
Disclaimer: Please note that all information provided for this property was obtained from sources we believe to be accurate. However, we cannot guarantee the information's accuracy and accept no liability for any errors or omissions, including (but not limited to) the property's land size, floor plans, dimensions, building size, building age, condition, or any other particulars. Interested parties should always make their own inquiries and obtain their own legal and financial advice. As much as we aim to have all details represented within this advertisement to be true and correct, it is the buyer's responsibility to complete the correct due diligence while viewing and purchasing the property throughout the active campaign.
PLEASE NOTE: This property is being auctioned with no price in line with current real estate legislation. Should you be interested, we can provide you with a list of recent local sales to help you with your market and value research.
Vendors Statement: The vendor's statement may be inspected at our office for 3 consecutive business days immediately preceding the auction; and at the auction for 30 minutes before it starts.
Property History for 27 Frontignac Ct, Wynn Vale, SA 5127
- 24 Sep 2026Sold for $995,000
- 08 Sep 2026Listed for Sale AUCTION - Wednesday 23rd September 6pm
- 09 Dec 2022Transferred for $150,000

Recent sales nearby
See more recent sales nearby/assets/perm/bk2sxz3qz4i63fsah6sthqq5hi?signature=122ba58039c22ecf3af975bf7afeb5daac7d3693c04ed4fb6981df1aee5ed667) 0
0/assets/perm/gocf4a55dyi6ne5yqmvbjwq6vq?signature=064cb406dc81b0655a71e239a020a89442cbaf8bf0d15fe306ad1e13f271596d) 0
0/assets/perm/hy7ppv5444i6ngum4vkikpfpmu?signature=32c4094ab7a3092263c1b6873b1f0b11a6b9ab1905ed424a955d808b3a0a215f) 0
0Similar properties For Sale nearby
See more properties for sale nearby
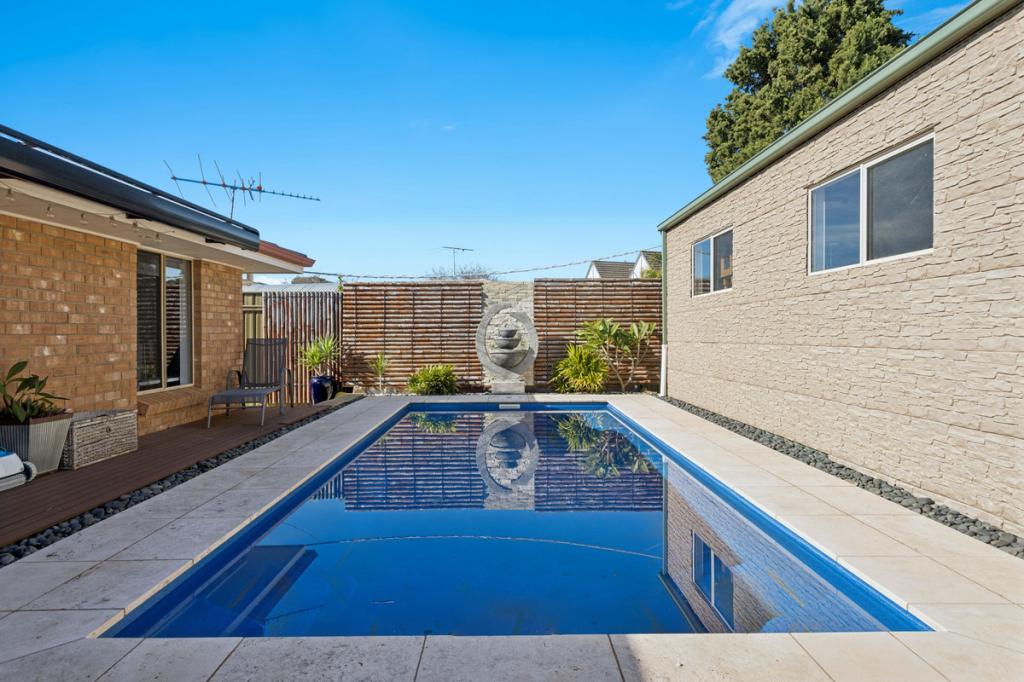 0
0

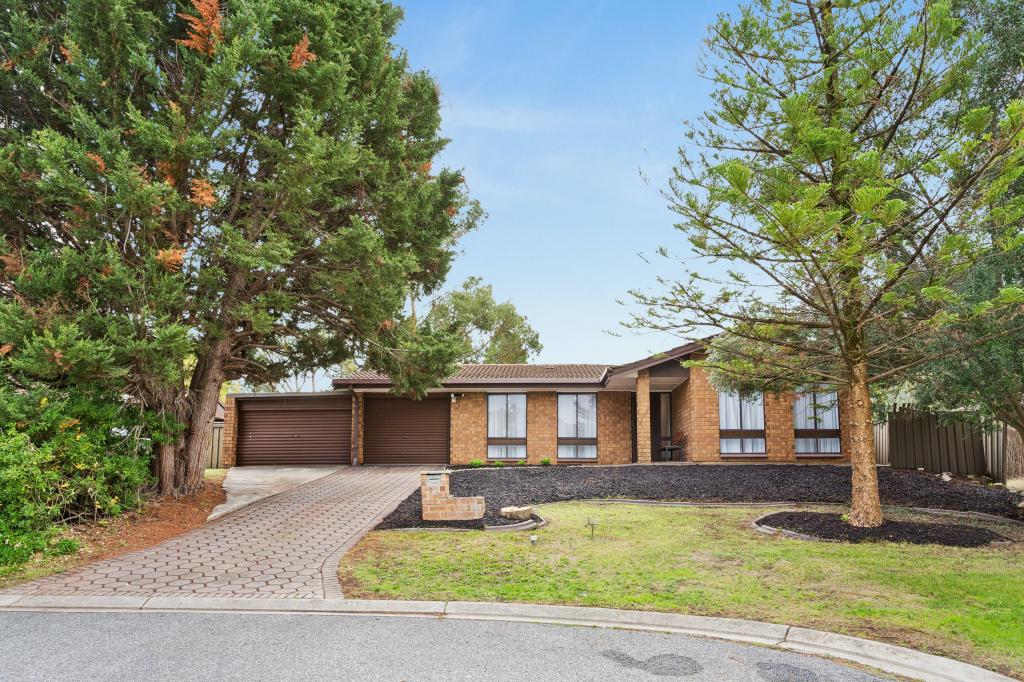 0
0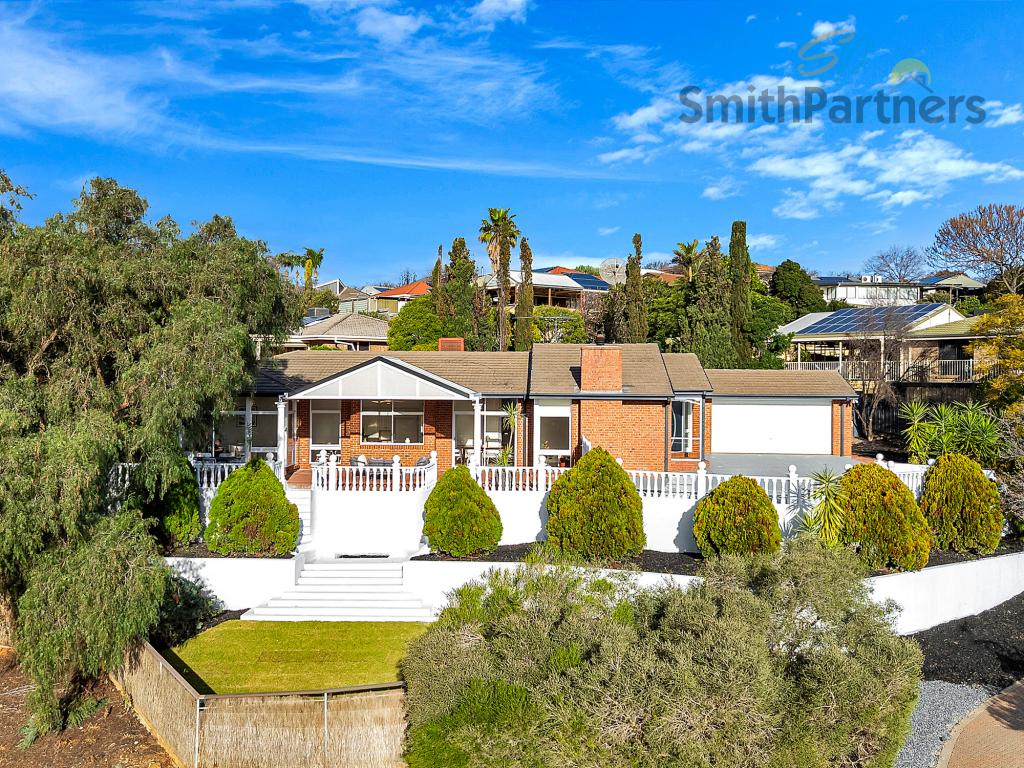 0
0
Similar properties For Rent nearby
See more properties for rent nearby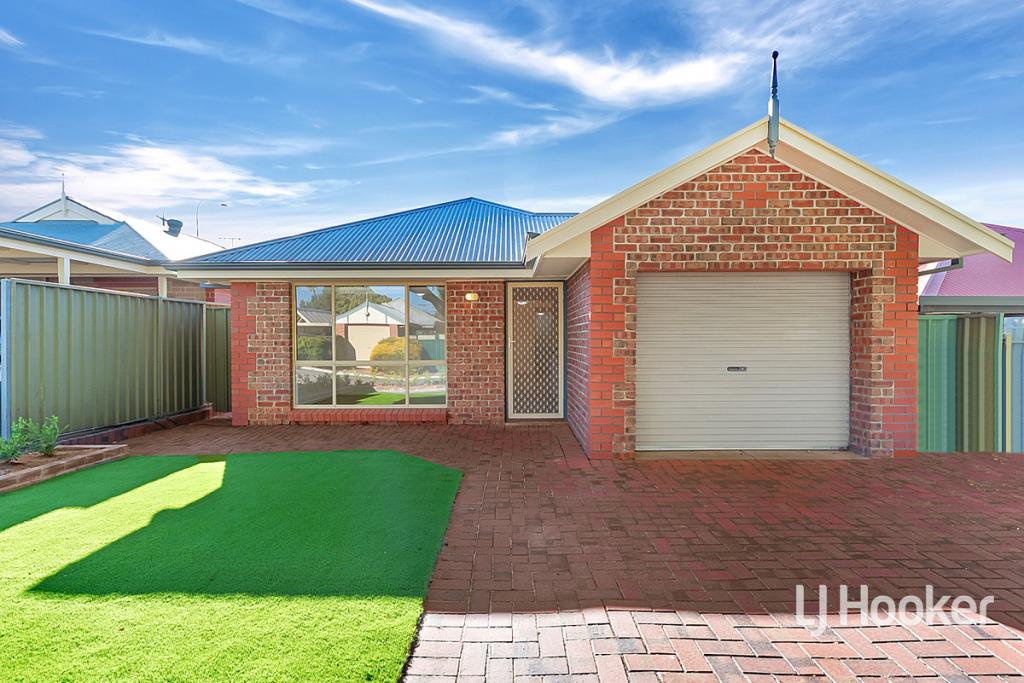 0
0 0
0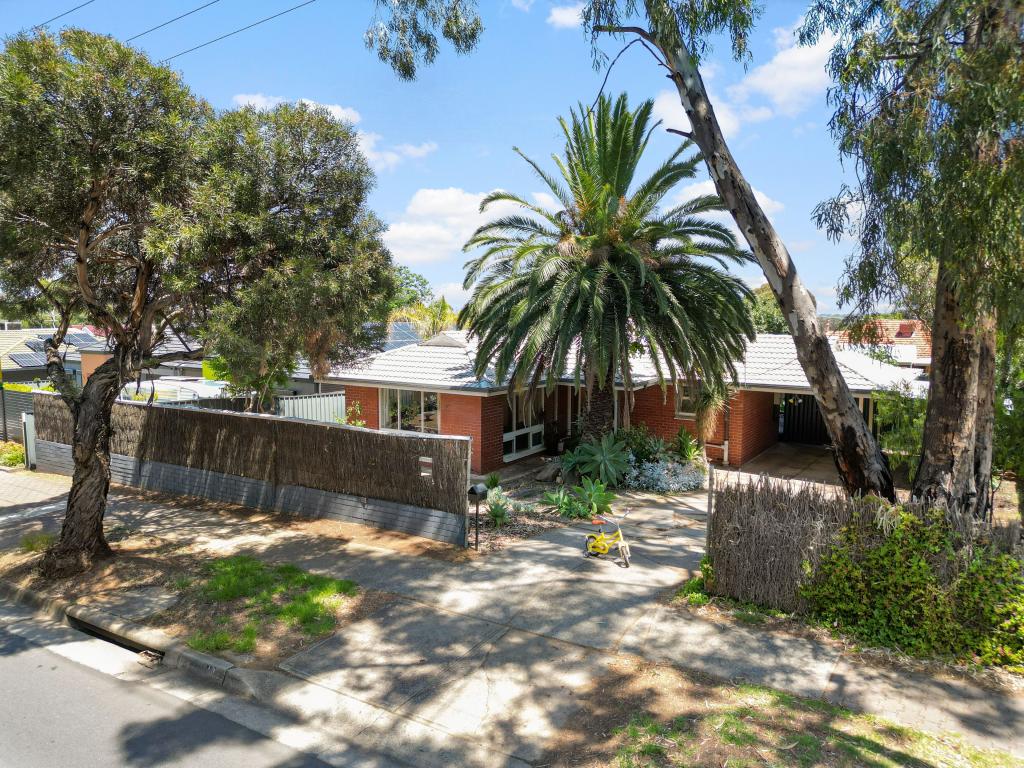 0
0About Wynn Vale 5127
The size of Wynn Vale is approximately 4.4 square kilometres. There are 21 parks, covering nearly 27.8% of the total area. The population of Wynn Vale in 2016 was 7763 people. By 2021 the population was 7865 showing a population growth of 1.3% in the area during that time. The predominant age group in Wynn Vale is 50-59 years. Households in Wynn Vale are primarily couples with children and are likely to be repaying $1400 - $1799 per month on mortgage repayments. In general, people in Wynn Vale work in a professional occupation.In 2021, 79.90% of the homes in Wynn Vale were owner-occupied compared with 77.80% in 2016.
Wynn Vale has 3,319 properties. Over the last 5 years, Houses in Wynn Vale have seen a 85.78% increase in median value, while Units have seen a 95.10% increase. As at 31 August 2026:
- The median value for Houses in Wynn Vale is $999,127 while the median value for Units is $700,534.
- Houses have a median rent of $620 while Units have a median rent of $528.
Suburb Insights for Wynn Vale 5127
Market Insights
Wynn Vale Trends for Houses
N/A
N/A
View TrendN/A
N/A
Wynn Vale Trends for Units
N/A
N/A
View TrendN/A
N/A
Neighbourhood Insights
© Copyright 2026. RP Data Pty Ltd trading as Cotality (Cotality). All rights reserved. No reproduction, distribution, or transmission of the copyrighted materials is permitted. The information is deemed reliable but not guaranteed.
While Cotality uses commercially reasonable efforts to ensure the Cotality Data is current, Cotality does not warrant the accuracy, currency or completeness of the Cotality Data and to the full extent permitted by law excludes all loss or damage howsoever arising (including through negligence) in connection with the Cotality Data.
This product uses cookies and other similar technologies to improve and customise your browsing experience, to tailor content and adverts, and for analytics and metrics regarding visitor usage on this product and other media. We may share cookie and analytics information with third parties for the purposes of advertising. By continuing to use our website, you consent to cookies being used. View our Privacy Policy here.
X
