
50 Park Lake DriveWynn Vale SA 5127
Property Details for 50 Park Lake Dr, Wynn Vale
50 Park Lake Dr, Wynn Vale is a 4 bedroom, 2 bathroom House with 2 parking spaces and was built in 1985. The property has a land size of 840m2 and floor size of 214m2. While the property is not currently for sale or for rent, it was last sold in August 2026. There are other 4 bedroom House sold in Wynn Vale in the last 12 months.
Last Listing description (September 2026)
A statement in timeless elegance and relaxed family luxury, this beautifully renovated Australian Homestead is perfectly positioned on a sprawling 840m allotment with an impressive frontage of over 45 metres, delivering a commanding street presence in one of Wynn Vale's most desirable locations.
Framed by a full width verandah that offers both charm and protection from the elements, the home immediately evokes a sense of warmth, sophistication and relaxed country-style living.
Secure undercover parking is well catered for with a double width carport and double garage, providing valuable space for vehicles, storage or the ideal workshop setup.
Inside, the home reveals a breathtaking Hampton-inspired transformation where light-filled interiors, refined finishes and timeless design combine effortlessly. Every detail has been carefully considered to create an atmosphere of understated luxury and comfort.
The elegant front lounge is a place to unwind beside the romantic open fireplace with its feature brick chimney, while white shutters add a touch of classic sophistication.
At the heart of the home lies the true piece de rsistance a stunning master chef's kitchen showcasing expansive stone benchtops, premium Bosch and Miele appliances, and beautifully crafted classic white cabinetry. Designed for both entertaining and everyday living, it is a space that is as functional as it is impressive.
Flowing throughout the home, the light oak toned Quick-Step flooring is stylish, practical, 100% waterproof and pet friendly, perfectly complementing the home's relaxed coastal aesthetic.
The expansive family living area opens almost seamlessly through stacker doors to an extraordinary outdoor entertaining pavilion featuring a massive Outback Cooldeck patio, mains gas stainless steel barbecue and built-in drinks fridge. Beyond, tranquil views across the rear garden to grazing horses and the occasional kangaroo create a peaceful backdrop rarely found in suburban living.
The resort-style rear garden continues the sense of luxury, complete with lush green lawns and a sparkling salt chlorinated PebbleCrete in-ground swimming pool, enhanced by a heat pump for year-round comfort and enjoyment.
Additional quality features include:
* Ducted evaporative air conditioning
* Ducted gas heating
* Open fireplace with feature brick chimney
* Gas instantaneous hot water
* 22 solar panels
* Recent roof restoration
* Ceiling fans throughout
* Three storage sheds
The lifestyle on offer here is every bit as impressive as the home itself.
Perfectly positioned within walking distance to quality schooling including St Francis Xavier Primary, Wynn Vale Community House Kindergarten, Wynn Vale Primary and Golden Grove Lutheran School, while the renowned secondary school precinct of Pedare, Gleeson and Golden Grove High Schools is just across the park.
Everyday convenience is effortless with Sunnybrook and The Grove Shopping Centres only minutes away, Westfield Tea Tree Plaza within easy reach, public transport close by and the Adelaide CBD approximately 30 minutes from your door.
Moments away, the beautiful Woodlake Reserve offers tranquil walking trails surrounded by towering gums, abundant birdlife and the soothing sounds of flowing water a place where the stress of the day simply melts away. A playground at the end of the street adds even further appeal for growing families.
This is more than just a home it is a lifestyle of comfort, elegance and serenity in a tightly held and highly admired location.
Whether you are upsizing, investing in your family's future or simply searching for a home that offers luxury without compromise, 50 Parklake Drive is an opportunity not to be missed.
Words from the Owner
This beautiful home has been filled with love, laughter and cherished memories for our family over the past 30 years. It has been the place where we raised our children, who attended the local private primary and secondary schools and enjoyed an incredible childhood riding their bikes, fishing in the lake and exploring the creeks in search of tadpoles just some of the many adventures this wonderful area provided.
Over the years, this home also became a haven for our grandchildren, with their laughter and happiness echoing throughout the house and gardens as they played together and created memories of their own.
I will always treasure the simple moments looking out from the kitchen windows at the horses while making my morning coffee, and spending long afternoons out the back enjoying the peaceful surroundings as the afternoon sunlight filtered through the large gum trees. It truly felt like a little piece of the country.
Contact Len Allington on 0411 860 385 for further information or to arrange your inspection.
Property History for 50 Park Lake Dr, Wynn Vale, SA 5127
- 28 Aug 2026Sold for $1,625,000
- 22 May 2026Listed for Sale $1,495,000 - $1,595,000
- 12 Nov 1996Sold for $158,000

Recent sales nearby
See more recent sales nearby/assets/perm/hy7ppv5444i6ngum4vkikpfpmu?signature=32c4094ab7a3092263c1b6873b1f0b11a6b9ab1905ed424a955d808b3a0a215f) 0
0

/assets/perm/3app7q56oui6nay6ogx77kbtgm?signature=3df4e99af5865cbda1defdef086d45890244d89bfe58cc69c0e49a49a49c7bf1) 0
0/assets/perm/s6wo6nv5wii6neaoyo5dvnbqzm?signature=2ed420b185267f01c117d7abe12330cbdafcd1568deec814ccfbe127f9abc0ab) 0
0Similar properties For Sale nearby
See more properties for sale nearby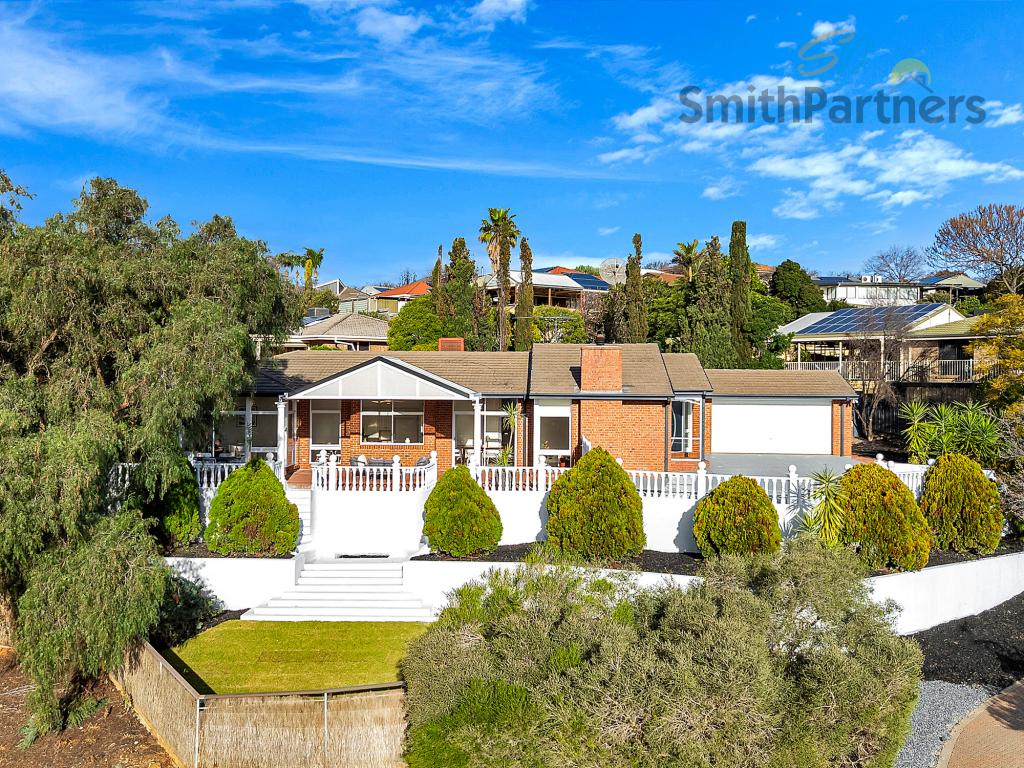 0
0
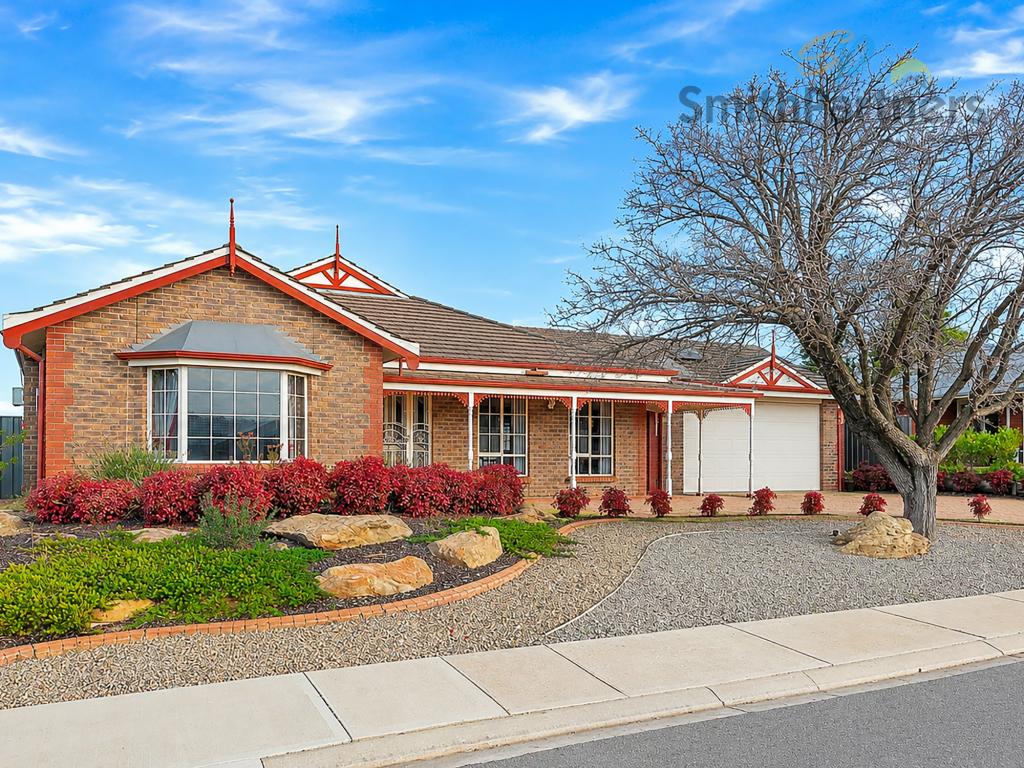 0
0
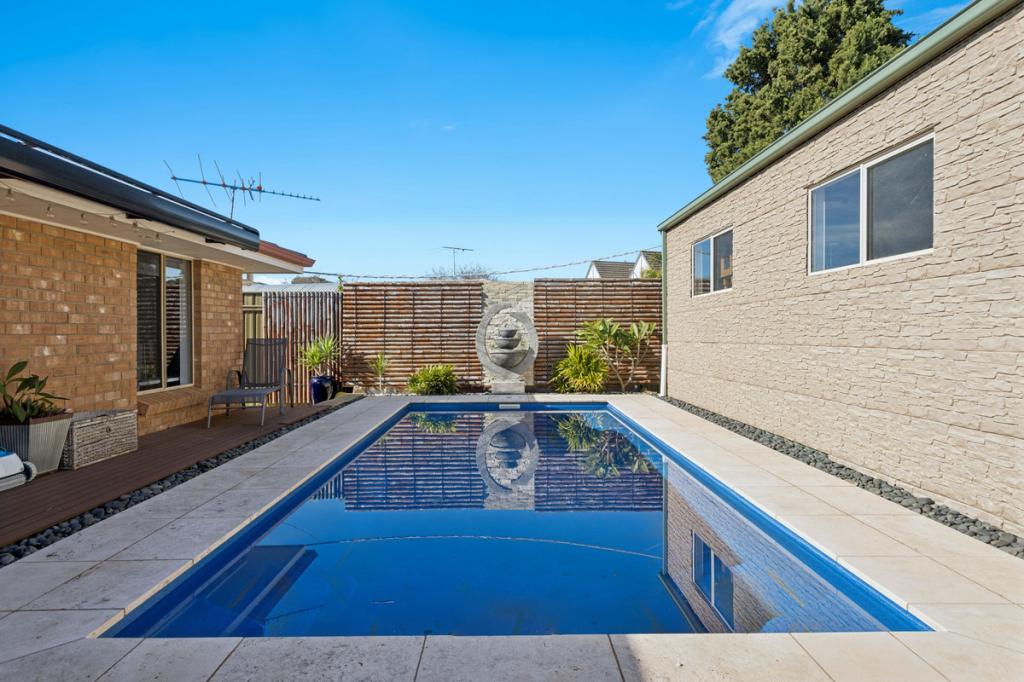 0
0

Similar properties For Rent nearby
See more properties for rent nearby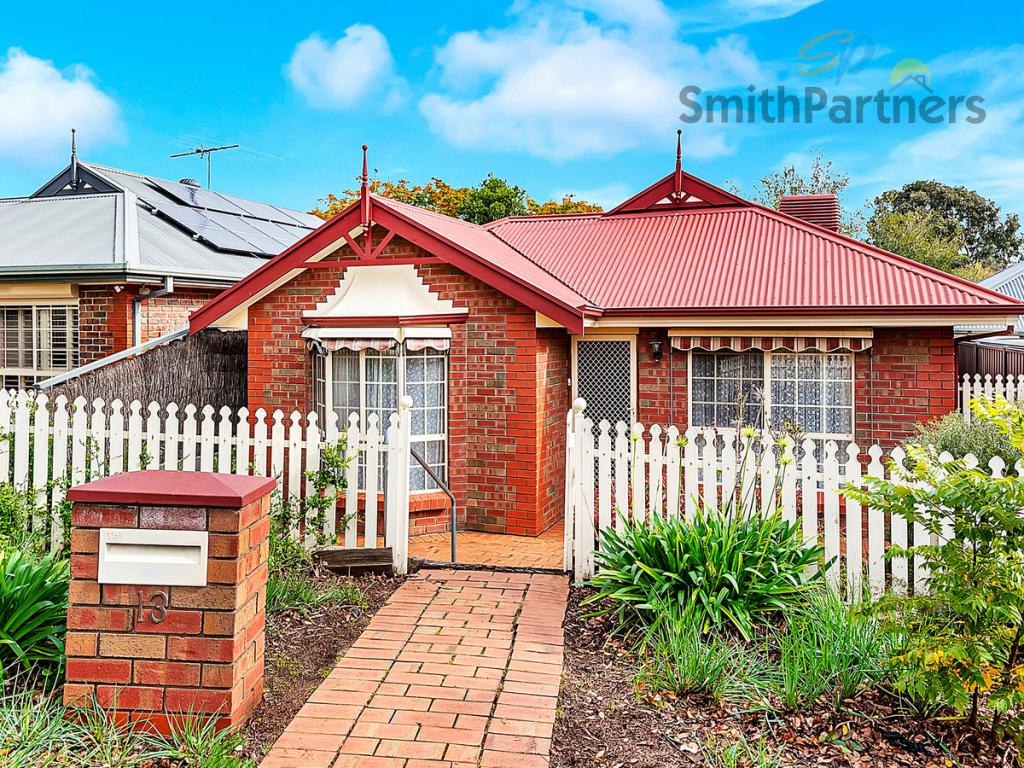 0
0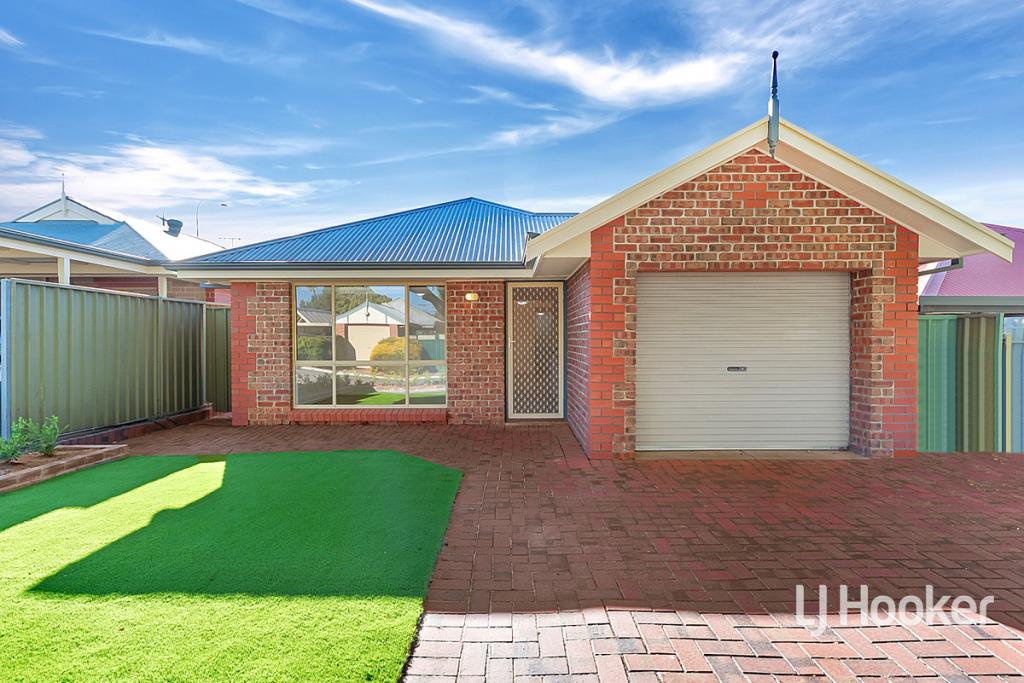 0
0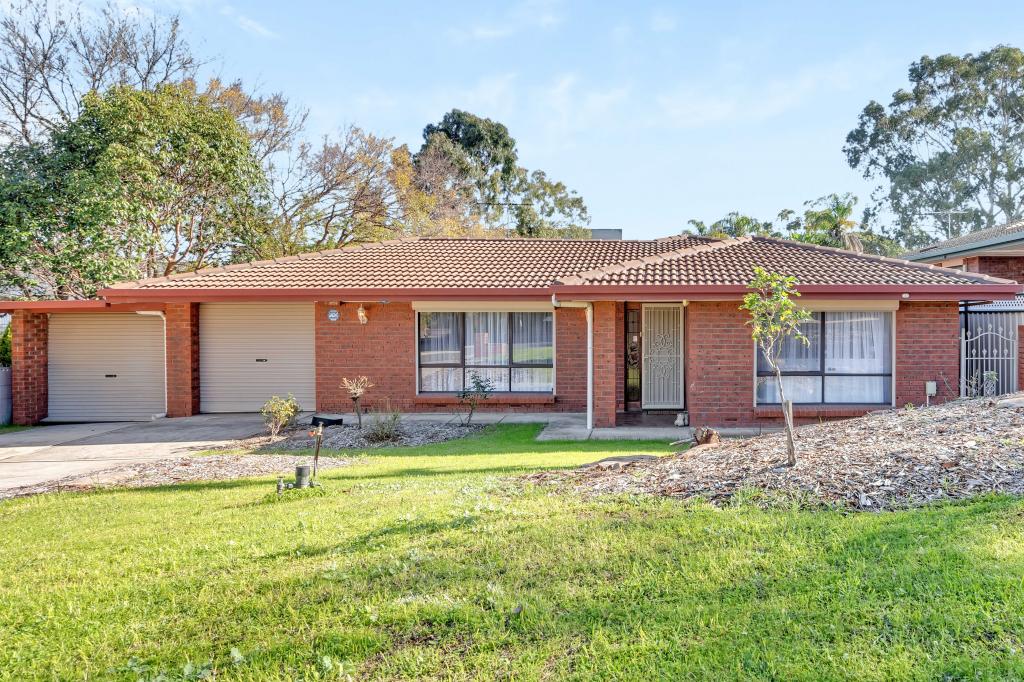 0
0About Wynn Vale 5127
The size of Wynn Vale is approximately 4.4 square kilometres. There are 21 parks, covering nearly 27.8% of the total area. The population of Wynn Vale in 2016 was 7763 people. By 2021 the population was 7865 showing a population growth of 1.3% in the area during that time. The predominant age group in Wynn Vale is 50-59 years. Households in Wynn Vale are primarily couples with children and are likely to be repaying $1400 - $1799 per month on mortgage repayments. In general, people in Wynn Vale work in a professional occupation.In 2021, 79.90% of the homes in Wynn Vale were owner-occupied compared with 77.80% in 2016.
Wynn Vale has 3,321 properties. Over the last 5 years, Houses in Wynn Vale have seen a 87.71% increase in median value, while Units have seen a 97.91% increase. As at 31 July 2026:
- The median value for Houses in Wynn Vale is $988,038 while the median value for Units is $712,682.
- Houses have a median rent of $630 while Units have a median rent of $525.
Suburb Insights for Wynn Vale 5127
Market Insights
Wynn Vale Trends for Houses
N/A
N/A
View TrendN/A
N/A
Wynn Vale Trends for Units
N/A
N/A
View TrendN/A
N/A
Neighbourhood Insights
© Copyright 2026. RP Data Pty Ltd trading as Cotality (Cotality). All rights reserved. No reproduction, distribution, or transmission of the copyrighted materials is permitted. The information is deemed reliable but not guaranteed.
While Cotality uses commercially reasonable efforts to ensure the Cotality Data is current, Cotality does not warrant the accuracy, currency or completeness of the Cotality Data and to the full extent permitted by law excludes all loss or damage howsoever arising (including through negligence) in connection with the Cotality Data.
This product uses cookies and other similar technologies to improve and customise your browsing experience, to tailor content and adverts, and for analytics and metrics regarding visitor usage on this product and other media. We may share cookie and analytics information with third parties for the purposes of advertising. By continuing to use our website, you consent to cookies being used. View our Privacy Policy here.
X
