
15/4 Merlot CourtWynn Vale SA 5127
Property Details for 15/4 Merlot Ct, Wynn Vale
15/4 Merlot Ct, Wynn Vale is a 4 bedroom, 2 bathroom House with 2 parking spaces and was built in 2002. The property has a land size of 603m2 and floor size of 218m2. While the property is not currently for sale or for rent, it was last sold in December 2023.
Last Listing description (December 2023)
Say hello to luxurious living with this expansive and tastefully renovated family home. Boasting four bedrooms, multiple living areas and a generously spacious layout, this multi-story residence is perfectly designed to accommodate all your family's needs.
Welcome home to Merlot Court, nestled in the sought after Sauvignon Mews. This sleek and stylish residence, sitting on a spacious 596 sqm* lot, has been meticulously upgraded and is ready for you to simply move in and enjoy. As you arrive, the grandeur of the street appeal and pristine front yard welcomes you in.
Step inside to an inviting entryway where the double-height ceiling, rich timber flooring, and stylish downlights throughout, creating a feeling of warmth and luxury. To your left and right, the formal lounge and office space extend a warm welcome, with abundant natural light pouring in through the front-facing windows. The formal lounge has been converted into a home theatre, the ultimate hang out spot for movie nights. Both of these zones are thoughtfully separated from your primary living space, offering plenty of room to unwind.
Continue your journey to the heart of the home, where you'll find the open-plan kitchen, living, and meals area. This is the space where you'll find yourself spending most of your time, whether it's gathering with family or entertaining friends. The sleek kitchen exudes style with its contemporary cabinetry, stone bench-tops, and modern appliances, including an impressive 900mm Belling Deluxe Fuel Cooker oven.
Next to this, the dining area is bathed in an abundance of natural light, thanks to three generously sized windows, making it a delightful setting for relaxed family meals. The living area seamlessly connects to both these areas, serving as the perfect central hub for entertaining.
Upstairs, you'll find four spacious bedrooms, three of these with plush carpet, ceiling fans and built in robes. The main bedroom stands out with wooden floors, a stylish feature wall, a generous walk in robe and ensuite bathroom, creating a true retreat for the home owners. The remaining bedrooms share access to a sleek and modern main bathroom, thoughtfully designed with a large vanity, two sinks, built-in bath, a shower, and a separate water closet, ensuring added convenience.
Back downstairs, step through the glass sliding doors from your living area, and you'll discover an expansive undercover alfresco area that wraps around the rear of the house, creating an ideal entertainer's haven. This space boasts an outdoor kitchen complete with a BBQ and range hood, a grand pitched pergola, a ceiling fan, outdoor blinds, and an outdoor heater, making it the ultimate setting for your entertaining needs.
This location is truly ideal, moments from The Grove Shopping Centre where you'll find major retailers such as Woolworths, Drakes, Big W and an abundance of speciality stores. Families will appreciate the ease of morning commutes, with Pedare Christian College, Golden Grove High School, and Gleeson College all within a short walk. For the nature lovers, nearby parks are in abundance, with Pedare Village Reserve a quick stroll away, plus the enormous Cobbler Creek Recreation Park is within reach, featuring beautiful walking trails, bike tracks, BBQ facilities and playgrounds.
Here's your chance to secure a superbly located and beautifully renovated home.
Check me out;
? Built in 2002, tastefully renovated throughout
? Four bedrooms & two bathrooms + downstairs powder room
? Three bedrooms with plush carpet and built in robes
? Master with ensuite bathroom and walk-in-robe
? Open plan kitchen, meals and living area
? Formal lounge or home theatre
? Seperate office, can be converted into a formal dining space or fifth bedroom
?? Contemporary kitchen with modern appliances and stone countertops
? 900mm Belling Richmond Deluxe Dual Fuel Cooker Oven
?? Renovated bathrooms with double sinks and large vanities
? Wooden flooring throughout living areas and main bedroom
?? Ducted reverse cycle air-conditioning
?? Lock up double garage
? Downlight's throughout
? Undercover alfresco entertaining area with ceiling fan, blinds and heater?
? Outdoor kitchen complete with BBQ, range hood, and plenty of storage
? Two garden sheds
? Community Titled (Approximately $248 per quarter)
Specifications:?
CT // 5869/172
Built // 2002?
Land // 603 sqm*?
Home // 304 sqm*
Council // City of Tea Tree Gully
Nearby Schools // Gleeson College, Pedare College, Golden Grove High School, Wynn Vale School
On behalf of Eclipse Real Estate Group, we try our absolute best to obtain the correct information for this advertisement. The accuracy of this information cannot be guaranteed and all interested parties should view the property and seek independent advice if they wish to proceed.
Should this property be scheduled for auction, the Vendor's Statement may be inspected at The Eclipse Office for 3 consecutive business days immediately preceding the auction and at the auction for 30 minutes before it starts.
Jayden Kirk ? 0422 105 05
?jaydenk@eclipserealestate.com.au
RLA 277 085
Disclaimer:
Disclaimer
Property History for 15/4 Merlot Ct, Wynn Vale, SA 5127
- 15 Dec 2023Sold for $920,000
- 25 Oct 2023Listed for Sale Under Contract
- 18 May 2010Sold for $487,000

Recent sales nearby
See more recent sales nearby/assets/perm/gocf4a55dyi6ne5yqmvbjwq6vq?signature=064cb406dc81b0655a71e239a020a89442cbaf8bf0d15fe306ad1e13f271596d) 0
0/assets/perm/hy7ppv5444i6ngum4vkikpfpmu?signature=32c4094ab7a3092263c1b6873b1f0b11a6b9ab1905ed424a955d808b3a0a215f) 0
0

/assets/perm/s6wo6nv5wii6neaoyo5dvnbqzm?signature=2ed420b185267f01c117d7abe12330cbdafcd1568deec814ccfbe127f9abc0ab) 0
0Similar properties For Sale nearby
See more properties for sale nearby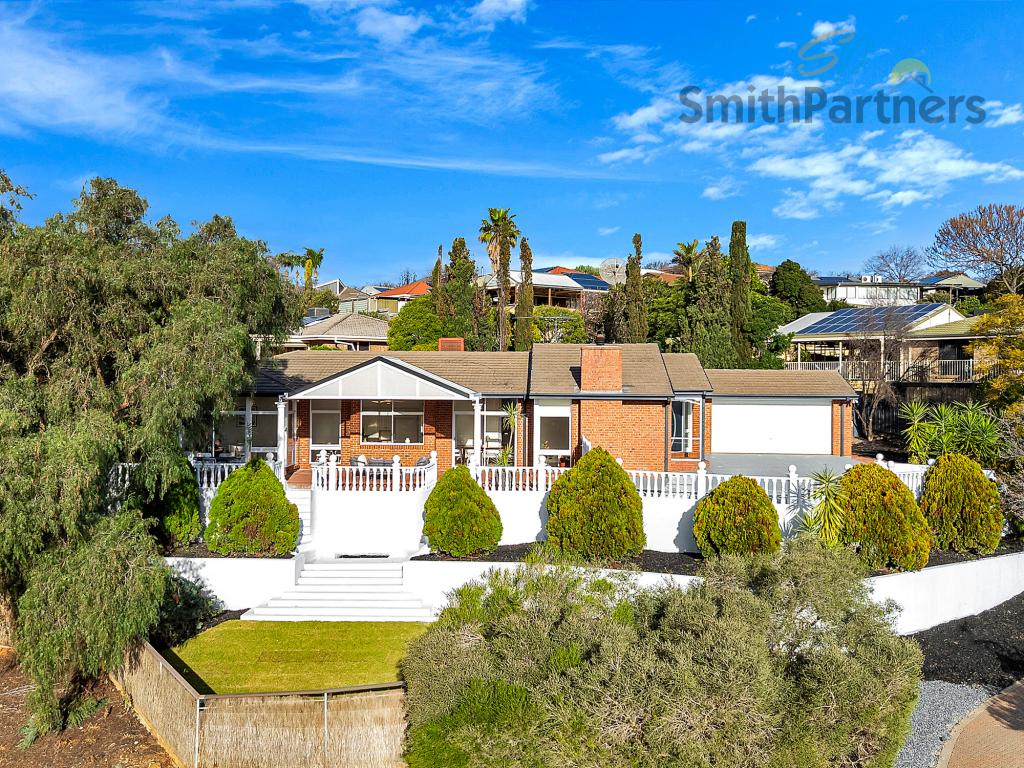 0
0

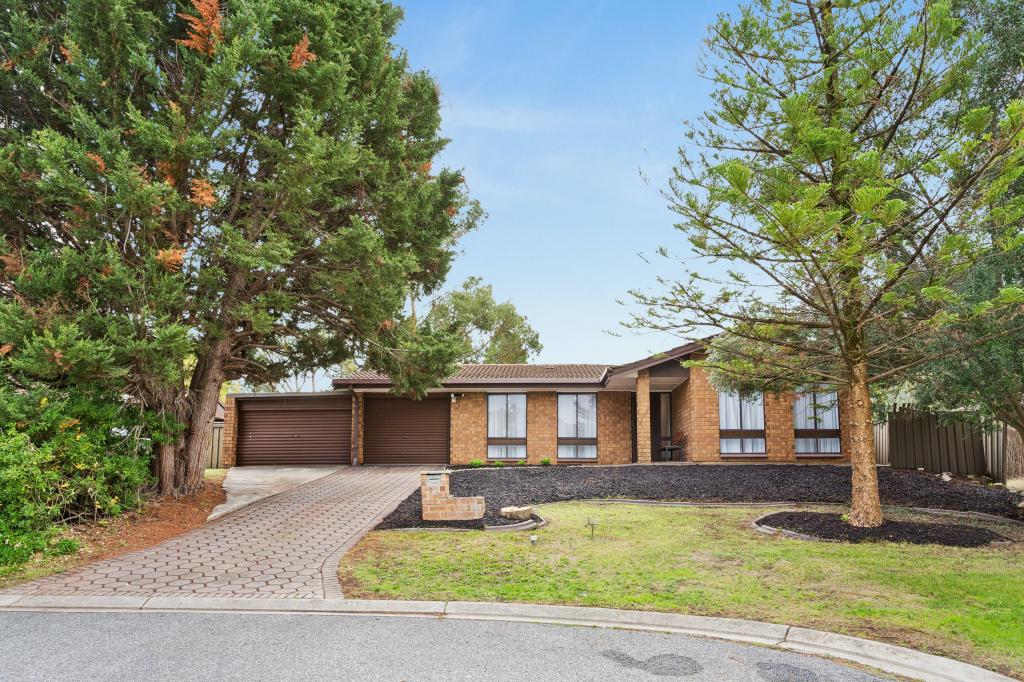 0
0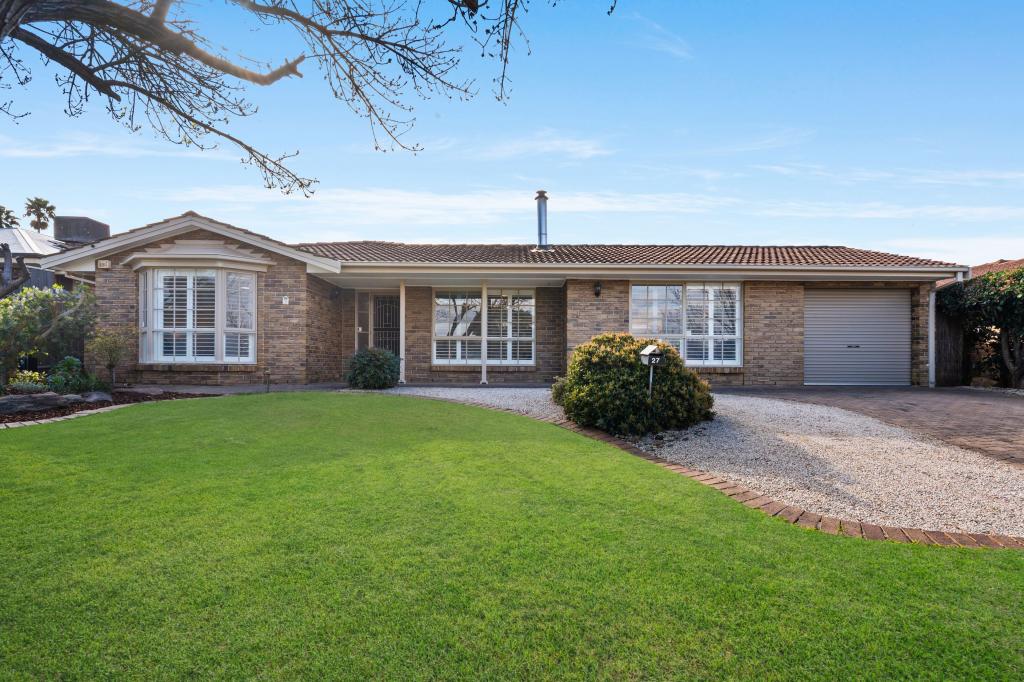 0
0Similar properties For Rent nearby
See more properties for rent nearby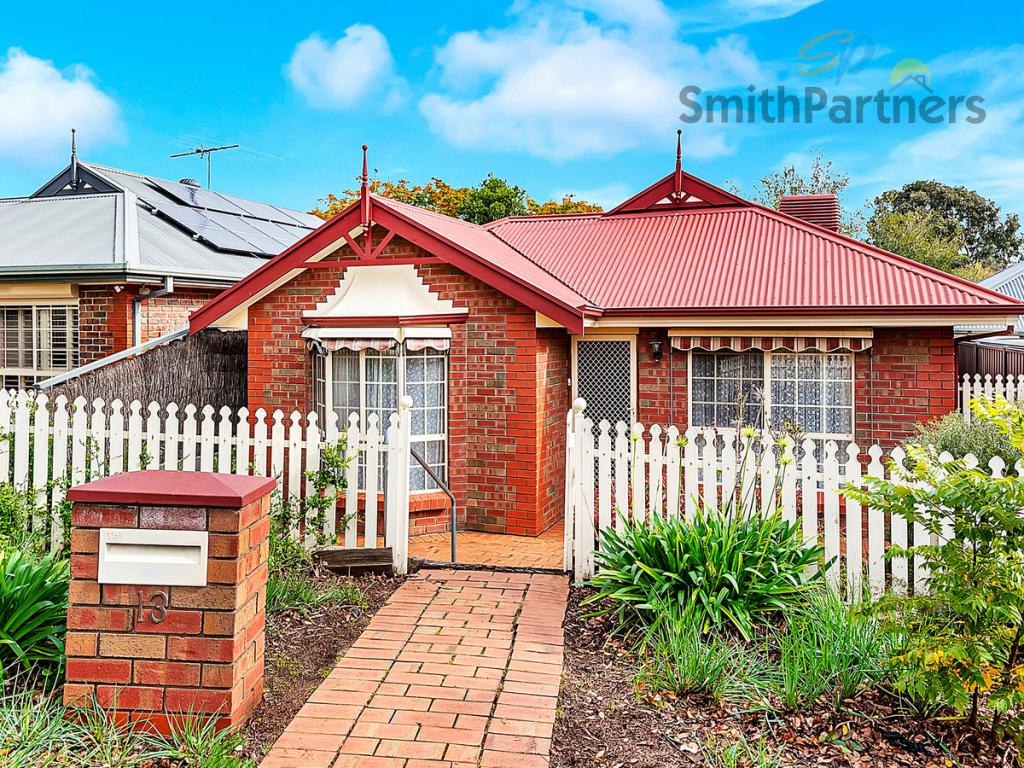 0
0 0
0
 0
0About Wynn Vale 5127
The size of Wynn Vale is approximately 4.4 square kilometres. There are 21 parks, covering nearly 27.8% of the total area. The population of Wynn Vale in 2016 was 7763 people. By 2021 the population was 7865 showing a population growth of 1.3% in the area during that time. The predominant age group in Wynn Vale is 50-59 years. Households in Wynn Vale are primarily couples with children and are likely to be repaying $1400 - $1799 per month on mortgage repayments. In general, people in Wynn Vale work in a professional occupation.In 2021, 79.90% of the homes in Wynn Vale were owner-occupied compared with 77.80% in 2016.
Wynn Vale has 3,321 properties. Over the last 5 years, Houses in Wynn Vale have seen a 85.78% increase in median value, while Units have seen a 95.10% increase. As at 31 August 2026:
- The median value for Houses in Wynn Vale is $999,127 while the median value for Units is $700,534.
- Houses have a median rent of $620 while Units have a median rent of $528.
Suburb Insights for Wynn Vale 5127
Market Insights
Wynn Vale Trends for Houses
N/A
N/A
View TrendN/A
N/A
Wynn Vale Trends for Units
N/A
N/A
View TrendN/A
N/A
Neighbourhood Insights
© Copyright 2026. RP Data Pty Ltd trading as Cotality (Cotality). All rights reserved. No reproduction, distribution, or transmission of the copyrighted materials is permitted. The information is deemed reliable but not guaranteed.
While Cotality uses commercially reasonable efforts to ensure the Cotality Data is current, Cotality does not warrant the accuracy, currency or completeness of the Cotality Data and to the full extent permitted by law excludes all loss or damage howsoever arising (including through negligence) in connection with the Cotality Data.
This product uses cookies and other similar technologies to improve and customise your browsing experience, to tailor content and adverts, and for analytics and metrics regarding visitor usage on this product and other media. We may share cookie and analytics information with third parties for the purposes of advertising. By continuing to use our website, you consent to cookies being used. View our Privacy Policy here.
X
