
9 Lignum CourtWorrolong SA 5291
Property Details for 9 Lignum Ct, Worrolong
9 Lignum Ct, Worrolong is a 4 bedroom, 2 bathroom House with 2 parking spaces. The property has a land size of 628m2. While the property is not currently for sale or for rent, it was last sold in May 2023.
Last Listing description (September 2026)
D'AuRea Real Estate is pleased to present 9 Lignum Court, Worrolong for sale a quality 2023-built brick home offering spacious modern family living, a thoughtful floorplan and an impressive range of features, all positioned within the peaceful and growing community of Worrolong.Designed with family life in mind, this four-bedroom, two-bathroom home offers a well-considered layout with multiple living zones, excellent storage and a natural separation between the private and entertaining areas of the home.From the moment you enter, you'll appreciate the home's warm and practical flow. The master bedroom is privately positioned towards the front of the home, creating a peaceful retreat away from the main living areas. Complete with a walk-in robe and ensuite, the master suite offers the privacy and convenience expected in a modern family home.The remaining three bedrooms are thoughtfully positioned along the central hallway, providing separation from the main living areas. Bedroom 2 features a walk-in robe, while Bedrooms 3 and 4 include built-in robes, providing excellent storage and functionality for the whole family.The central bathroom is conveniently positioned near the secondary bedrooms and includes a separate toilet, while the well-planned laundry provides additional functionality and storage.At the heart of the home is the impressive open-plan kitchen, dining and main living area, with the kitchen centrally positioned to overlook the dining and living spaces. The kitchen features a generous island bench and walk-in pantry, creating a practical space for everyday cooking while keeping you connected to the heart of the home.The generous dining and living area provides plenty of space for the family to gather, with a seamless connection to the outdoor patio. This creates an effortless transition between indoor and outdoor living, making the space equally suited to relaxed family evenings or entertaining guests.Adding to the versatility of the floorplan are the additional family living zones, providing valuable space for children, a second sitting area, home office or simply a dedicated place to unwind. The multiple living areas offer flexibility that can adapt beautifully as your family grows and changes.Comfort has also been carefully considered, with the main living area featuring a fireplace, split-system heating and cooling, and strategically positioned heat shifters to help circulate warmth throughout the home during the cooler months.The practical design continues outside, with rear-yard access providing valuable flexibility for families needing additional access to the backyard. The double garage with internal access provides secure parking and convenient entry directly into the home, while the solar panels add an energy-conscious feature to this modern property.Property DetailsYear Built: 2023Land Size: Approx. 628mCouncil Rates: Approx. $533.00 per quarterWater Rates: Approx. $88.00 per quarter9 Lignum Court offers the opportunity to secure a modern home without the lengthy wait, uncertainty and additional costs often associated with building. With generous living spaces, multiple zones, thoughtful bedroom separation and a family-focused design, this is a home that offers both comfort and flexibility for years to come.Contact D'AuRea Real Estate today to arrange your inspection and experience this impressive family home for yourself.
Property History for 9 Lignum Ct, Worrolong, SA 5291
- 21 Aug 2026Listed for Sale $739,000 - $759,000
- 15 May 2023Sold for $125,600

Recent sales nearby
See more recent sales nearby


/assets/perm/jt5ecrjwxii65ny3sweon75iqq?signature=6281f971a4e68239e4e28ad3266fb64fae117d31877b5d22e21032fabec3d15f) 0
0Similar properties For Sale nearby
See more properties for sale nearby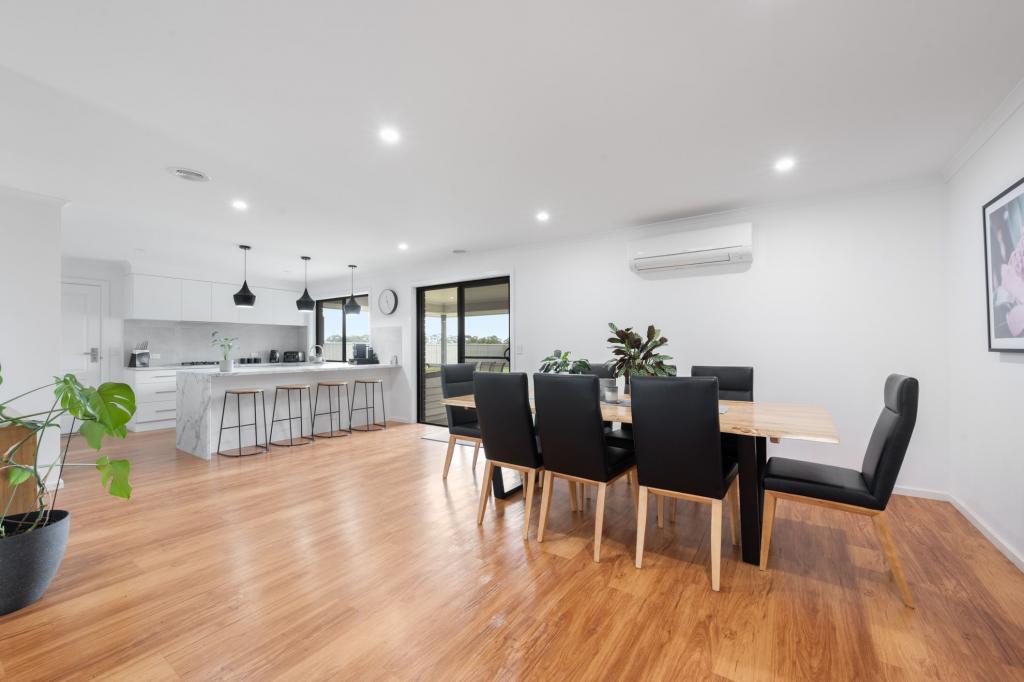 0
0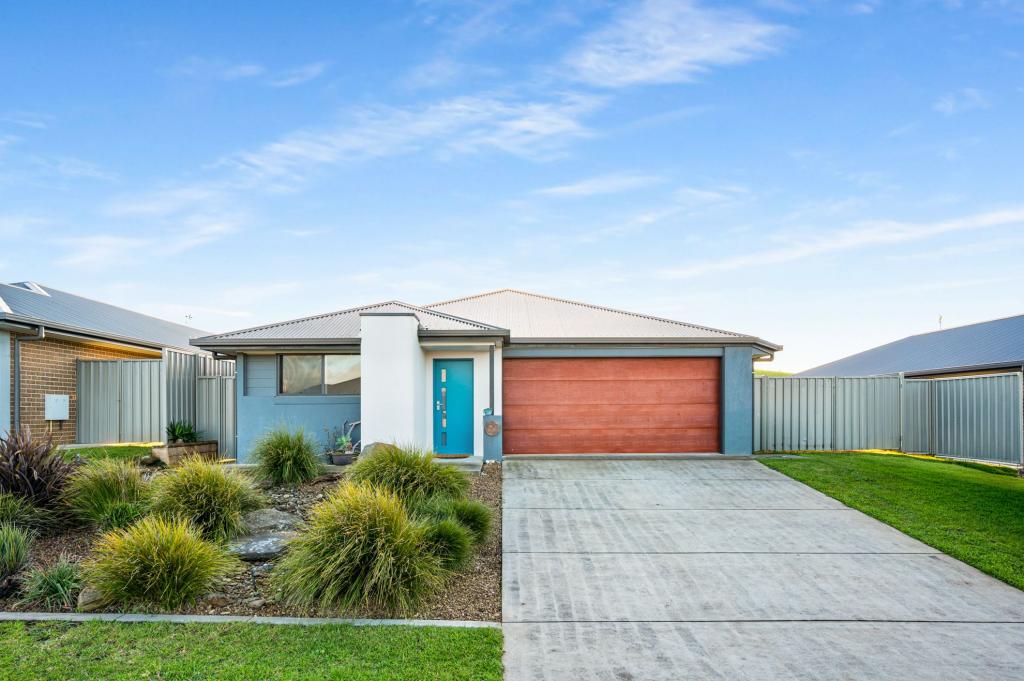 0
0 0
0
Similar properties For Rent nearby
See more properties for rent nearby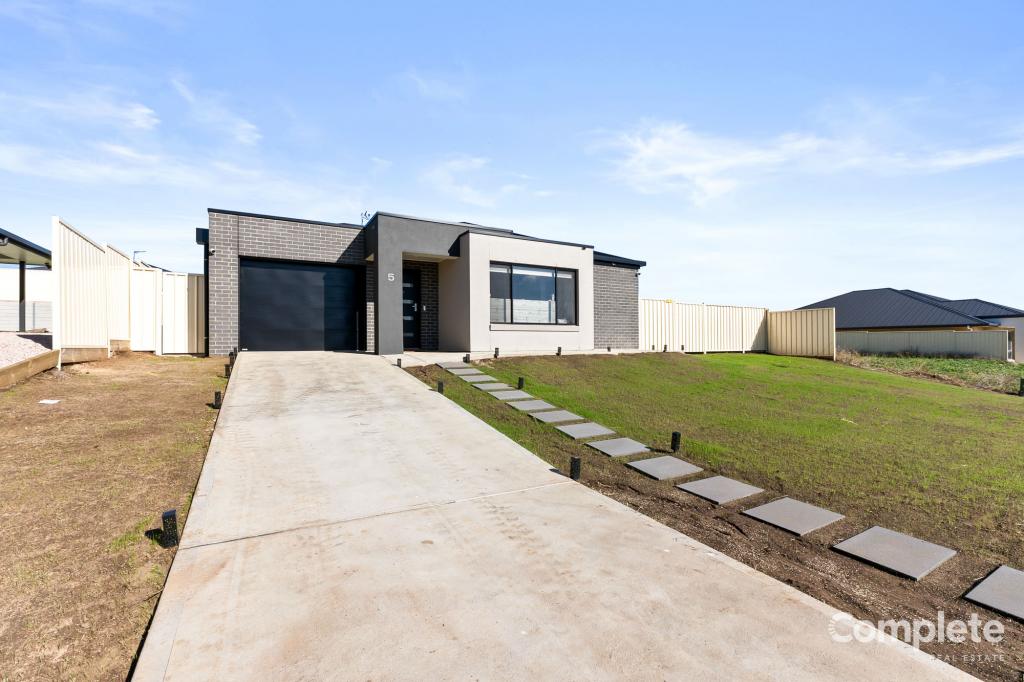 0
0
 0
0
 0
0About Worrolong 5291
The size of Worrolong is approximately 19.9 square kilometres. There are 13 parks, covering nearly 11.1% of the total area. The population of Worrolong in 2016 was 899 people. By 2021 the population was 1293 showing a population growth of 43.8% in the area during that time. The predominant age group in Worrolong is 50-59 years. Households in Worrolong are primarily couples with children and are likely to be repaying $1400 - $1799 per month on mortgage repayments. In general, people in Worrolong work in a professional occupation.In 2021, 89.00% of the homes in Worrolong were owner-occupied compared with 89.70% in 2016.
Worrolong has 680 properties. Over the last 5 years, Houses in Worrolong have seen a 63.57% increase in median value. As at 31 August 2026:
- The median value for Houses in Worrolong is $774,793 while the median value for Units is $809,421.
- Houses have a median rent of $595.
Suburb Insights for Worrolong 5291
Market Insights
Worrolong Trends for Houses
N/A
N/A
View TrendN/A
N/A
Worrolong Trends for Units
N/A
N/A
View TrendN/A
N/A
Neighbourhood Insights
© Copyright 2026. RP Data Pty Ltd trading as Cotality (Cotality). All rights reserved. No reproduction, distribution, or transmission of the copyrighted materials is permitted. The information is deemed reliable but not guaranteed.
While Cotality uses commercially reasonable efforts to ensure the Cotality Data is current, Cotality does not warrant the accuracy, currency or completeness of the Cotality Data and to the full extent permitted by law excludes all loss or damage howsoever arising (including through negligence) in connection with the Cotality Data.
This product uses cookies and other similar technologies to improve and customise your browsing experience, to tailor content and adverts, and for analytics and metrics regarding visitor usage on this product and other media. We may share cookie and analytics information with third parties for the purposes of advertising. By continuing to use our website, you consent to cookies being used. View our Privacy Policy here.
X
