
25 Birkdale CourtWorrolong SA 5291


Property Details for 25 Birkdale Ct, Worrolong
25 Birkdale Ct, Worrolong is a 4 bedroom, 2 bathroom House with 4 parking spaces and was built in 2016. The property has a land size of 1094m2 and floor size of 222m2. While the property is not currently for sale or for rent, it was last sold in April 2026. There are other 4 bedroom House sold in Worrolong in the last 12 months.
Last Listing description (June 2026)
Located close to the Attamurra Golf Club between Kennedy Avenue and Wireless Road East, this stunning home is finished to perfection. The property is ideally positioned for families, close to St Martins Lutheran College, McDonald Park School, and Gladigau Park Kindergarten. The area is surrounded by popular parks and reserves and is in proximity to supermarkets and the Mount Gambier and Districts Health Service.Accessed by an immaculately landscaped front garden, the home boasts a double garage under the main roof with electric entry and a stunning portico with a feature front door. An additional two cars can be accommodated in the spacious rear shed, with access to a large family garden and undercover pergola. Inside, the entry hall leads directly into an open-plan kitchen and dining area that adjoins a front-facing family room on the left. The family room boasts floating floorboards and a wallpaper feature wall with a built-in gas log fireplace - elegant and sophisticated. This lovely bright room has large windows with curtain coverings, downlights, and a neutral, sandy colour palette.A media room/living room sits behind. It offers charcoal carpets, a horizontal raised window and lots of space to enjoy a film or the weekend footy. The central area of the house comprises a stunning modern kitchen and dining room with floating floors and stylish, white cabinetry with soft touch cupboards and drawers marble look worktops, and stainless-steel appliances. A large electric oven and cooktop sit below a designer rangehood with a central island breakfast bar comprising a double sink, a dishwasher, storage and unique, glass bowl pendant lighting. The kitchen benefits from a pantry and a large fridge recess with downlights and views of the alfresco pergola. Both the kitchen and meals area overlook the covered pergola with concrete floors that is accessed via sliding glass doors. This space is perfect for entertaining, enjoying barbeques and meals outdoors and enjoying views of the garden while the children play. Back inside, the main bedroom sitting to the right of the kitchen also overlooks the lovely landscaped rear yard. It offers grey carpets, soft grey walls with a rear feature wall, downlights and a large window offering abundant light. A massive walk-in robe with lots of built-in shelving leads to the ensuite bathroom. This beautiful ensuite has a modern vanity with double basins, lots of storage and solid white benchtops with a full-width mirror. It has a large, glass frame walk-in shower with a rain shower head and cutaway for easy access to toiletries. There is a toilet and towel rails with beautiful pendant lighting to finish.On the opposite side of the kitchen, two more bedrooms also overlook the pergola and a third sits in the left corner, facing the garden. Each offers windows with roll-down security blinds for privacy and is carpeted for comfort and neutrally decorated. Two bedrooms benefit from charcoal carpets while bedroom four, which can also act as a study, sits opposite the family bathroom and the laundry. The bathroom is a contemporary three-way design with a black, white and grey contrast powder room that includes a vanity with a single basin and storage, a full-width mirror, and pendant lighting. The toilet is separate for privacy, and the shower room offers a large glass-frame walk-in rain shower and a separate shower below a large, frosted window.The laundry has full-width cabinets with storage and a built-in wash trough. It has a linen press and accesses the side of the house for convenient access to the clothesline.Outside, this impressive home continues to deliver with wonderful green spaces, large shedding and a fantastic entertaining area. Large rainwater tanks provide ample water to the home and security fencing keeps children and pets safe, and offers added privacy.This immaculately presented, spacious, and beautifully designed and built home is a dream home and an impressive long-term investment - not to be missed.Additional Property Information:Age/ Built: 2017Land Size: 1,094m2Council Rates: $613 per quarterRental Appraisal: A rental appraisal has been conducted of approximately $600 - $650 per weekRLA 291953
Property History for 25 Birkdale Ct, Worrolong, SA 5291
- 24 Apr 2026Sold for $860,000
- 16 Oct 2025Listed for Sale $829,000 - $879,000
- 12 Feb 2024Sold for $780,000

Recent sales nearby
See more recent sales nearby
/assets/perm/jt5ecrjwxii65ny3sweon75iqq?signature=6281f971a4e68239e4e28ad3266fb64fae117d31877b5d22e21032fabec3d15f) 0
0/assets/perm/u2nr6ofbdui6zezrpfytjbjgli?signature=71dff95b73631a64d897deaf81ea205bcc1b49b6652a3a90eafbab26c223c016) 0
0Similar properties For Sale nearby
See more properties for sale nearby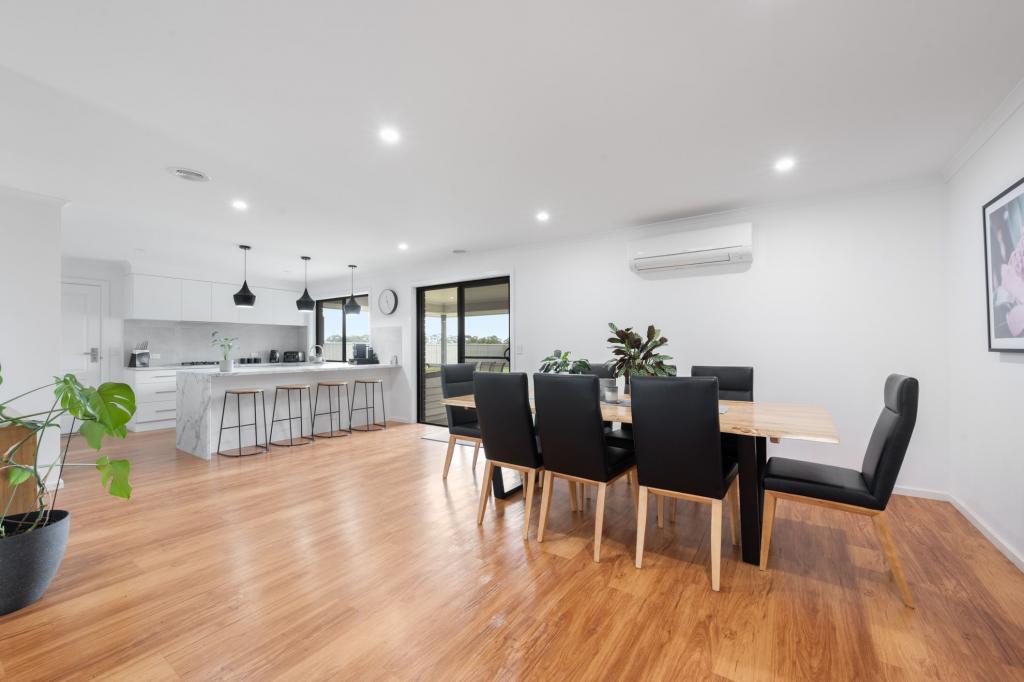 0
0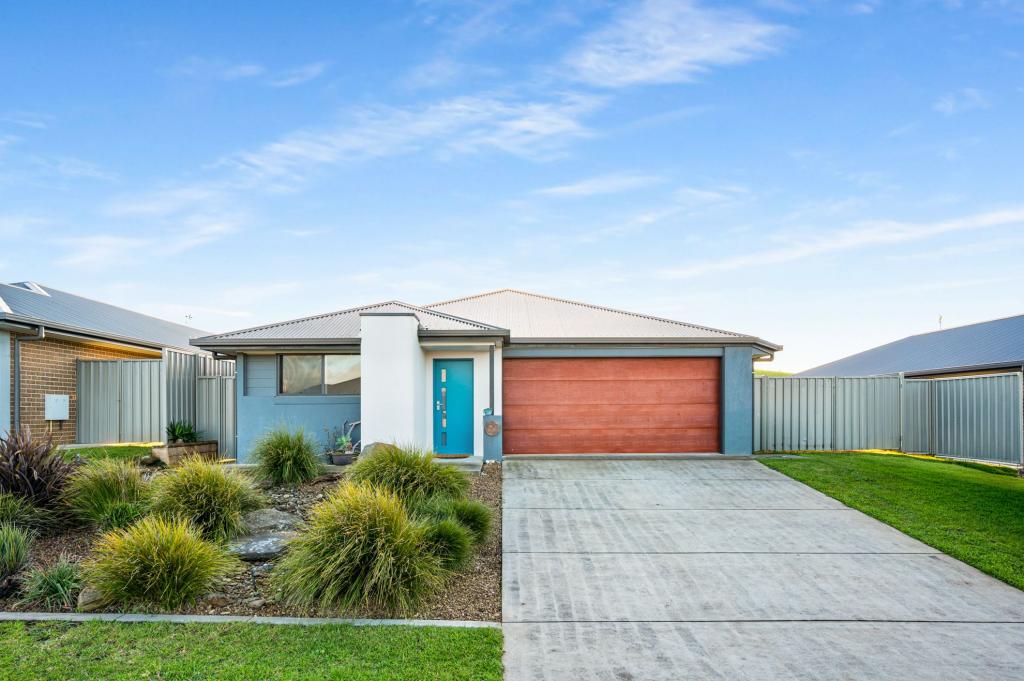 0
0 0
0
Similar properties For Rent nearby
See more properties for rent nearby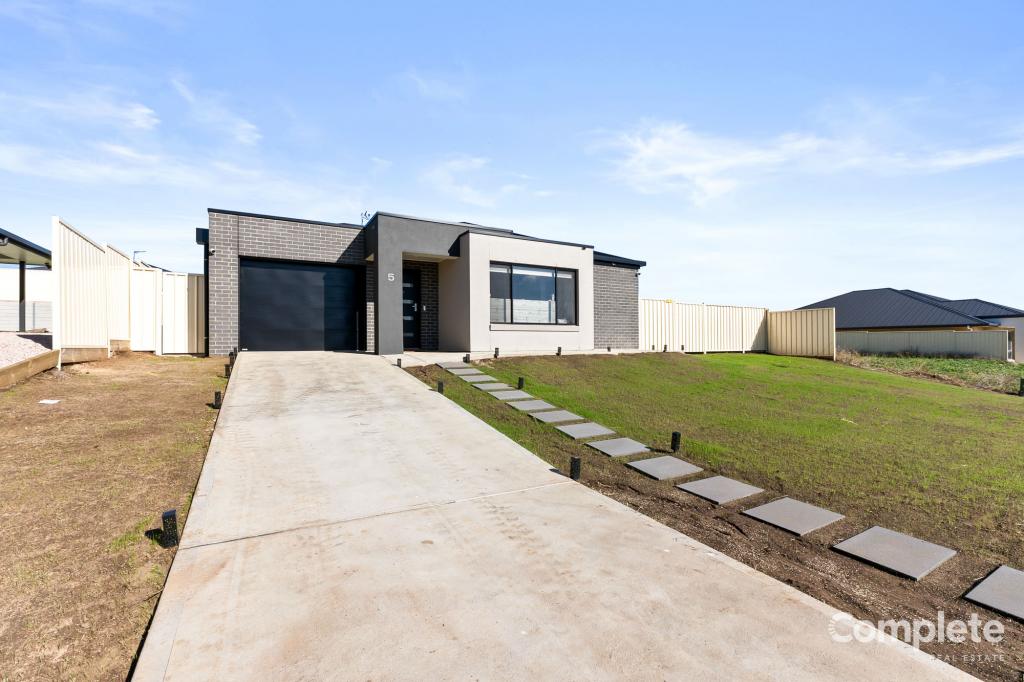 0
0
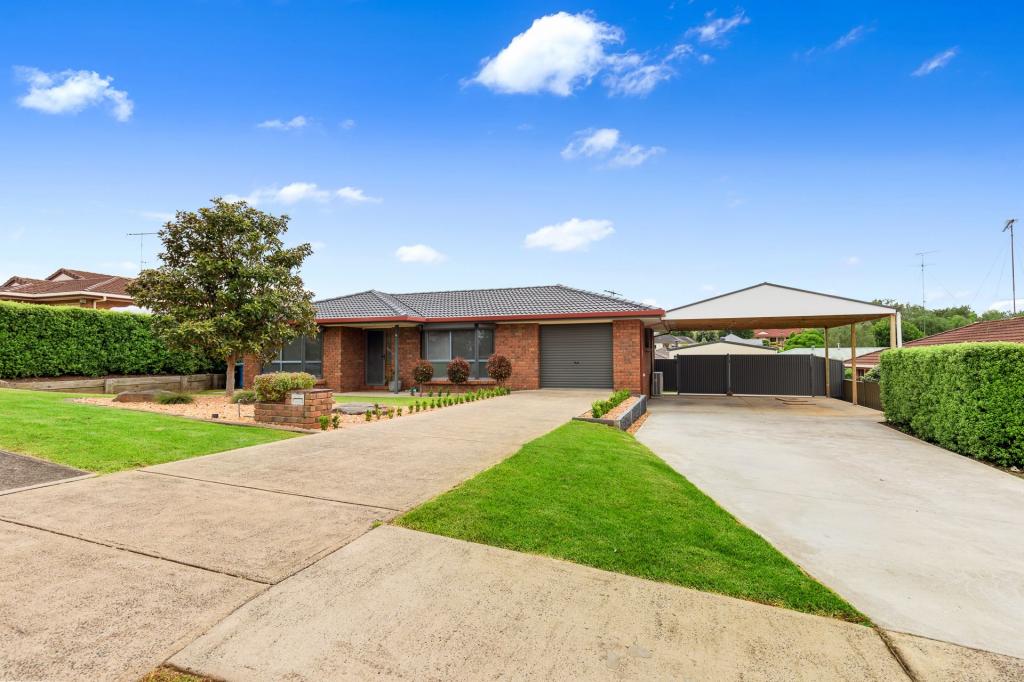 0
0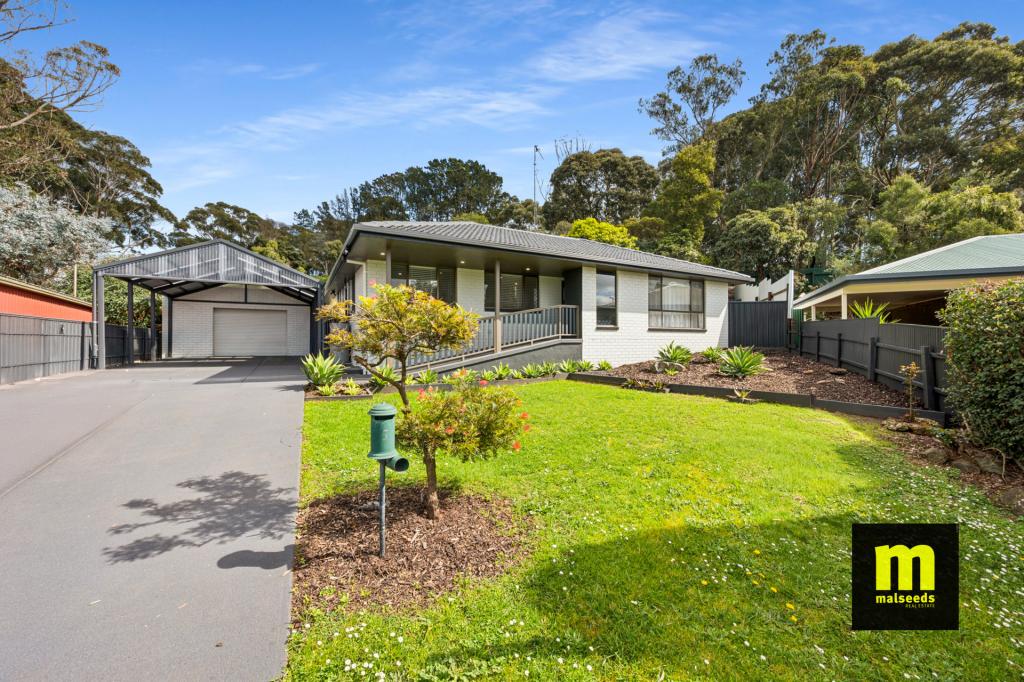 0
0
About Worrolong 5291
The size of Worrolong is approximately 19.9 square kilometres. There are 13 parks, covering nearly 11.1% of the total area. The population of Worrolong in 2016 was 899 people. By 2021 the population was 1293 showing a population growth of 43.8% in the area during that time. The predominant age group in Worrolong is 50-59 years. Households in Worrolong are primarily couples with children and are likely to be repaying $1400 - $1799 per month on mortgage repayments. In general, people in Worrolong work in a professional occupation.In 2021, 89.00% of the homes in Worrolong were owner-occupied compared with 89.70% in 2016.
Worrolong has 680 properties. Over the last 5 years, Houses in Worrolong have seen a 63.57% increase in median value. As at 31 August 2026:
- The median value for Houses in Worrolong is $774,793 while the median value for Units is $809,421.
- Houses have a median rent of $595.
Suburb Insights for Worrolong 5291
Market Insights
Worrolong Trends for Houses
N/A
N/A
View TrendN/A
N/A
Worrolong Trends for Units
N/A
N/A
View TrendN/A
N/A
Neighbourhood Insights
© Copyright 2026. RP Data Pty Ltd trading as Cotality (Cotality). All rights reserved. No reproduction, distribution, or transmission of the copyrighted materials is permitted. The information is deemed reliable but not guaranteed.
While Cotality uses commercially reasonable efforts to ensure the Cotality Data is current, Cotality does not warrant the accuracy, currency or completeness of the Cotality Data and to the full extent permitted by law excludes all loss or damage howsoever arising (including through negligence) in connection with the Cotality Data.
This product uses cookies and other similar technologies to improve and customise your browsing experience, to tailor content and adverts, and for analytics and metrics regarding visitor usage on this product and other media. We may share cookie and analytics information with third parties for the purposes of advertising. By continuing to use our website, you consent to cookies being used. View our Privacy Policy here.
X
