
9 Carnoustie CourtWorrolong SA 5291
Property Details for 9 Carnoustie Ct, Worrolong
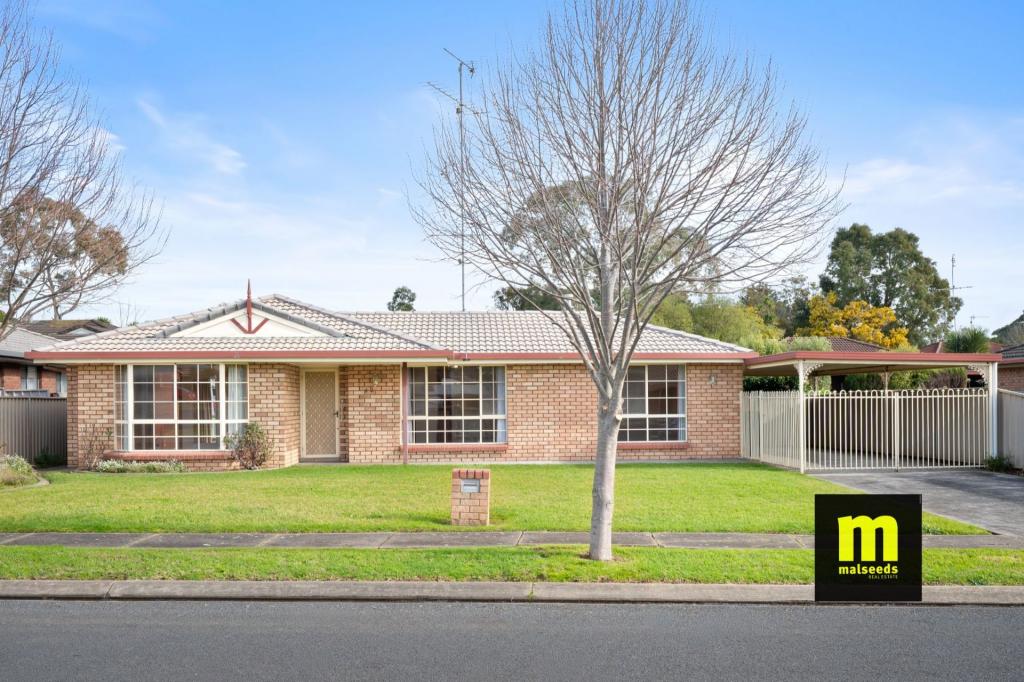
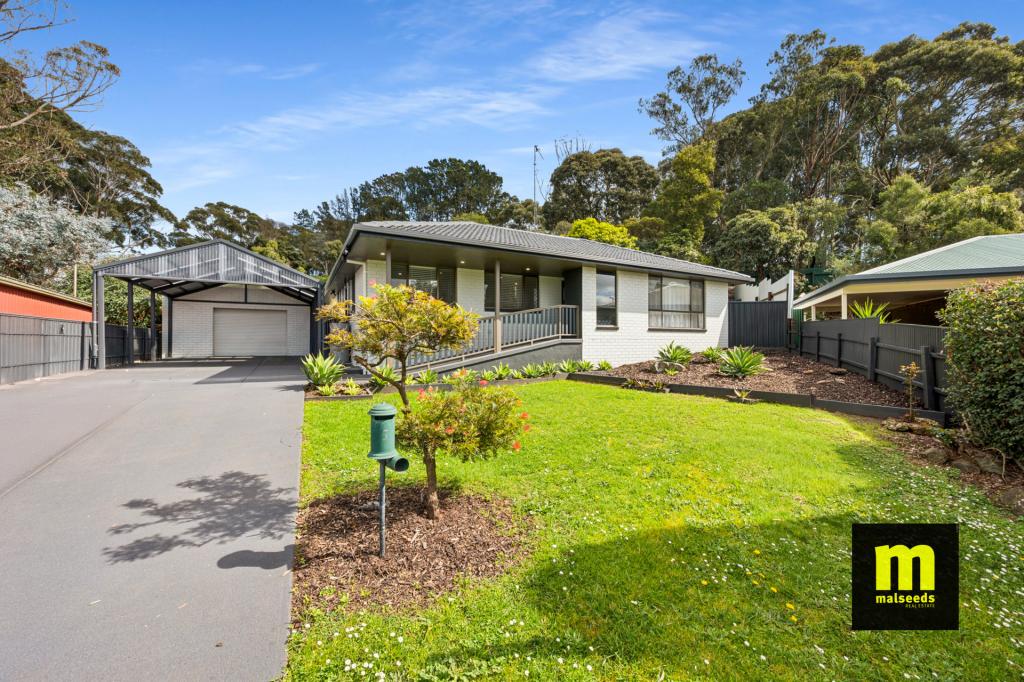
9 Carnoustie Ct, Worrolong is a 4 bedroom, 2 bathroom House with 3 parking spaces and was built in 2017. The property has a land size of 868m2 and floor size of 200m2. While the property is not currently for sale or for rent, it was last sold in May 2019.
Last Listing description (April 2019)
If you are looking for a brand new boutique lifestyle property be prepared to fall in love.
This property offers you the privacy of a cul-de-sac location complimented with the outlook of a large grassed reserve area located in the popular Pinehurst Drive Estate area surrounded by other quality built homes you will want to call this property home.
A sense of quality and sophistication is felt instantly upon viewing this classic eye catching property.
Moving inside the property you are welcomed by the feature front door and floating timber look vinyl planks that move through all high traffic areas.
Situated at the front of the home away from the open plan living area is the open second living area that is filled with natural light and is the prefect space to simply unwind and relax.
To the left of the entrance is the spacious master suite you are welcomed in to this generous bedroom by double doors, this bedroom is simply divine and offers a unique design. The carpeted bedroom moves in to the open en-suite that features floor to ceiling tiles, large double vanity area, semi frameless double shower, walk in wardrobe and a separate toilet.
Centrally located within the home is the spacious open plan kitchen, living and dining area, this contemporary area offers many additional extras and features. The kitchen offers 900mm electric oven and 5 burner gas cook top, double sink, dishwasher, stone bench tops, stunning timber feature breakfast bar and bulk head ceiling feature piece, butlers pantry and ample amounts of bench and cupboard space.
Moving off the open plan area are glass sliding doors that open out on to the sheltered / protected outdoor entertaining which is a statement on its own offering a beautiful open slow combustion fire place, built in bench seats and stunning unique floor design, this is indoor / outdoor living at its best.
All remaining bedrooms and wet areas are situated towards the rear of the home, bedrooms two, three and four are of good size and are all fitted with generous built in wardrobes and roller blinds.
The spacious main bathroom is central to all bedrooms and offers floor to ceiling tiles, large bath, semi- frameless shower and vanity there is separate toilet for privacy and convenience.
In addition the property offers a large double garage under the main roof with electric roller door with internal access to the home. Gas ducted heating throughout, reverse cycle air conditioner located in the open plan living area, ample storage throughout, automatic pop-up sprinkler system, an additional shed in the rear yard with concrete floor and power and easy rear yard access. RLA291953
Additional Property Information:
Age Built: Late 2018 Approx.
Land Size: 868m2 Approx.
Council Rates: $404 Approx. per quarter
Property History for 9 Carnoustie Ct, Worrolong, SA 5291
- 10 May 2019Sold for $445,000
- 02 Jan 2019Listed for Sale Not Disclosed
- 23 May 2016Sold for $111,000

Recent sales nearby
See more recent sales nearby


/assets/perm/jt5ecrjwxii65ny3sweon75iqq?signature=6281f971a4e68239e4e28ad3266fb64fae117d31877b5d22e21032fabec3d15f) 0
0Similar properties For Sale nearby
See more properties for sale nearby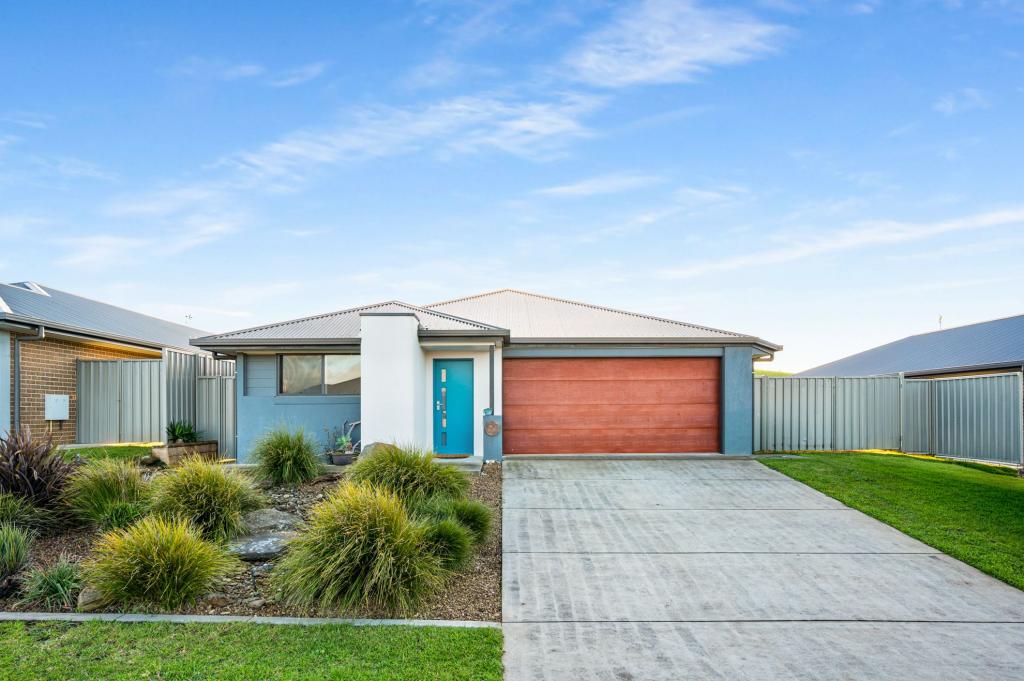 0
0 0
0
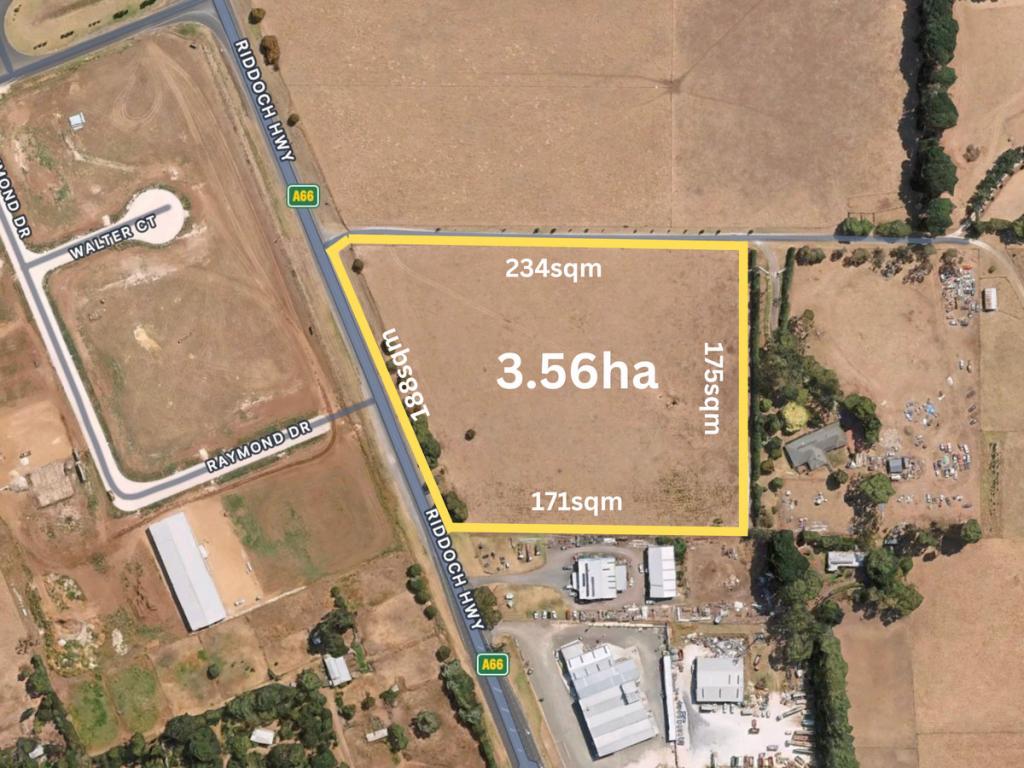 0
0Similar properties For Rent nearby
See more properties for rent nearby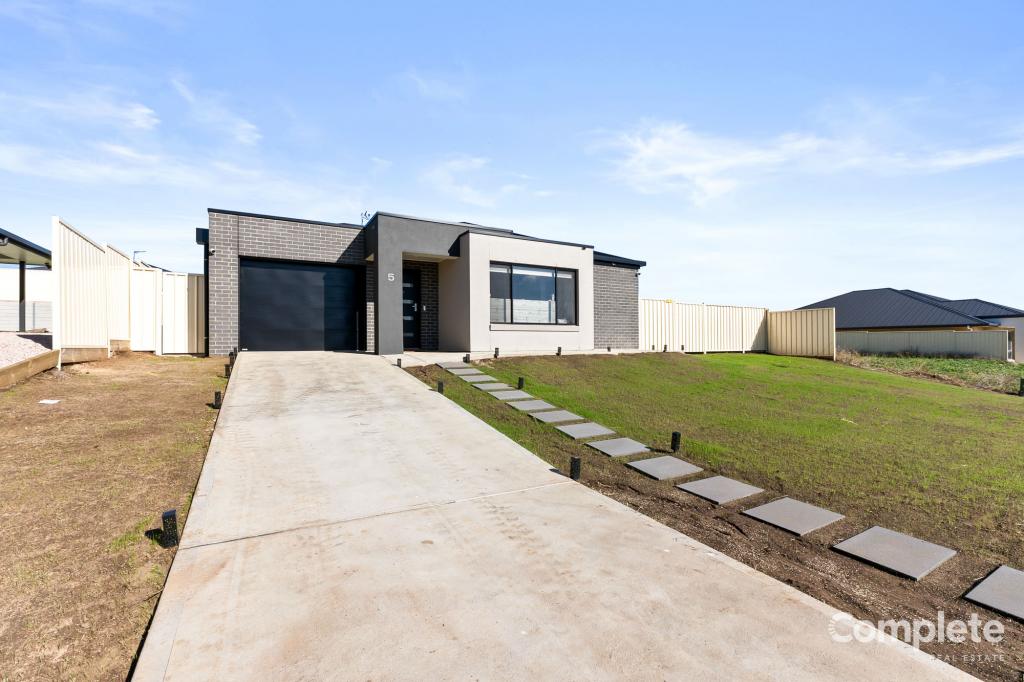 0
0
 0
0
 0
0About Worrolong 5291
The size of Worrolong is approximately 19.9 square kilometres. There are 13 parks, covering nearly 11.1% of the total area. The population of Worrolong in 2016 was 899 people. By 2021 the population was 1293 showing a population growth of 43.8% in the area during that time. The predominant age group in Worrolong is 50-59 years. Households in Worrolong are primarily couples with children and are likely to be repaying $1400 - $1799 per month on mortgage repayments. In general, people in Worrolong work in a professional occupation.In 2021, 89.00% of the homes in Worrolong were owner-occupied compared with 89.70% in 2016.
Worrolong has 680 properties. Over the last 5 years, Houses in Worrolong have seen a 63.57% increase in median value. As at 31 August 2026:
- The median value for Houses in Worrolong is $774,793 while the median value for Units is $809,421.
- Houses have a median rent of $595.
Suburb Insights for Worrolong 5291
Market Insights
Worrolong Trends for Houses
N/A
N/A
View TrendN/A
N/A
Worrolong Trends for Units
N/A
N/A
View TrendN/A
N/A
Neighbourhood Insights
© Copyright 2026. RP Data Pty Ltd trading as Cotality (Cotality). All rights reserved. No reproduction, distribution, or transmission of the copyrighted materials is permitted. The information is deemed reliable but not guaranteed.
While Cotality uses commercially reasonable efforts to ensure the Cotality Data is current, Cotality does not warrant the accuracy, currency or completeness of the Cotality Data and to the full extent permitted by law excludes all loss or damage howsoever arising (including through negligence) in connection with the Cotality Data.
This product uses cookies and other similar technologies to improve and customise your browsing experience, to tailor content and adverts, and for analytics and metrics regarding visitor usage on this product and other media. We may share cookie and analytics information with third parties for the purposes of advertising. By continuing to use our website, you consent to cookies being used. View our Privacy Policy here.
X
