
7 Birkdale CourtWorrolong SA 5291


Property Details for 7 Birkdale Ct, Worrolong
7 Birkdale Ct, Worrolong is a 3 bedroom, 2 bathroom House with 4 parking spaces and was built in 2014. The property has a land size of 868m2 and floor size of 193m2. While the property is not currently for sale or for rent, it was last sold in November 2025. There are other 3 bedroom House sold in Worrolong in the last 12 months.
Last Listing description (November 2025)
The snapshot:
Modern and family-ready, this three-bedroom (plus study/fourth bedroom), two-bath home delivers expansive living and dining, a stylish open-plan kitchen and seamless flow to covered alfresco entertaining. Enjoy year-round comfort with reverse cycle ducted air conditioning, plus a serene master suite. This property also boasts side access to a 7m x 6m detached garage/workshop and a landscaped, secure backyard.
The location:
Worrolong offers a peaceful setting just minutes from the heart of Mount Gambier. Surrounded by open spaces and farmland, it's perfect for those seeking a quieter lifestyle without sacrificing convenience. Enjoy nearby schools, parks, and local amenities, all while having easy access to the region's natural attractions and city services. Worrolong delivers the best of both worlds - space to breathe and the city within reach.
Mount Gambier CBD - 6 min (3.8km)
Blue Lake - 6 min (3.5km)
Mount Gambier Hospital - 5 min (3.8km)
The home:
Commanding from the street with a striking façade, 7 Birkdale Court delivers refined family living where every detail has been considered.
The layout is beautifully resolved for modern life - welcoming, light-filled and effortlessly functional, so daily routines and weekend entertaining feel equally at home.
At its heart, a superb open-plan kitchen, dining and family domain sets an elegant tone for gatherings large and small.
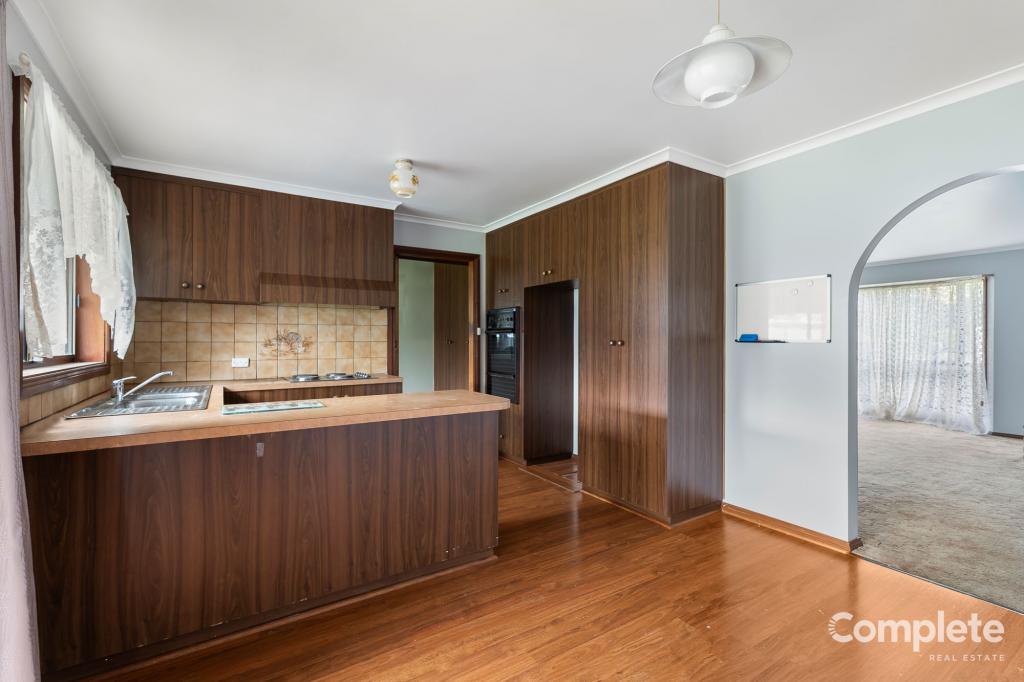
The deluxe kitchen will impress with its benchtops, tailored joinery and a trio of statement pendants above the large island bench.
A full butler's pantry keeps preparation discreet and the benchtops clear, while stainless steel appliances, including an AEG electric oven, four-burner gas stove and dishwasher, ensure preparing and tidying up after family dinner is a breeze.
Sliding doors draw you to the north facing covered alfresco for long lunches, sunset drinks and easy supervision of children playing on the lawn, creating an indoor-outdoor flow that makes entertaining a pleasure year-round.
The three bedrooms in the home are thoughtfully zoned.
The master suite is a private, light-filled retreat where a bespoke nib wall, edged with sculptural pendant lights, forms a refined bedhead and elegant threshold to a concealed walk-through robe with tailored drawers, hanging and open shelving.
The robe also boasts a long his and her vanity with an abundance of storage, while a hotel- inspired ensuite features an oversized, frameless walk-in shower.
Two additional bedrooms each offer excellent storage, and the separate study provides flexibility as a fourth bedroom, nursery or premium home office.
The main bathroom is a daily indulgence and beautifully appointed with a deep bathtub, stylish vanity and frameless, walk-in shower.
Throughout, quality is unmistakable: luxe décor, premium fixtures and fittings, abundant storage and reverse-cycle ducted air-conditioning for season-round comfort.
Practicality is equally assured, with a double garage offering direct internal access for effortless arrivals, plus a 7m x 6m detached garage/workshop, which is ideal for the home handyman.
This is a home for growing families who value craftsmanship and calm, where spaces flow intuitively and finishes elevate the everyday.
From lazy Sunday breakfasts to milestone celebrations, from quiet evenings by the fire-pit to bustling school-day mornings, 7 Birkdale Court is tailored to the rhythm of real life. It's elegant, considered and wonderfully livable.
Additional Property Information:
Age/ Built: 2014
Land Size: Approx 868sqm
Council Rates: Approx $581 per quarter
Rental Appraisal: A rental appraisal has been conducted of approximately $600 - $630 per week.
RLA 291953
Property History for 7 Birkdale Ct, Worrolong, SA 5291
- 07 Nov 2025Sold for $735,000
- 20 Aug 2025Listed for Sale $699,000 - $759,000
- 14 Sep 2016Sold for $405,000

Recent sales nearby
See more recent sales nearbySimilar properties For Sale nearby
See more properties for sale nearby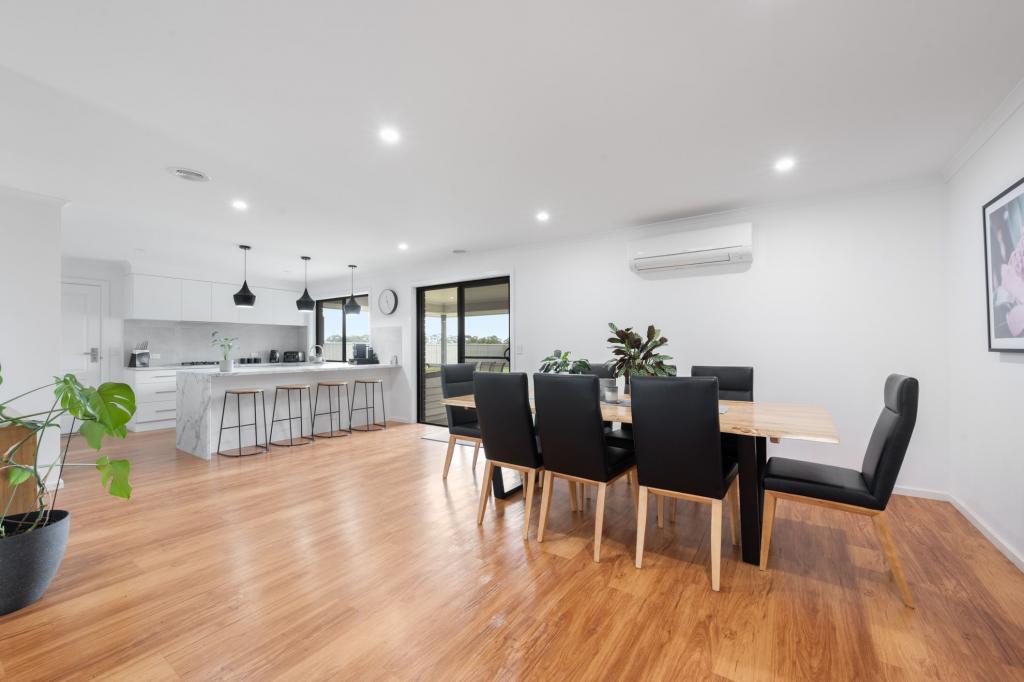 0
0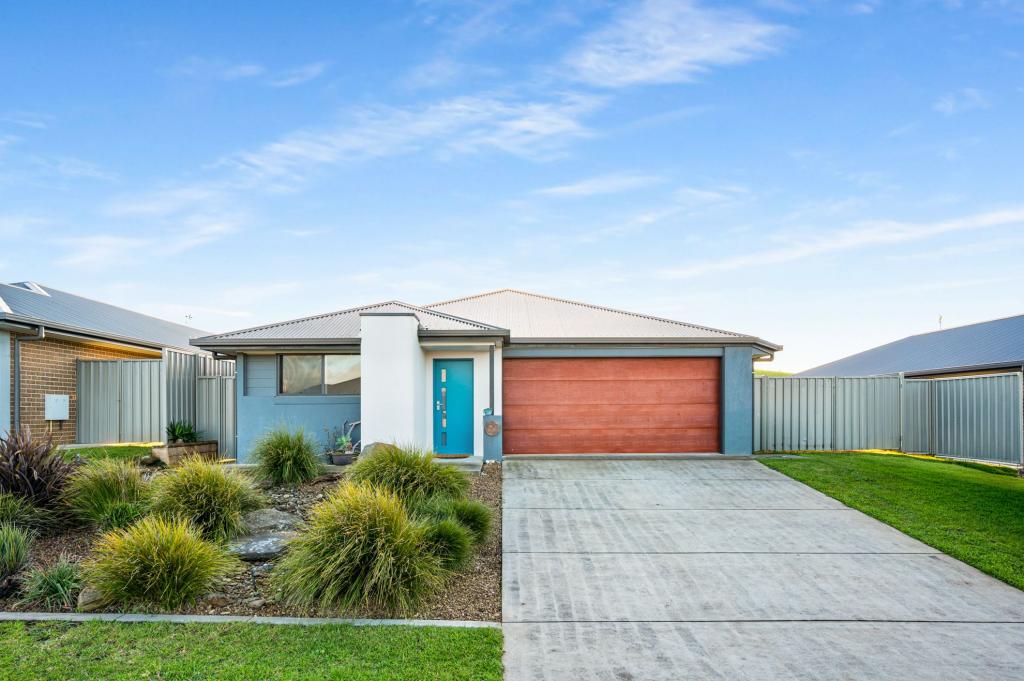 0
0 0
0
Similar properties For Rent nearby
See more properties for rent nearby 0
0
 0
0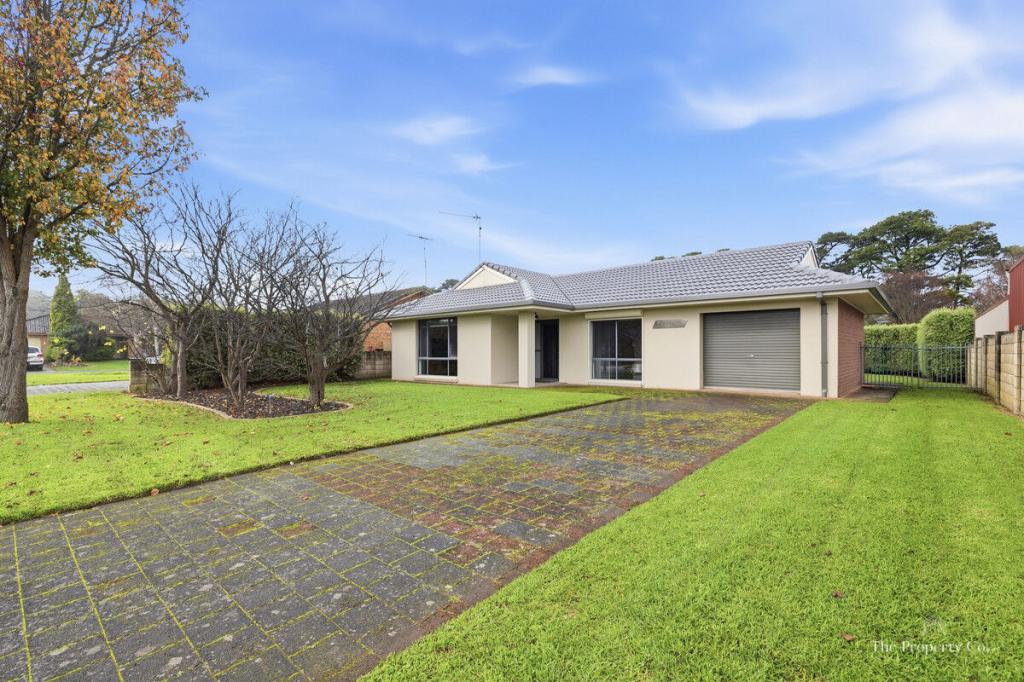 0
0
About Worrolong 5291
The size of Worrolong is approximately 19.9 square kilometres. There are 13 parks, covering nearly 11.1% of the total area. The population of Worrolong in 2016 was 899 people. By 2021 the population was 1293 showing a population growth of 43.8% in the area during that time. The predominant age group in Worrolong is 50-59 years. Households in Worrolong are primarily couples with children and are likely to be repaying $1400 - $1799 per month on mortgage repayments. In general, people in Worrolong work in a professional occupation.In 2021, 89.00% of the homes in Worrolong were owner-occupied compared with 89.70% in 2016.
Worrolong has 680 properties. Over the last 5 years, Houses in Worrolong have seen a 63.57% increase in median value. As at 31 August 2026:
- The median value for Houses in Worrolong is $774,793 while the median value for Units is $809,421.
- Houses have a median rent of $595.
Suburb Insights for Worrolong 5291
Market Insights
Worrolong Trends for Houses
N/A
N/A
View TrendN/A
N/A
Worrolong Trends for Units
N/A
N/A
View TrendN/A
N/A
Neighbourhood Insights
© Copyright 2026. RP Data Pty Ltd trading as Cotality (Cotality). All rights reserved. No reproduction, distribution, or transmission of the copyrighted materials is permitted. The information is deemed reliable but not guaranteed.
While Cotality uses commercially reasonable efforts to ensure the Cotality Data is current, Cotality does not warrant the accuracy, currency or completeness of the Cotality Data and to the full extent permitted by law excludes all loss or damage howsoever arising (including through negligence) in connection with the Cotality Data.
This product uses cookies and other similar technologies to improve and customise your browsing experience, to tailor content and adverts, and for analytics and metrics regarding visitor usage on this product and other media. We may share cookie and analytics information with third parties for the purposes of advertising. By continuing to use our website, you consent to cookies being used. View our Privacy Policy here.
X
