
5 St Andrews DriveWorrolong SA 5291


Property Details for 5 St Andrews Dr, Worrolong
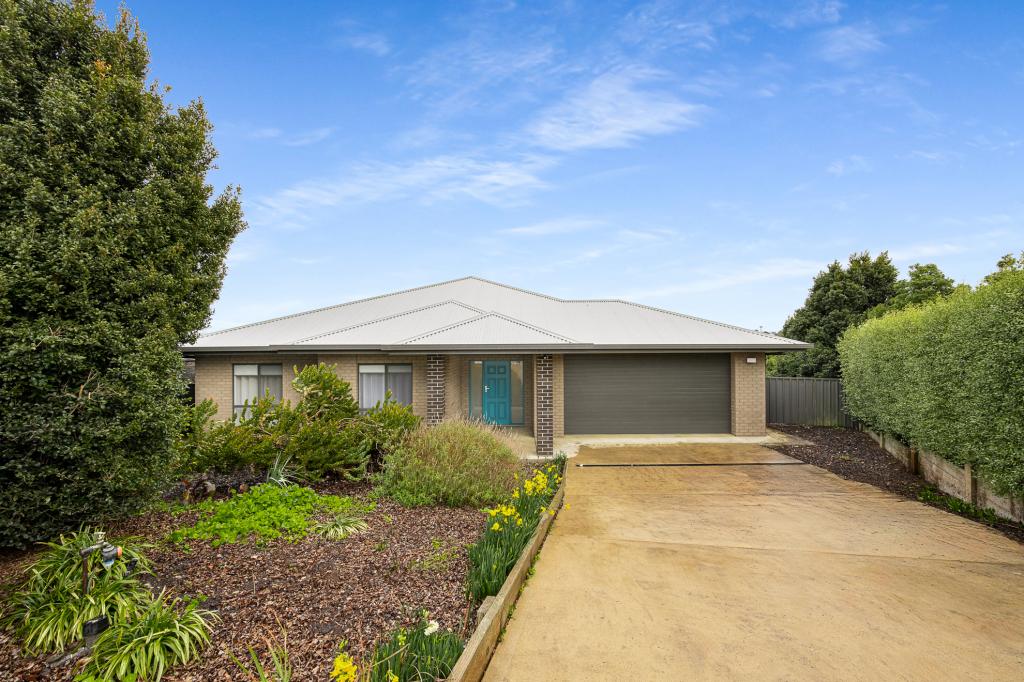
5 St Andrews Dr, Worrolong is a 4 bedroom, 2 bathroom House with 3 parking spaces and was built in 2016. The property has a land size of 974m2 and floor size of 217m2. While the property is not currently for sale or for rent, it was last sold in November 2025. There are other 4 bedroom House sold in Worrolong in the last 12 months.
Last Listing description (November 2025)
Positioned in the highly sought-after Fairway Estate within the Attamurra Golf Course development, this stunning property offers the perfect blend of luxury, lifestyle and location. Just a short five-minute drive from the Mount Gambier CBD, 5 St Andrews Drive is surrounded by established quality homes, serene golf course views and a welcoming neighbourhood that many aspire to call home.
Originally an Empak Builders display home, this residence has been meticulously maintained since its construction in 2017, showcasing exceptional craftsmanship and thoughtful design throughout. High ceilings, expansive open plan living spaces and seamless indoor-outdoor entertaining zones set the tone for elegant yet relaxed living.
The heart of the home centres around a spacious open plan kitchen, dining and living area, complete with a gas log-look heater for warmth and ambience. The modern kitchen boasts generous storage, gas cooktop, electric oven, two-drawer dishwasher, and a sleek matt black sink positioned at the island bench perfect for morning coffees or casual meals.
Dual glass stacker doors extend the living space in both directions: one opening to the front paved pergola with an electric louvre roof complete with rain sensors, offering comfort and style year-round while overlooking the tranquillity of the golf course and native wildlife. The other opens to a rear undercover pergola, ideal for entertaining, featuring a gas bayonet, TV port and views over the low-maintenance backyard.
A separate formal living or theatre room provides a quiet retreat from the central hub of the home ideal for movie nights or a peaceful escape.
All bedrooms are generously sized with built-in robes, while the master suite enjoys its own private wing. The master features a walk-in robe with ample storage, serene garden views and a stylish ensuite complete with double vanity, toilet and spacious shower.
The central three-way bathroom offers convenience and style, featuring a separate vanity, toilet, and a bath and shower with beautiful feature tiling. A well-equipped laundry includes excellent storage, bench space, an indoor clothesline and external access to the rear yard.
Modern comforts abound ducted heating and cooling, 4.68kW solar system, security system, automatic sprinkler system, rainwater tank plumbed to toilet and laundry, and vinyl plank flooring throughout.
The property also includes a second concrete driveway providing access to a 6m x 3m shed with electric roller door ideal for storage, workshop space or even your own golf cart, which is available by negotiation and has been recently updated with new wheels and battery.
This home represents the epitome of refined lifestyle living designed for those who value quality, comfort, and convenience in one of Mount Gambier's most prestigious locations. With close proximity to quality schools, childcare centres and kindergartens, it's the perfect choice for families, professionals or anyone seeking a premium address surrounded by nature and community.
5 St Andrews Drive is not just a home it's a lifestyle.
Additional Information:
Land Size: Approx 974m2
Building Size: Approx 217m2
Council Rates: Approx $636 Per Quarter
Emergency Services Levy: Approx $134.10 Per Annum
Water Supply & Sewerage Charge: Approx $260 Per Quarter
Age of Building: Approx 2017
Rental Appraisal: Approx $580 - $600 Per Week
Admin Levy: $437 Per Annum
Property History for 5 St Andrews Dr, Worrolong, SA 5291
- 15 Dec 2025Sold for $949,500
- 29 Oct 2025Listed for Sale $889,000 - $949,000
- 03 Mar 2020Sold for $450,000

Recent sales nearby
See more recent sales nearby
/assets/perm/jt5ecrjwxii65ny3sweon75iqq?signature=6281f971a4e68239e4e28ad3266fb64fae117d31877b5d22e21032fabec3d15f) 0
0Similar properties For Sale nearby
See more properties for sale nearby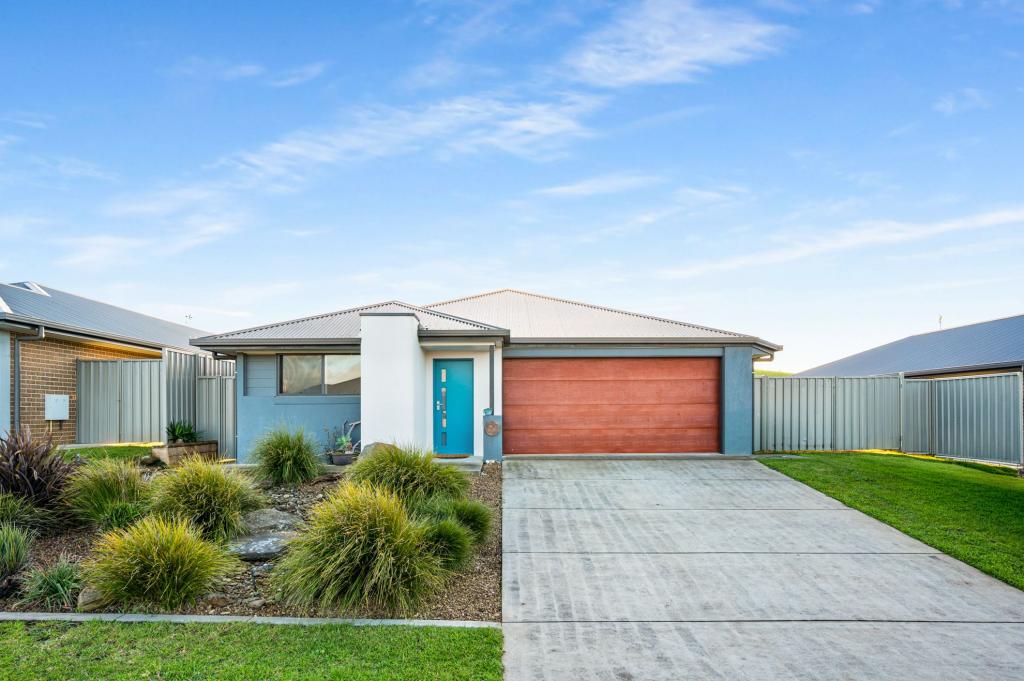 0
0 0
0
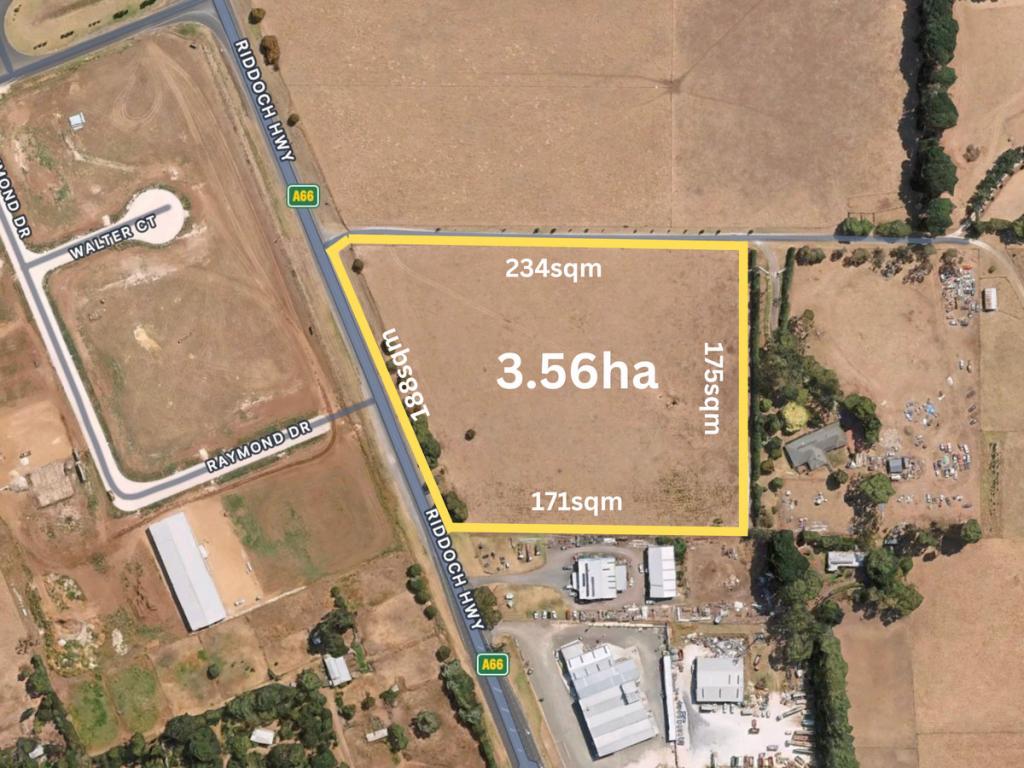 0
0Similar properties For Rent nearby
See more properties for rent nearby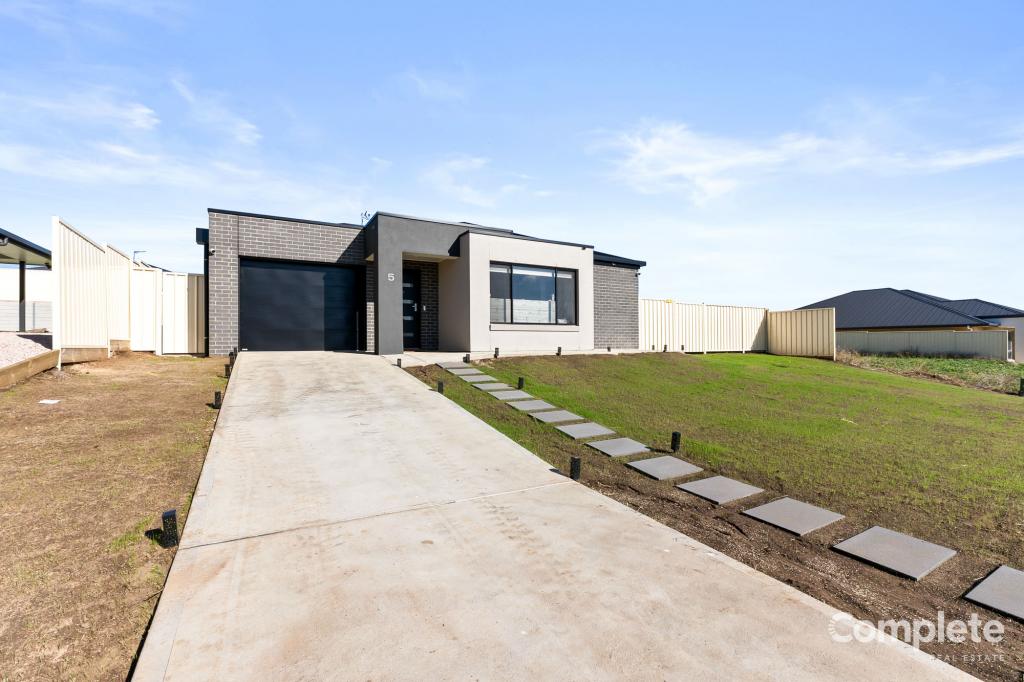 0
0
 0
0
 0
0
About Worrolong 5291
The size of Worrolong is approximately 19.9 square kilometres. There are 13 parks, covering nearly 11.1% of the total area. The population of Worrolong in 2016 was 899 people. By 2021 the population was 1293 showing a population growth of 43.8% in the area during that time. The predominant age group in Worrolong is 50-59 years. Households in Worrolong are primarily couples with children and are likely to be repaying $1400 - $1799 per month on mortgage repayments. In general, people in Worrolong work in a professional occupation.In 2021, 89.00% of the homes in Worrolong were owner-occupied compared with 89.70% in 2016.
Worrolong has 680 properties. Over the last 5 years, Houses in Worrolong have seen a 63.57% increase in median value. As at 31 August 2026:
- The median value for Houses in Worrolong is $774,793 while the median value for Units is $809,421.
- Houses have a median rent of $595.
Suburb Insights for Worrolong 5291
Market Insights
Worrolong Trends for Houses
N/A
N/A
View TrendN/A
N/A
Worrolong Trends for Units
N/A
N/A
View TrendN/A
N/A
Neighbourhood Insights
© Copyright 2026. RP Data Pty Ltd trading as Cotality (Cotality). All rights reserved. No reproduction, distribution, or transmission of the copyrighted materials is permitted. The information is deemed reliable but not guaranteed.
While Cotality uses commercially reasonable efforts to ensure the Cotality Data is current, Cotality does not warrant the accuracy, currency or completeness of the Cotality Data and to the full extent permitted by law excludes all loss or damage howsoever arising (including through negligence) in connection with the Cotality Data.
This product uses cookies and other similar technologies to improve and customise your browsing experience, to tailor content and adverts, and for analytics and metrics regarding visitor usage on this product and other media. We may share cookie and analytics information with third parties for the purposes of advertising. By continuing to use our website, you consent to cookies being used. View our Privacy Policy here.
X
