
23 Birkdale CourtWorrolong SA 5291
Property Details for 23 Birkdale Ct, Worrolong
23 Birkdale Ct, Worrolong is a 4 bedroom, 2 bathroom House with 3 parking spaces and was built in 2016. The property has a land size of 1215m2 and floor size of 248m2. While the property is not currently for sale or for rent, it was last sold in September 2020.
Last Listing description (May 2021)
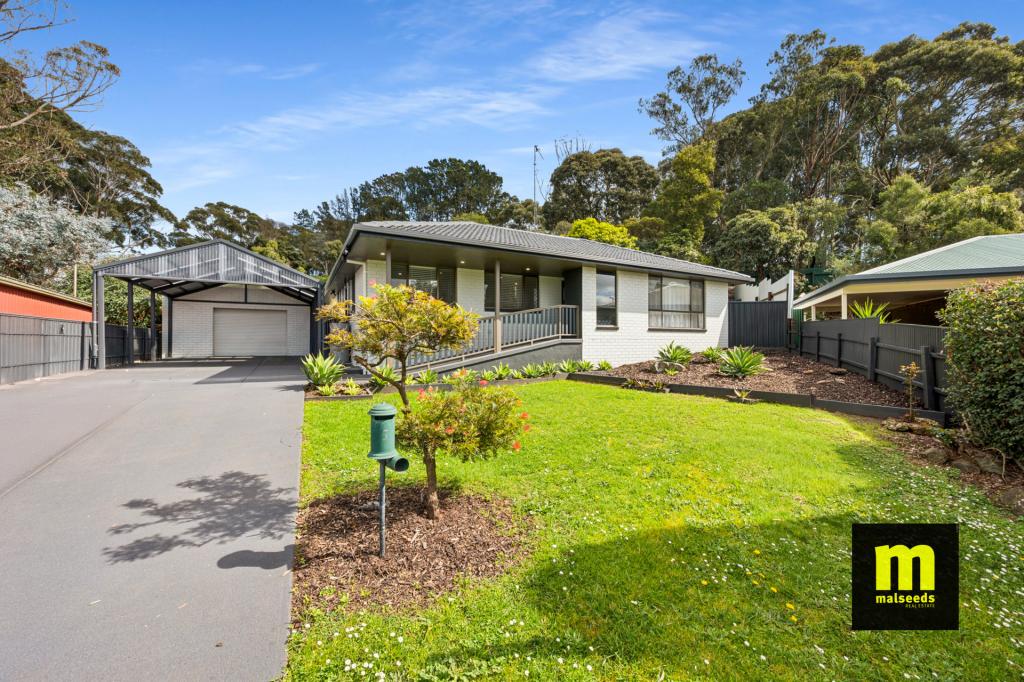
Strikingly positioned at the end of a quiet cul-de-sac in the newly developed Attamurra Heights area and residing on approx 1215sqm, 23 Birkdale Court is the dream home that now awaits a new family!
A dominant street presence offers an elevated position above Orani Vale, that contrasts Jarrah timber finishings with the beautiful Mount Gambier Limestone that we've come to love. Carefully selected fixtures combine with custom design inside the property to create a home that says "WOW" from the moment you approach the front door.
Stunning Spotted Gum timber floors greet you upon entry and carry throughout the living spaces, with the home offering a formal living at the front of the home plus a large, open plan dining space and second living at the rear. Slow combustion heating plus zoned ducted reverse cycle throughout will keep you warm in winter and cool in summer.
The heart of the home is the spectacular kitchen, complete with a custom barn style door leading to a huge walk in pantry, Jarrah topped center island, Caesar stone bench tops, dishwasher, 900mm oven with gas cooktop and soft close drawers throughout the ample amount of storage.
A luxurious master suite at the front of the home includes a spacious walk in robe, ensuite and a private and sheltered outdoor alfresco. The 3 remaining carpeted bedrooms all include built in robes and are generous in size, plus an additional study that could easily double as another bedroom or nursery.
The main, three way bathroom with floor to ceiling tiling offers separate shower and claw foot bathtub, dual vanities with stone benchtops and convenience of a separate toilet. Concluding the wet areas is the laundry located off the double garage under main roof, being out of sight and with direct access to the rear yard.
In the rear yard, accessible through the garage via secure remote roller door, is the 6.5m x 6.5m shed with concrete flooring and power available, 5000 gallons of rainwater supplied to the house, raised planter boxes ready for the home garden and hedging that will create a beautiful contrast against the limestone retaining walls, plus sprinkler system in both front and rear. The large backyard is privately overseen by a tiled outdoor living space inclusive under the main roof with stunning red cedar ceilings.
Spectacular in every way, this property must be seen to be fully appreciated - contact Alistair to arrange your viewing or for a virtual tour if you're unable to attend in person.
Property History for 23 Birkdale Ct, Worrolong, SA 5291
- 25 Sep 2020Sold for $540,000
- 15 Jul 2020Listed for Sale $535,000 to $545,000
- 22 Mar 2018Sold for $495,000

Recent sales nearby
See more recent sales nearby


/assets/perm/jt5ecrjwxii65ny3sweon75iqq?signature=6281f971a4e68239e4e28ad3266fb64fae117d31877b5d22e21032fabec3d15f) 0
0Similar properties For Sale nearby
See more properties for sale nearby 0
0 0
0 0
0
Similar properties For Rent nearby
See more properties for rent nearby 0
0
 0
0
 0
0About Worrolong 5291
The size of Worrolong is approximately 19.9 square kilometres. There are 13 parks, covering nearly 11.1% of the total area. The population of Worrolong in 2016 was 899 people. By 2021 the population was 1293 showing a population growth of 43.8% in the area during that time. The predominant age group in Worrolong is 50-59 years. Households in Worrolong are primarily couples with children and are likely to be repaying $1400 - $1799 per month on mortgage repayments. In general, people in Worrolong work in a professional occupation.In 2021, 89.00% of the homes in Worrolong were owner-occupied compared with 89.70% in 2016.
Worrolong has 680 properties. Over the last 5 years, Houses in Worrolong have seen a 63.57% increase in median value. As at 31 August 2026:
- The median value for Houses in Worrolong is $774,793 while the median value for Units is $809,421.
- Houses have a median rent of $595.
Suburb Insights for Worrolong 5291
Market Insights
Worrolong Trends for Houses
N/A
N/A
View TrendN/A
N/A
Worrolong Trends for Units
N/A
N/A
View TrendN/A
N/A
Neighbourhood Insights
© Copyright 2026. RP Data Pty Ltd trading as Cotality (Cotality). All rights reserved. No reproduction, distribution, or transmission of the copyrighted materials is permitted. The information is deemed reliable but not guaranteed.
While Cotality uses commercially reasonable efforts to ensure the Cotality Data is current, Cotality does not warrant the accuracy, currency or completeness of the Cotality Data and to the full extent permitted by law excludes all loss or damage howsoever arising (including through negligence) in connection with the Cotality Data.
This product uses cookies and other similar technologies to improve and customise your browsing experience, to tailor content and adverts, and for analytics and metrics regarding visitor usage on this product and other media. We may share cookie and analytics information with third parties for the purposes of advertising. By continuing to use our website, you consent to cookies being used. View our Privacy Policy here.
X
