
9 St Marks DriveWoodside SA 5244


Property Details for 9 St Marks Dr, Woodside
9 St Marks Dr, Woodside is a 3 bedroom, 2 bathroom House with 2 parking spaces and was built in 2012. The property has a land size of 783m2. While the property is not currently for sale or for rent, it was last sold in December 2025. There are other 3 bedroom House sold in Woodside in the last 12 months.
Last Listing description (December 2025)
At last a stunning contemporary home base or comfortable Hills' start that'll satisfy both the entertainer or proud homemaker in arguably Woodside's favourite and leafiest enclave.As for character, that belongs to the three-bedroom home's stone-clad faade; inside, it's all about silvery neutrals that join forces with the reflective porcelain tiles of the wide entry hall, and the filtered light through every plantation shuttered window. Efficiency is also a defining factor, hosting a northerly rear aspect for maximum sun, cost-saving solar, and double glazing inclusions that'll reduce your reliance on the ducted reverse cycle air conditioning.First left, the bay-window master bedroom savours a soft tread of carpet, even softer sunlight, walk-in robe storage, plus a timeless ensuite that echoes the fresh, white-on-grey scheme carried forward into the main bathroom. Bedrooms two and three follow suit, one with tall, mirrored robes, each set against the three-way rights of the crisp family suite.And you can already visualise how brilliantly this kitchen performs. Open plan, with ample soft-close storage, the island bench scaled for grazing, leaning into the living and dining zone for entertaining interaction.Nearby, the dining nook is cradled by a bay window, while the alfresco is cradled by an impressive rockery garden cascade - an established amphitheatre made for ambient outdoor entertaining.Take the 'rock stairs' to the levelled landing, where ornamental blooms come alive: take it further with some vegetables, or keep it blissfully low care, so your free time becomes your sole focus. Double garaging with rear vehicle access is another valuable bonus.The relaxed pace and convenience are part and parcel of Woodside's appeal a community-rich Hill's township circled for its main street cafes, Amy Gillett Bikeway, and cellar door axis and for daily life, it means a stroll to Woodside Primary School, the BMX trails, and a staple stock-up at Klose's Foodland.Refinement that says it all: complete and cohesive country luxury, the Woodside way. On your marks There's more to love: 3-bedroom design on a 783sqm allotment (c.2012)Double garage with internal accessVehicle access to backyard via garageDouble-glazing efficiencyFavoured north-facing rear aspectAll-weather, tiled entertaining patio Extensive rockery landscape & retaining wallsPlantation shutters throughoutBedroom 2 with mirrored robesOpen plan kitchen with soft-close joinery, gas cooktop, electric oven & Miele dishwasher3-way family bathroomMains + 2 rainwater tanks (for garden only)Solar panel efficiencyDucted R/C A/C NBN connectedProperty Information:Title Reference: 6058/388Zoning: TownshipYear Built: 2012Council Rates: $3,102.35 per annumWater Rates: $82.30 per quarter*Estimated rental assessment: $630 - $660 per week (written rental assessment can be provided upon request)Adcock Real Estate - RLA66526Andrew Adcock 0418 816 874 Nikki Seppelt 0437 658 067Jake Adcock 0432 988 464*Whilst every endeavour has been made to verify the correct details in this marketing neither the agent, vendor or contracted illustrator take any responsibility for any omission, wrongful inclusion, misdescription or typographical error in this marketing material. Accordingly, all interested parties should make their own enquiries to verify the information provided.The floor plan included in this marketing material is for illustration purposes only, all measurements are approximate and is intended as an artistic impression only. Any fixtures shown may not necessarily be included in the sale contract and it is essential that any queries are directed to the agent. Any information that is intended to be relied upon should be independently verified.Property Managers have provided a written rental assessment based on images, floor plan and information provided by the Agent/Vendor an accurate rental appraisal figure will require a property viewing.
Property History for 9 St Marks Dr, Woodside, SA 5244
- 08 Dec 2025Sold for $925,000
- 27 Oct 2025Listed for Sale $925,000
- 29 Dec 2010Sold for $190,000

Recent sales nearby
See more recent sales nearby 0
 0
Similar properties For Sale nearby
See more properties for sale nearby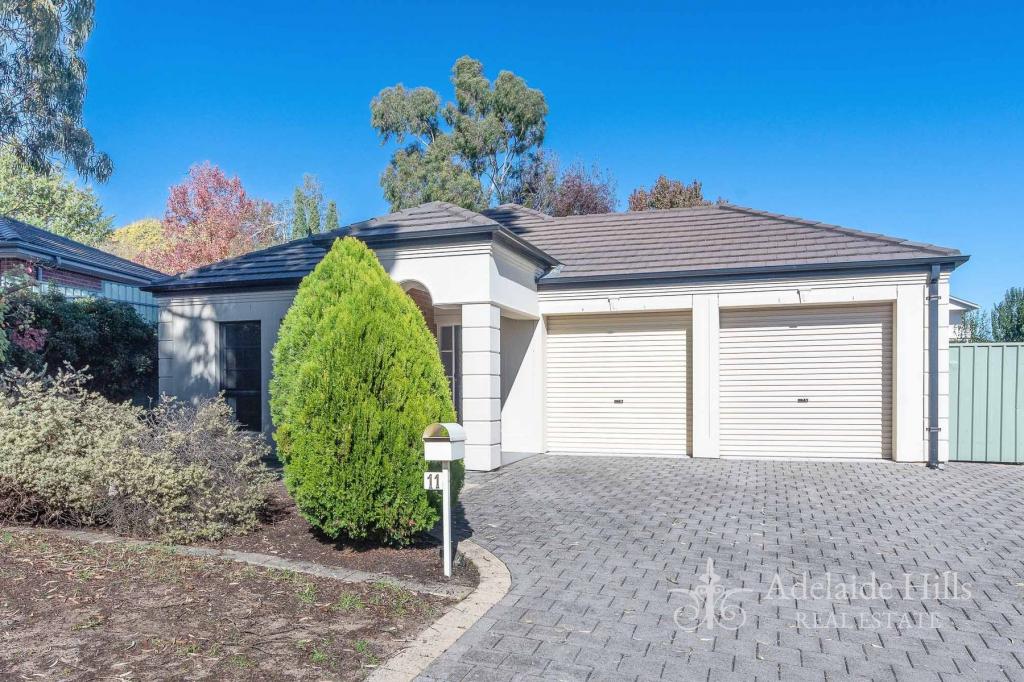 0

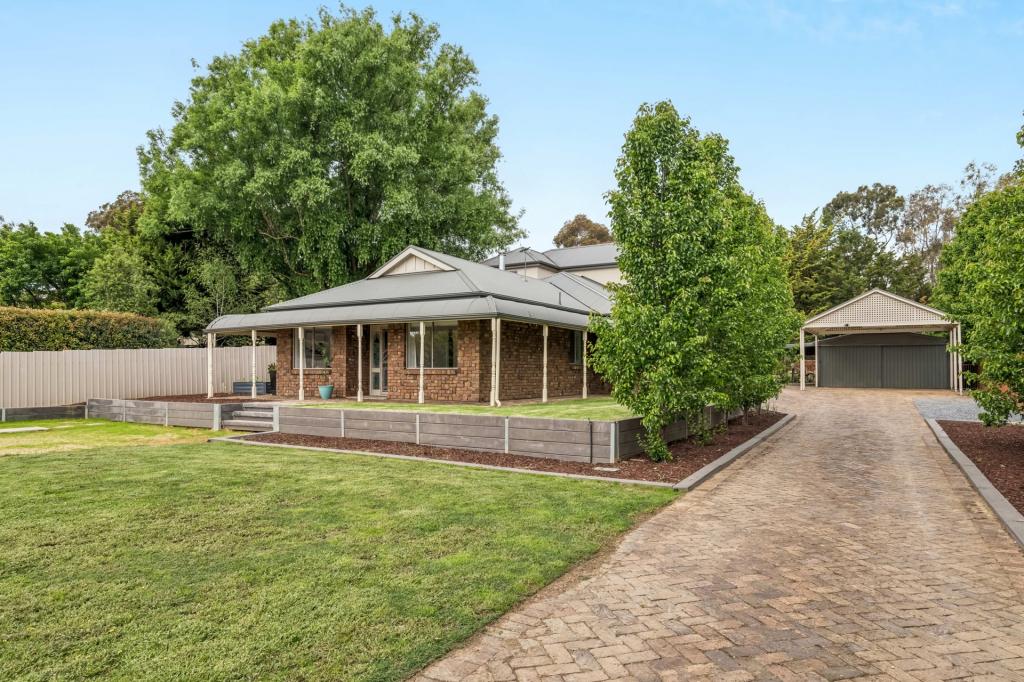 0


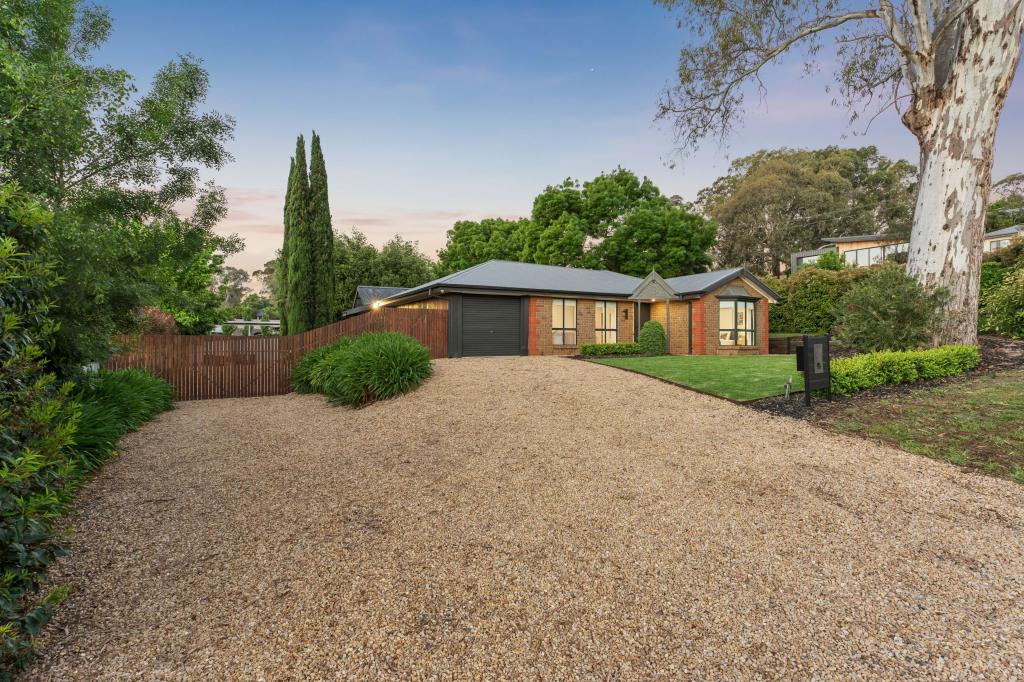 0


About Woodside 5244
The size of Woodside is approximately 57.1 square kilometres. There are 18 parks, covering nearly 0.6% of the total area. The population of Woodside in 2016 was 2608 people. By 2021 the population was 2701 showing a population growth of 3.6% in the area during that time. The predominant age group in Woodside is 50-59 years. Households in Woodside are primarily childless couples and are likely to be repaying $1800 - $2399 per month on mortgage repayments. In general, people in Woodside work in a managers occupation.In 2021, 75.00% of the homes in Woodside were owner-occupied compared with 75.40% in 2016.
Woodside has 1,427 properties. Over the last 5 years, Houses in Woodside have seen a 77.41% increase in median value, while Units have seen a 70.47% increase. As at 31 October 2026:
- The median value for Houses in Woodside is $924,146 while the median value for Units is $437,810.
- Houses have a median rent of $650 while Units have a median rent of $270.
Suburb Insights for Woodside 5244
Market Insights
Woodside Trends for Houses
N/A
N/A
View TrendN/A
N/A
Woodside Trends for Units
N/A
N/A
View TrendN/A
N/A
Neighbourhood Insights
© Copyright 2026. RP Data Pty Ltd trading as Cotality (Cotality). All rights reserved. No reproduction, distribution, or transmission of the copyrighted materials is permitted. The information is deemed reliable but not guaranteed.
While Cotality uses commercially reasonable efforts to ensure the Cotality Data is current, Cotality does not warrant the accuracy, currency or completeness of the Cotality Data and to the full extent permitted by law excludes all loss or damage howsoever arising (including through negligence) in connection with the Cotality Data.
This product uses cookies and other similar technologies to improve and customise your browsing experience, to tailor content and adverts, and for analytics and metrics regarding visitor usage on this product and other media. We may share cookie and analytics information with third parties for the purposes of advertising. By continuing to use our website, you consent to cookies being used. View our Privacy Policy here.
X
