
22 Freshford PlaceWoodside SA 5244


Property Details for 22 Freshford Pl, Woodside
22 Freshford Pl, Woodside is a 3 bedroom, 1 bathroom House with 3 parking spaces and was built in 1993. The property has a land size of 1153m2 and floor size of 85m2. While the property is not currently for sale or for rent, it was last sold in October 2026. There are other 3 bedroom House sold in Woodside in the last 12 months.
Last Listing description (October 2026)
Refreshed for Lifestyle with an Amy Gillett Green Light to Go
In a no-through road, on gorgeous grounds, this gleaming three-bedroom home delivers a refreshed aesthetic; the sweetener to a generous 1150sqm landholding that gives its Woodside buyer a whole new lesson in lifestyle.
The rolling lawns, inch-perfect landscape and vast shedding for a home-based trade or trailer are also top-ranking selling points, and for the outdoorsy types, the biggest living footprint is outdoors, with its exceptional space used brilliantly.
Host friends beneath the paved verandah, light the pizza oven or firepit, collapse into the garden hammock while the kids dig in the sandpit or unlock the gate and go with direct access to the Amy Gillett Bike track.
If you're hunting a secure home to suit the small family or one to settle straight into and love, Freshford won't need to convince you
Inside presents a fresh interior palette, downlighting, floating timber-look floors, and a Nectre combustion fire anchoring the L-shaped, sunbathed wrap of living and meals.
Keeping one eye on the patio, and another through the servery, the kitchen is slick and efficient featuring a freestanding gas stove, new dishwasher, new tapware and a deep-set corner pantry.
Pivot to the bedroom wing, and the primary suite is warmed by sunlight, accentuated by a modern ceiling fan and dark-hued carpets, beside tall, mirrored robes. The adjacent robed second catches the same light and front garden rewards; bedroom three retreats to the rear.
The chic bathroom remodel is a standout. Its fully tiled refresh reveals a frameless shower, black accent tapware and a striking monochromatic vanity, keeping the toilet conveniently separate. Nearby, laundry days will give you clear warning with its vibrant splashbacks against functional high and low joinery.
Multiple shedding means multiple uses. The concrete-floored garage hides a getaway office, lined and air conditioned for comfort, while the gravelled arrival allows guest parking galore behind the front gates.
From the meticulous revamp to the outdoor sanctuary that pulls this lush, wooded oasis together. It's neat, complete, and does it all. Much like its highly coveted township.
There's more to love:
Peaceful no-through road location with a back gate pass to the Amy Gillett Bikeway
Tastefully updated and repainted throughout
Battery-operated roller shutters to 3 front windows
Large 1150sqm allotment with ample driveway width + parking verge
New downlights to eaves
L-shaped open plan living and meals with a Nectre combustion fire
Daikin split system R/C A/C comfort
Retiled kitchen features a freestanding gas cooker, new dishwasher and tapware
Built-ins to bedrooms 1 and 2
Fully tiled bathroom with stone vanity top and heated towel rail
Separate WC
All-weather paved rear entertainer's verandah
Impeccably maintained and established gardens, front and rear
Secure carport under the home's main roof
3.9m x 6m (approx.) detached garage with roller door
4.98m x 4.11m (approx.) detached garage with an attached office/workshop
Attached rear garden/utility shed with roller door
New 1.5m x 1.5m woodshed
Gas hot water service
A Woodside highlight for one and all
Property Information:
Title Reference: 5085/620
Zoning: Township
Year Built: 1993
Council Rates: $2,895.20 per annum
Water Rates: $88.00 per quarter
*Estimated rental assessment: $620 - $650 per week (written rental assessment can be provided upon request)
Adcock Real Estate - RLA66526
Andrew Adcock 0418 816 874
Nikki Seppelt 0437 658 067
Jake Adcock 0432 988 464
*Whilst every endeavour has been made to verify the correct details in this marketing neither the agent, vendor or contracted illustrator take any responsibility for any omission, wrongful inclusion, misdescription or typographical error in this marketing material. Accordingly, all interested parties should make their own enquiries to verify the information provided.
The floor plan included in this marketing material is for illustration purposes only, all measurements are approximate and is intended as an artistic impression only. Any fixtures shown may not necessarily be included in the sale contract and it is essential that any queries are directed to the agent. Any information that is intended to be relied upon should be independently verified.
Property Managers have provided a written rental assessment based on images, floor plan and information provided by the Agent/Vendor an accurate rental appraisal figure will require a property viewing.
Property History for 22 Freshford Pl, Woodside, SA 5244
- 27 Oct 2026Sold for $855,000
- 12 Oct 2026Listed for Sale $855,000
- 22 May 2023Sold for $625,000

Recent sales nearby
See more recent sales nearby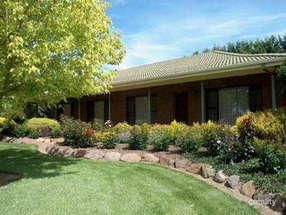 0

 0

Similar properties For Sale nearby
See more properties for sale nearby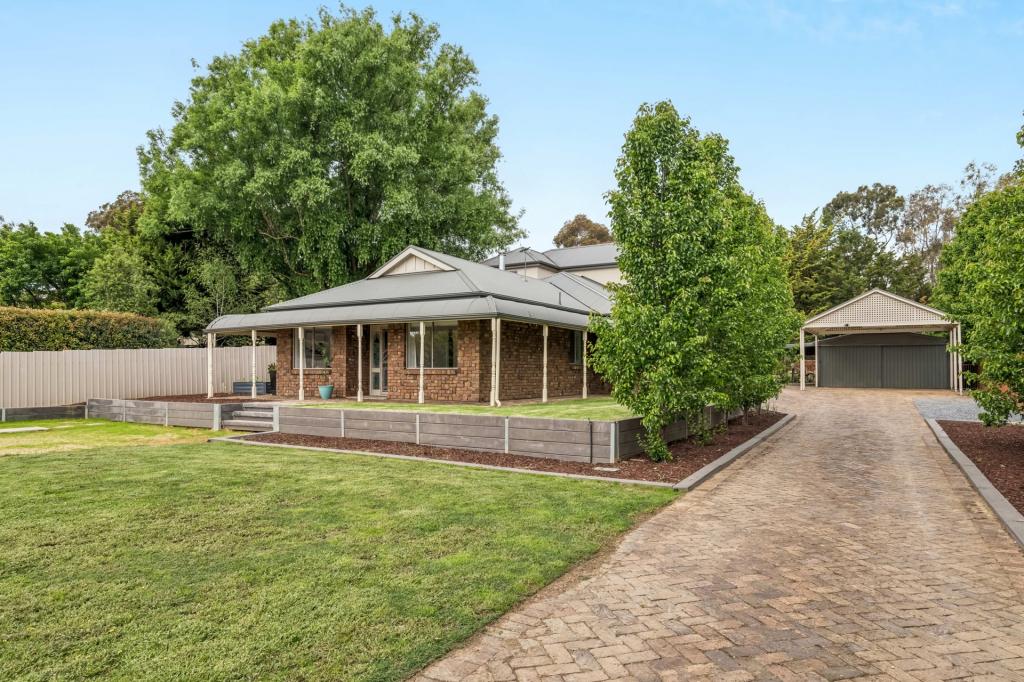 0


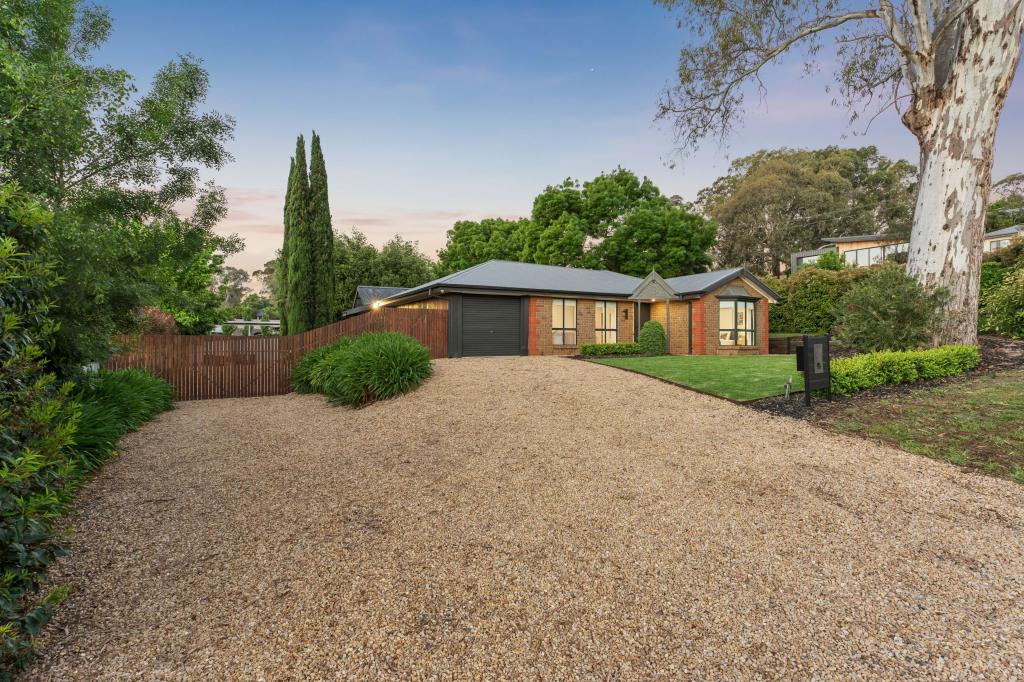 0


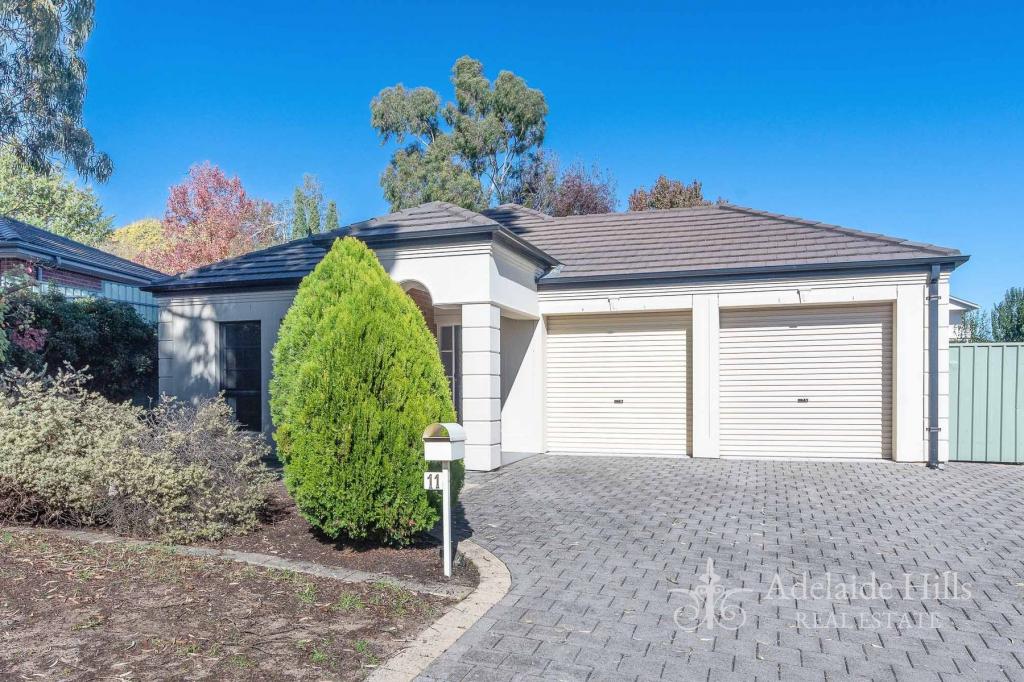 0

About Woodside 5244
The size of Woodside is approximately 57.1 square kilometres. There are 18 parks, covering nearly 0.6% of the total area. The population of Woodside in 2016 was 2608 people. By 2021 the population was 2701 showing a population growth of 3.6% in the area during that time. The predominant age group in Woodside is 50-59 years. Households in Woodside are primarily childless couples and are likely to be repaying $1800 - $2399 per month on mortgage repayments. In general, people in Woodside work in a managers occupation.In 2021, 75.00% of the homes in Woodside were owner-occupied compared with 75.40% in 2016.
Woodside has 1,427 properties. Over the last 5 years, Houses in Woodside have seen a 77.41% increase in median value, while Units have seen a 70.47% increase. As at 31 October 2026:
- The median value for Houses in Woodside is $924,146 while the median value for Units is $437,810.
- Houses have a median rent of $650 while Units have a median rent of $270.
Suburb Insights for Woodside 5244
Market Insights
Woodside Trends for Houses
N/A
N/A
View TrendN/A
N/A
Woodside Trends for Units
N/A
N/A
View TrendN/A
N/A
Neighbourhood Insights
© Copyright 2026. RP Data Pty Ltd trading as Cotality (Cotality). All rights reserved. No reproduction, distribution, or transmission of the copyrighted materials is permitted. The information is deemed reliable but not guaranteed.
While Cotality uses commercially reasonable efforts to ensure the Cotality Data is current, Cotality does not warrant the accuracy, currency or completeness of the Cotality Data and to the full extent permitted by law excludes all loss or damage howsoever arising (including through negligence) in connection with the Cotality Data.
This product uses cookies and other similar technologies to improve and customise your browsing experience, to tailor content and adverts, and for analytics and metrics regarding visitor usage on this product and other media. We may share cookie and analytics information with third parties for the purposes of advertising. By continuing to use our website, you consent to cookies being used. View our Privacy Policy here.
X
