
26 Hartog StreetWoodcroft SA 5162


Property Details for 26 Hartog St, Woodcroft
26 Hartog St, Woodcroft is a 3 bedroom, 2 bathroom House with 2 parking spaces and was built in 1998. The property has a land size of 467m2 and floor size of 132m2. While the property is not currently for sale or for rent, it was last sold in September 2026. There are other 3 bedroom House sold in Woodcroft in the last 12 months.
Last Listing description (September 2026)
Please contact David Hams from Magain Real Estate for all your property advice.Positioned on a desirable corner allotment directly opposite a picturesque reserve, this charming bluestone fronted home delivers an outstanding lifestyle with space, comfort and everyday convenience. Enjoy being just moments from Woodcroft Primary School, the Woodcroft Plaza shopping centre, public transport and easy access to the Southern Expressway, making commuting to the Adelaide CBD or escaping to the beautiful Fleurieu Peninsula effortless.A double garage with twin automatic roller doors and internal access provides secure parking before an inviting entrance hall welcomes you inside. A formal lounge positioned at the front of the home offers a peaceful retreat, while two generously sized bedrooms branch from the hallway, each complete with built-in robes, carpets and ceiling fans.The heart of the home unfolds into a spacious open-plan kitchen, dining and family living area designed for relaxed everyday living. Overlooking the living space, the well-appointed galley-style kitchen features a gas cooktop with rangehood, wall oven and grill, dishwasher, stainless steel double sink and ample bench space and storage. A large split-system air conditioner and cosy gas fireplace in the rear living ensure year-round comfort.Privately positioned at the rear of the home, the generous main bedroom offers a peaceful sanctuary complete with a walk-in robe, ensuite and ceiling fan. The remainder of the home is serviced by a well-appointed central bathroom with separate shower, separate toilet and a functional laundry with convenient external access.Stepping outside, you'll discover an expansive undercover entertaining area that's perfectly equipped for hosting family and friends throughout every season. Featuring a gas outlet and rangehood ideal for your Weber Q, two ceiling fans, a charming pot belly fireplace and the ability to fully enclose the space, this versatile outdoor room truly extends the home's living and entertaining options.The low-maintenance rear yard includes side gate access to a workshop shed. This shed contains 2 roller doors for convenient access to the rear of the property and is complimented by an additional garden shed, providing excellent storage for tools, equipment and hobbies.Combining a practical family-friendly layout, fantastic entertaining spaces and an unbeatable location opposite a park and close to every essential amenity, this is a wonderful opportunity to secure a home that offers comfort, convenience and lifestyle in equal measure.For further information or assistance contact David Hams 0402204841 or Mitch Portlock 0431418516 anytime...All floor plans, photos and text are for illustration purposes only and are not intended to be part of any contract. All measurements are approximate and details intended to be relied upon should be independently verified. (RLA 222182)
Property History for 26 Hartog St, Woodcroft, SA 5162
- 03 Sep 2026Sold for $880,000
- 01 Jul 2026Listed for Sale - Under Contract -
- 01 Jun 2024Listed for Rent $590 / week

Recent sales nearby
See more recent sales nearby
/assets/perm/orf3rslqxyi63h7ljurwcimdd4?signature=604cc63cf550b009a66ab3bddb4156dc438392158ff71f113b1579faa57f082b) 0
0/assets/perm/buyj6rg3yei6nps5nxdlacpuom?signature=658b9f81fdcd7bdfa4c17279e41834c379ae75fceef759e82ef98133db5cc481) 0
0Similar properties For Sale nearby
See more properties for sale nearby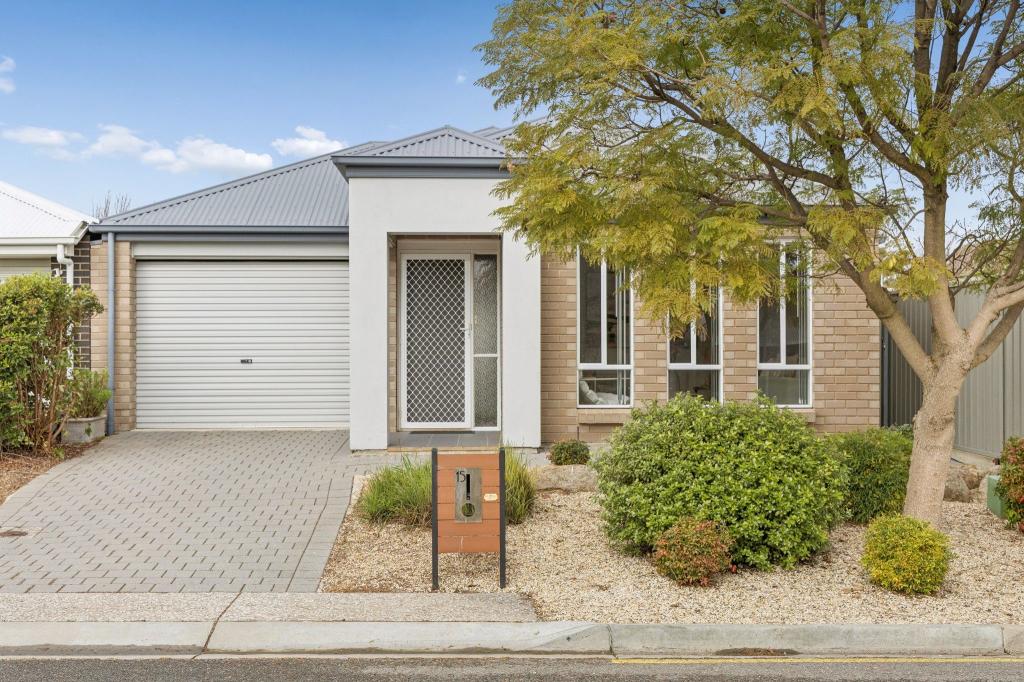 0
0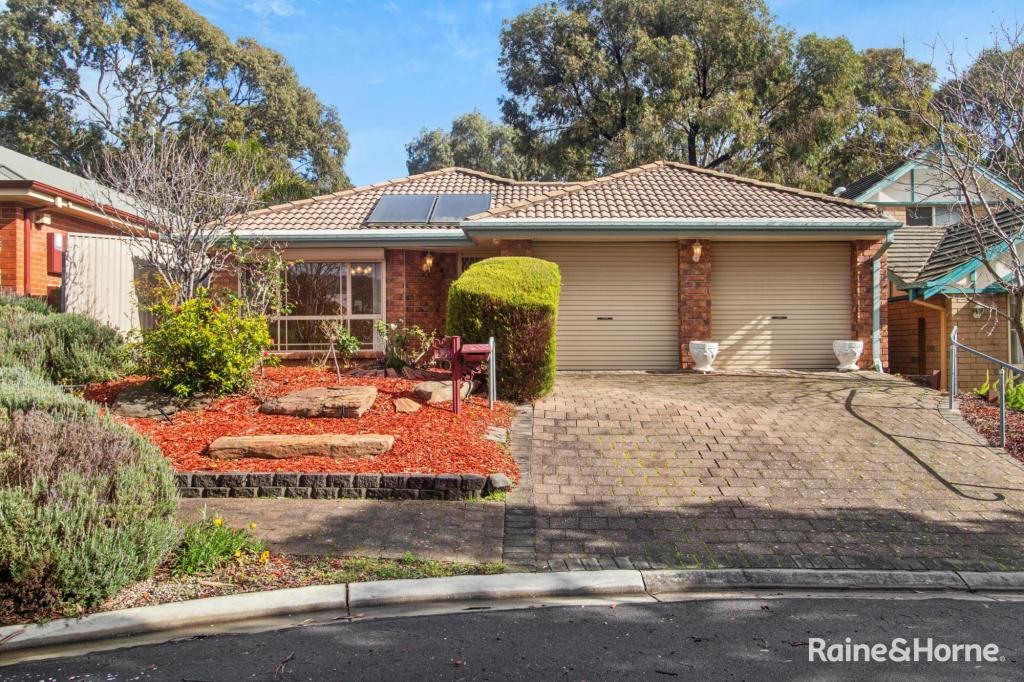 0
0


Similar properties For Rent nearby
See more properties for rent nearby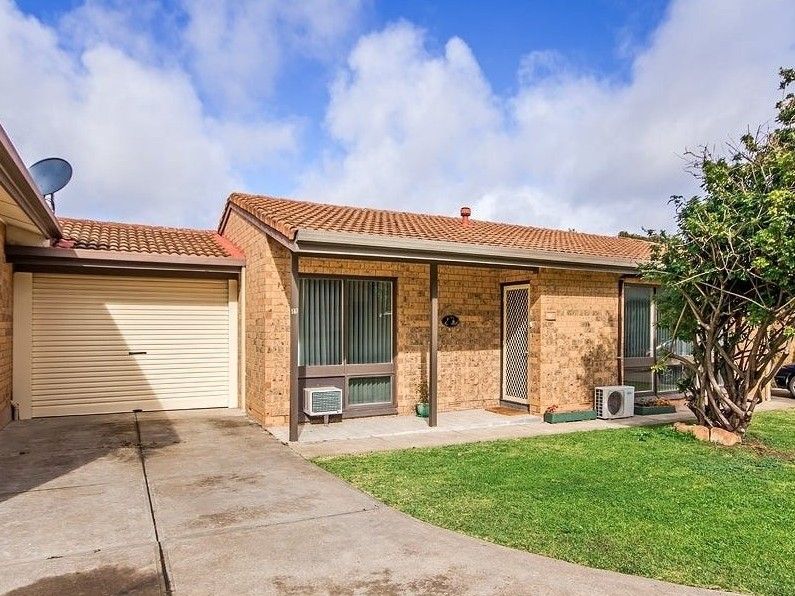 0
0 0
0
 0
0
About Woodcroft 5162
The size of Woodcroft is approximately 6.9 square kilometres. There are 26 parks, covering nearly 36.2% of the total area. The population of Woodcroft in 2016 was 11156 people. By 2021 the population was 11326 showing a population growth of 1.5% in the area during that time. The predominant age group in Woodcroft is 50-59 years. Households in Woodcroft are primarily couples with children and are likely to be repaying $1400 - $1799 per month on mortgage repayments. In general, people in Woodcroft work in a trades occupation.In 2021, 78.30% of the homes in Woodcroft were owner-occupied compared with 79.70% in 2016.
Woodcroft has 4,513 properties. Over the last 5 years, Houses in Woodcroft have seen a 84.53% increase in median value, while Units have seen a 46.33% increase. As at 31 August 2026:
- The median value for Houses in Woodcroft is $969,770 while the median value for Units is $621,277.
- Houses have a median rent of $645 while Units have a median rent of $375.
Suburb Insights for Woodcroft 5162
Market Insights
Woodcroft Trends for Houses
N/A
N/A
View TrendN/A
N/A
Woodcroft Trends for Units
N/A
N/A
View TrendN/A
N/A
Neighbourhood Insights
© Copyright 2026. RP Data Pty Ltd trading as Cotality (Cotality). All rights reserved. No reproduction, distribution, or transmission of the copyrighted materials is permitted. The information is deemed reliable but not guaranteed.
While Cotality uses commercially reasonable efforts to ensure the Cotality Data is current, Cotality does not warrant the accuracy, currency or completeness of the Cotality Data and to the full extent permitted by law excludes all loss or damage howsoever arising (including through negligence) in connection with the Cotality Data.
This product uses cookies and other similar technologies to improve and customise your browsing experience, to tailor content and adverts, and for analytics and metrics regarding visitor usage on this product and other media. We may share cookie and analytics information with third parties for the purposes of advertising. By continuing to use our website, you consent to cookies being used. View our Privacy Policy here.
X
