
56 Main North RoadWillaston SA 5118



Property Details for 56 Main North Rd, Willaston
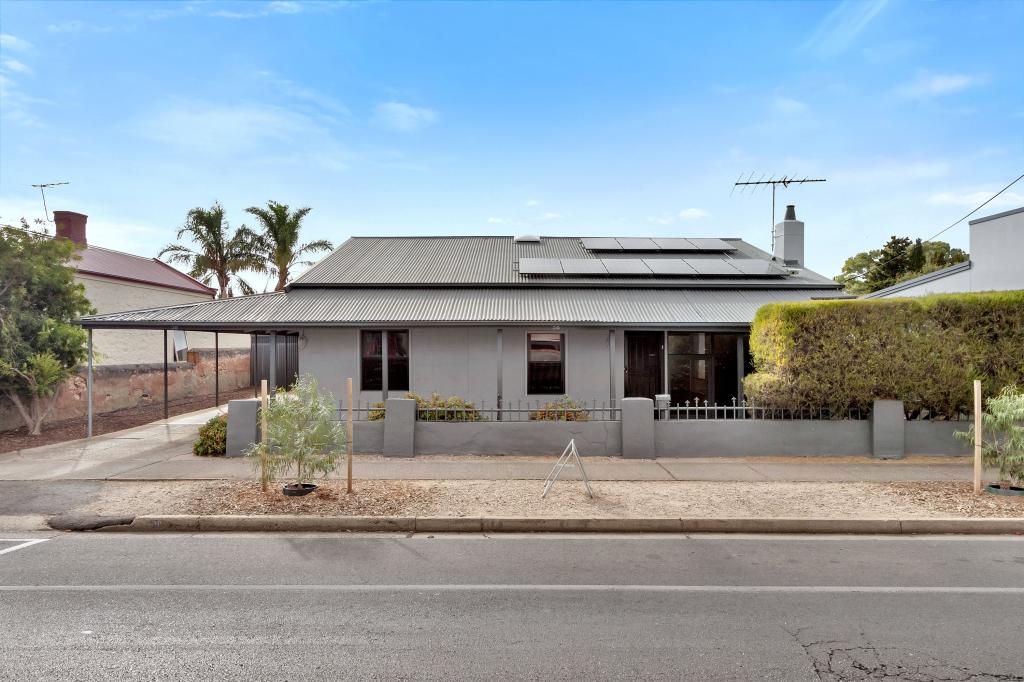
56 Main North Rd, Willaston is a 3 bedroom, 1 bathroom House with 2 parking spaces and was built in 1928. The property has a land size of 536m2 and floor size of 221m2. While the property is not currently for sale or for rent, it was last sold in August 2026. There are other 3 bedroom House sold in Willaston in the last 12 months.
Last Listing description (August 2026)
*For an in-depth look at this home, please click on the 3D tour for a virtual walk-through or copy and paste this link into your browser*
Virtual Tour Link: https://my.matterport.com/show/?m=9XVJ9DoqiGZ
To submit an offer, please copy and paste this link into your browser: https://www.edgerealty.com.au/buying/make-an-offer/
Mike Lao, Joshua Boyd and Edge Realty RLA256385 are proud to present to the market a beautifully reimagined sandstone bungalow where timeless character and thoughtful contemporary design come together in perfect harmony. Set on a picturesque 536sqm (approx) allotment and built in 1928, this captivating home retains the craftsmanship of its era while introducing modern spaces that make everyday family living effortless. From the striking sandstone façade to the leadlight entry door, sash windows and soaring 10 foot coffered ceilings, every detail has been carefully considered.
Beyond the welcoming entrance, polished pine floorboards lead through the original home where generous proportions and beautiful period features create an immediate sense of warmth. The inviting lounge centres around a charming fireplace, while the adjoining meals area offers its own character with an original Metters stove, terrazzo porcelain tiles and a single raked ceiling.
Bathed in natural light beneath Velux skylights, the kitchen is a true centrepiece that balances craftsmanship with practicality. Custom Gawler birch veneer cabinetry pairs beautifully with Caesarstone benchtops, while the U shaped layout provides generous preparation space for busy family life and entertaining alike. A Belling induction cooker with an electric oven, double farmhouse sink and carefully selected finishes complete a space that is both functional and striking.
Three generous bedrooms continue the home's timeless appeal, with leadlight sash windows adding charm to the master and second bedrooms, while a charming fireplace creates a beautiful focal point in bedroom two. Beautifully renovated, the bathroom offers a luxurious retreat where a freestanding bath sits beneath a Velux skylight, perfectly positioned to take in tranquil garden views. A walk-in shower with dual showerheads, Encaustic Moroccan floor tiles and quality finishes complete the space. Continuing the home's thoughtful design, the laundry is equally impressive, featuring a farmhouse sink, generous storage and abundant natural light.
Beyond the home, the beautifully established gardens create a private sanctuary that has been proudly featured on Gardening Australia. Framed by lush greenery, the skillion roof verandah provides a peaceful setting for outdoor dining, while the charming gazebo invites you to enjoy your morning coffee or unwind with a good book. An intimate sunken conversation pit offers a unique place to gather with family and friends, complemented by an alfresco area within the double length carport with an automatic roller door.
Key features you'll love about this home:
- 1928 built sandstone bungalow on a 536sqm (approx) allotment
- Thoughtfully designed renovation and extension by Callery Building Group, blending old-world elegance and modern comforts
- Ducted evaporative cooling to the original residence
- Baltic pine floorboards and 10 foot coffered ceilings, leadlight details and statement lighting
- Split system air conditioning unit and ornate fireplace to the lounge
- Caesarstone benchtops to the kitchen and laundry
- Lush garden with a gazebo and conversation pit
Perfectly positioned to embrace a relaxed country lifestyle, you'll enjoy an easy walk to Princess Park, nearby nature walking trails and the local bus stop, while Gawler Central Shopping Centre and Phoenix Plaza provide excellent everyday convenience. Families are well catered for with zoning to Hewett Primary School and Gawler and District College, plus Xavier College Gawler Belt close by. Weekends can be spent discovering the world-class wineries, boutique cellar doors and exceptional dining of nearby Tanunda and the Barossa Valley, all just a short drive away. With Adelaide CBD approximately 45 minutes from home, this is a location that truly offers the best of both worlds.
Call Mike Lao on 0410 390 250 or Joshua Boyd on 0487 888 178 to inspect!
Year Built / 1928 (approx)
Land Size / 536sqm (approx)
Frontage / 15.03m (approx)
Zoning / GN - General Neighbourhood
Local Council / Town of Gawler
Council Rates / $2,040pa (approx)
Water Rates (excluding Usage) / $768pa (approx)
Es Levy / $130pa (approx)
Estimated Rental / $590-$640pw
Title / Primary Community Title 5989/608
Community Rates / $114.28pa (approx)
Easement(s) / Nil
Encumbrance(s) / Nil
Internal Living / 139.2sqm (approx)
Total Building / 221.9sqm (approx)
Construction / Solid Stone
Gas / Not Connected
Sewerage / Mains
Downsizing
For additional property information such as the Certificate of Title, please copy and paste this link into your browser: https://vltre.co/JEA9P3
Edge Realty RLA256385 are working directly with the current government requirements associated with Open Inspections, Auctions and preventive measures for the health and safety of its clients and buyers entering any one of our properties. Please note that social distancing is recommended and all attendees will be required to check-in.
Disclaimer: We have obtained all information in this document from sources we believe to be reliable; However we cannot guarantee its accuracy and no warranty or representation is given or made as to the correctness of information supplied and neither the Vendors or their Agent can accept responsibility for error or omissions. Prospective Purchasers are advised to carry out their own investigations. All inclusions and exclusions must be confirmed in the Contract of Sale.
Property History for 56 Main North Rd, Willaston, SA 5118
- 08 Sep 2026Sold for $835,000
- 28 Jul 2026Listed for Sale Sold by Mike Lao!
- 07 Feb 2025Transferred

Recent sales nearby
See more recent sales nearby/assets/perm/vzvufex3t4i63jeyygm7kwllmm?signature=9ba9a7e28de165c5c2e669c359b4718db113cb53f6618bfa3291a897f715c4e4) 0
0
/assets/perm/tixzh7yeo4i6vep4dobwiernzq?signature=f9d1bcefffe2a9cd9bd18d062953fe519be48fb7232f43962ddc89b0eb1b9a62) 0
0Similar properties For Sale nearby
See more properties for sale nearby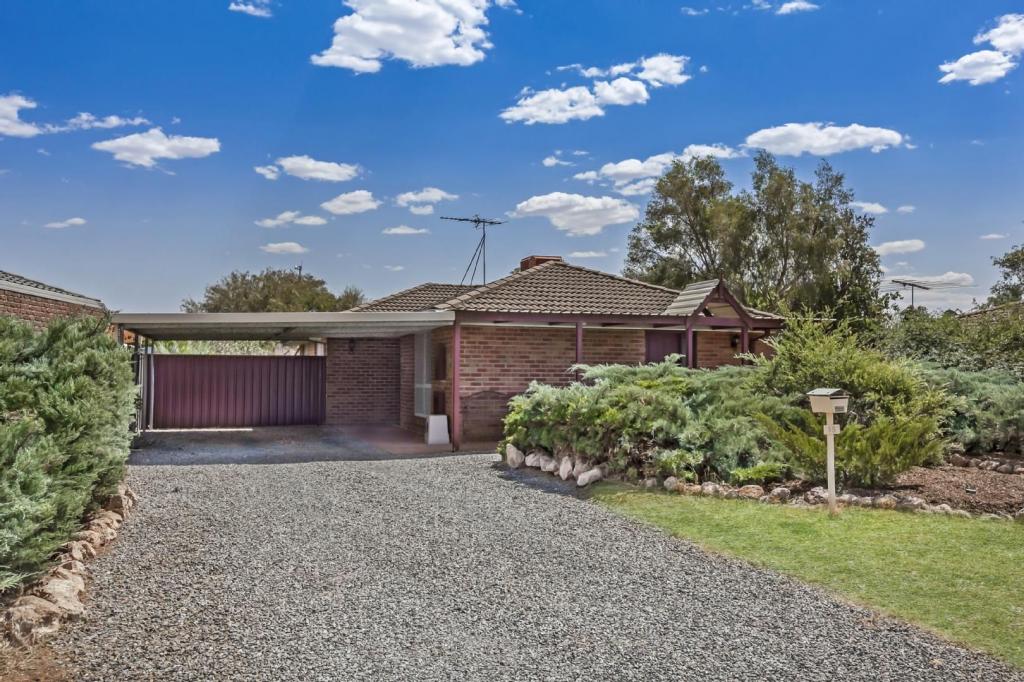 0
0
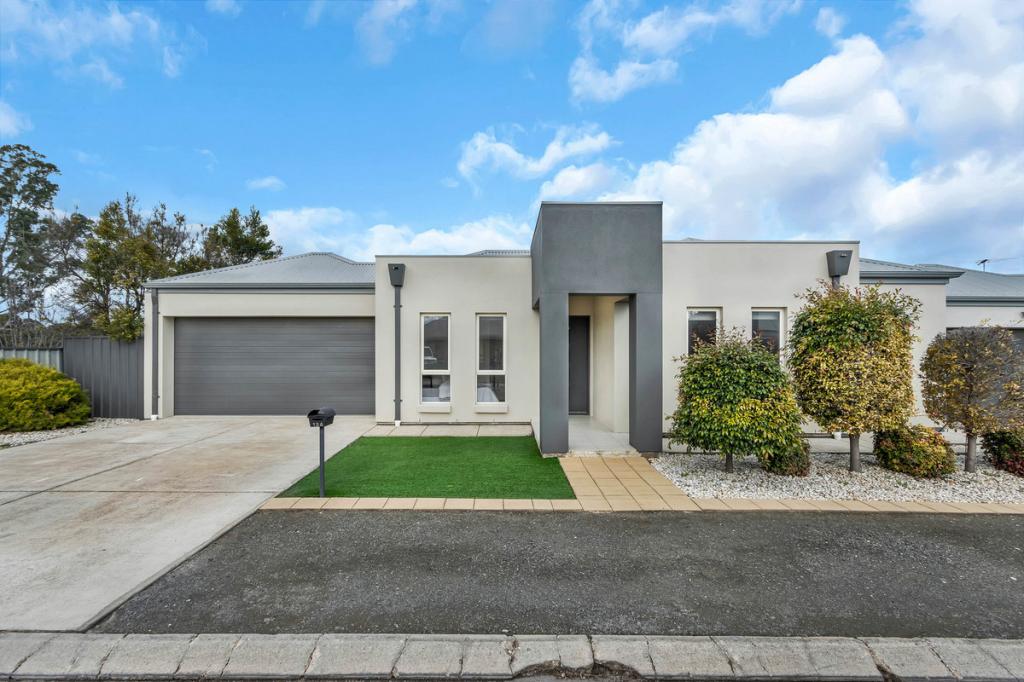 0
0
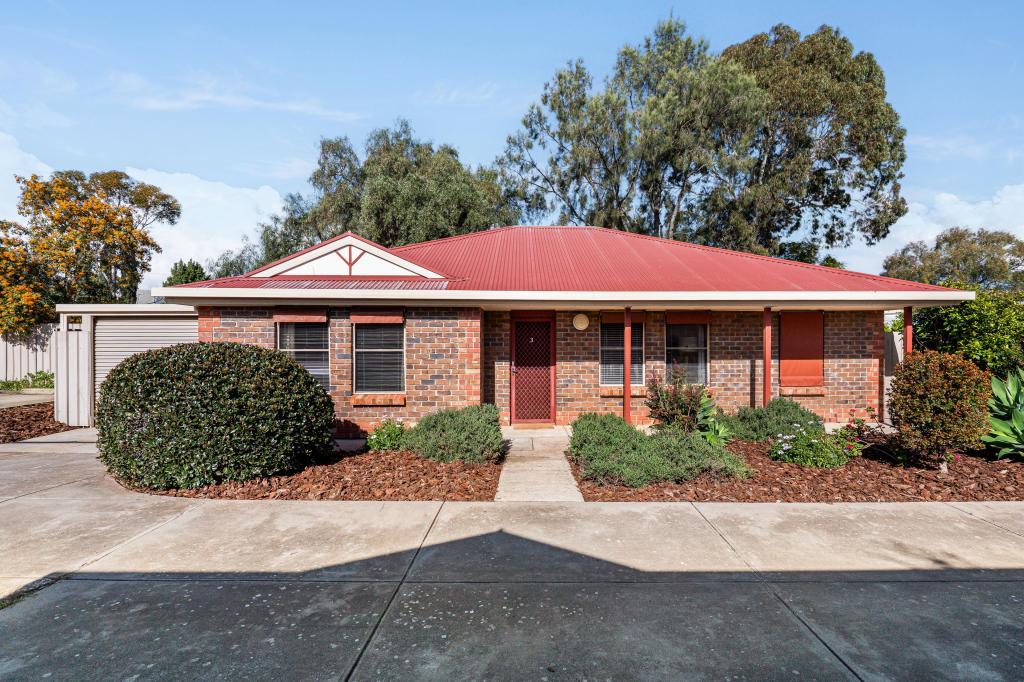 0
0
Similar properties For Rent nearby
See more properties for rent nearby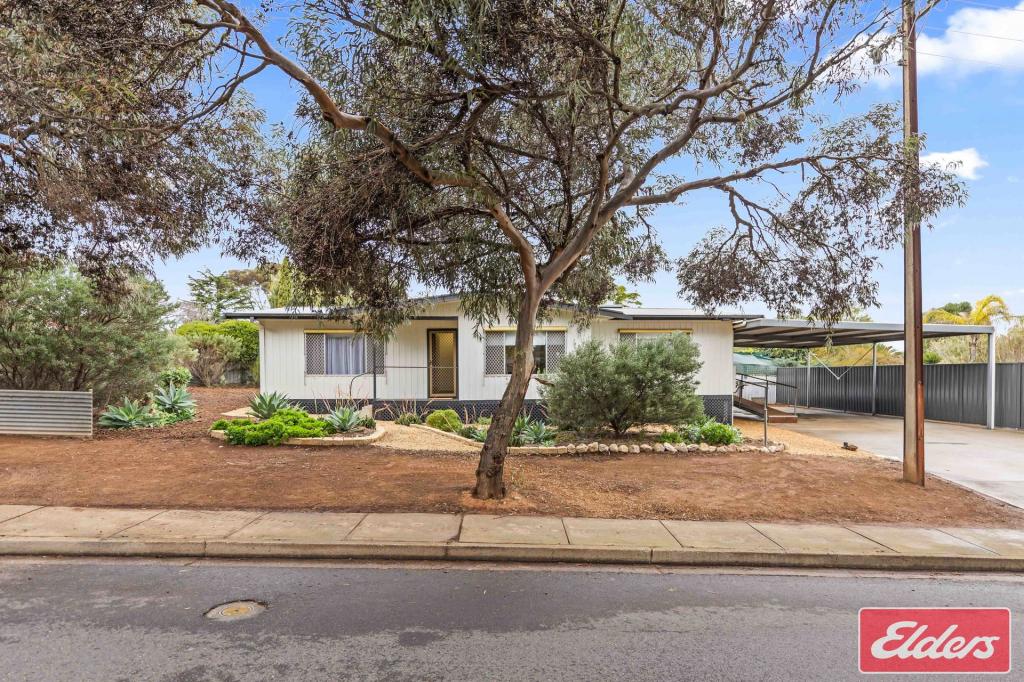 0
0

 0
0

 0
0About Willaston 5118
The size of Willaston is approximately 3.0 square kilometres. There are 13 parks, covering nearly 17.6% of the total area. The population of Willaston in 2016 was 3382 people. By 2021 the population was 3458 showing a population growth of 2.2% in the area during that time. The predominant age group in Willaston is 60-69 years. Households in Willaston are primarily childless couples and are likely to be repaying $1000 - $1399 per month on mortgage repayments. In general, people in Willaston work in a trades occupation.In 2021, 73.30% of the homes in Willaston were owner-occupied compared with 71.60% in 2016.
Willaston has 1,896 properties. Over the last 5 years, Houses in Willaston have seen a 113.53% increase in median value, while Units have seen a 132.32% increase. As at 31 August 2026:
- The median value for Houses in Willaston is $774,127 while the median value for Units is $571,697.
- Houses have a median rent of $588 while Units have a median rent of $290.
Suburb Insights for Willaston 5118
Market Insights
Willaston Trends for Houses
N/A
N/A
View TrendN/A
N/A
Willaston Trends for Units
N/A
N/A
View TrendN/A
N/A
Neighbourhood Insights
© Copyright 2026. RP Data Pty Ltd trading as Cotality (Cotality). All rights reserved. No reproduction, distribution, or transmission of the copyrighted materials is permitted. The information is deemed reliable but not guaranteed.
While Cotality uses commercially reasonable efforts to ensure the Cotality Data is current, Cotality does not warrant the accuracy, currency or completeness of the Cotality Data and to the full extent permitted by law excludes all loss or damage howsoever arising (including through negligence) in connection with the Cotality Data.
This product uses cookies and other similar technologies to improve and customise your browsing experience, to tailor content and adverts, and for analytics and metrics regarding visitor usage on this product and other media. We may share cookie and analytics information with third parties for the purposes of advertising. By continuing to use our website, you consent to cookies being used. View our Privacy Policy here.
X
