
7 Window RoadWillaston SA 5118

Property Details for 7 Window Rd, Willaston
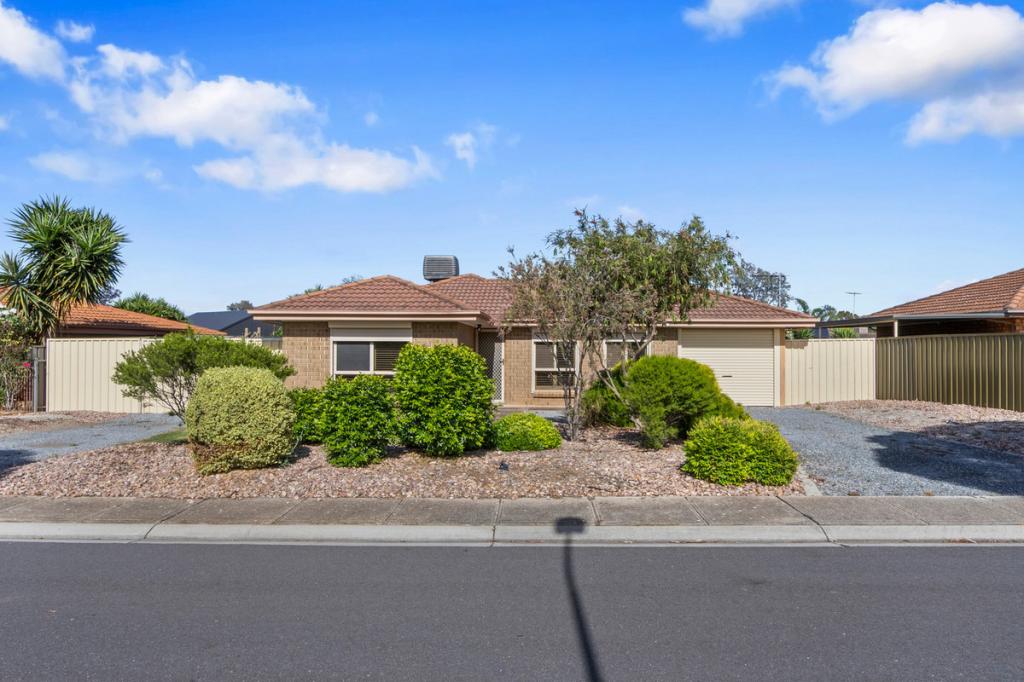
7 Window Rd, Willaston is a 3 bedroom, 1 bathroom House with 5 parking spaces and was built in 1993. The property has a land size of 758m2 and floor size of 122m2. While the property is not currently for sale or for rent, it was last sold in November 2026. There are other 3 bedroom House sold in Willaston in the last 12 months.
Last Listing description (November 2026)
Set on a spacious allotment of approximately 758sqm in a quiet cul-de-sac, this well-appointed home offers functional family living, versatile indoor spaces and excellent outdoor entertaining, complemented by impressive shedding and ample off-street parking.
Conveniently positioned close to local schools and major transport routes, the property presents a practical lifestyle opportunity for families, tradespeople, hobbyists or those seeking additional space for vehicles, storage and outdoor activities.
The home offers three bedrooms, with bedrooms one and two each featuring built-in robes, ceiling fans, large windows and manual roller shutters. Bedroom three provides a smaller, versatile space.
The three-way bathroom design enhances everyday convenience, featuring a vanity with a large wall mirror, bath and shower, a separate toilet, linen storage and a skylight for natural light. A functional laundry completes the home's practical amenities.
The kitchen is equipped with an electric cooktop and oven, rangehood and a step-in pantry, providing practical storage and functionality. A wide servery-style counter with a raised ledge creates a breakfast bar and an open connection to the adjoining living space.
The lounge room is accessed through an arched doorway and features a brick feature wall, wall-mounted lighting, pendant lighting, a split-system air conditioner and a manual roller shutter.
The tiled dining area offers a convenient setting for everyday meals, while the additional tiled living area benefits from a skylight, pendant lighting, a gas wall heater and glass sliding doors opening onto the outdoor entertaining area.
Step outside to discover a spacious, covered verandah offering a private and sheltered setting for entertaining family and friends. This enclosed area extends towards the carport, providing additional usable space beneath the expansive flat roof.
One of the property's standout features is the substantial shed, complete with a fully concreted floor and power. Accessed via double gates from the driveway, it is complemented by an additional semi-enclosed verandah, offering further storage or workspace potential.
Vehicle accommodation is equally impressive, with approximately five car spaces in total, including a single carport with tandem-length parking and convenient drive-through access to the backyard. Two additional garden sheds, each with a concrete floor, provide further storage options.
The established front and rear yards feature lawns, mature plants and citrus trees, creating a pleasant outdoor setting.
Additional features include solar panels, three rainwater tanks and a gas instantaneous hot water system, adding to the property's practical appeal.
- Land size: 758 sqm (approx.)
- Built: 1988
- CT: 5455/368
- Council: Gawler
- Council rates: $2,271 (approx.) per annum
- Connections: Mains water, sewer, electricity and gas. NBN connected.
- Easement/s: No
- Heating & Cooling: Ducted evaporative. Split system. Gas wall heater.
- Rental return: TBC
To submit an offer, please copy and paste this link into your browser: https://barkerrealestate.com.au/notice-of-offer-to-purchase/
All information and images contained within this advertisement have been obtained from sources deemed to be reliable. However, we cannot guarantee this information is accurate. Interested parties should make their own enquiries.
Property History for 7 Window Rd, Willaston, SA 5118
- 03 Nov 2026Sold for $695,000
- 26 Oct 2026Listed for Sale $680,000

Recent sales nearby
See more recent sales nearby 0

 0

 0
Similar properties For Sale nearby
See more properties for sale nearby
 0
 0

 0

Similar properties For Rent nearby
See more properties for rent nearby 0
 0
About Willaston 5118
The size of Willaston is approximately 3.0 square kilometres. There are 13 parks, covering nearly 17.6% of the total area. The population of Willaston in 2016 was 3382 people. By 2021 the population was 3458 showing a population growth of 2.2% in the area during that time. The predominant age group in Willaston is 60-69 years. Households in Willaston are primarily childless couples and are likely to be repaying $1000 - $1399 per month on mortgage repayments. In general, people in Willaston work in a trades occupation.In 2021, 73.30% of the homes in Willaston were owner-occupied compared with 71.60% in 2016.
Willaston has 1,898 properties. Over the last 5 years, Houses in Willaston have seen a 100.14% increase in median value, while Units have seen a 118.94% increase. As at 31 October 2026:
- The median value for Houses in Willaston is $752,106 while the median value for Units is $551,877.
- Houses have a median rent of $595 while Units have a median rent of $290.
Suburb Insights for Willaston 5118
Market Insights
Willaston Trends for Houses
N/A
N/A
View TrendN/A
N/A
Willaston Trends for Units
N/A
N/A
View TrendN/A
N/A
Neighbourhood Insights
© Copyright 2026. RP Data Pty Ltd trading as Cotality (Cotality). All rights reserved. No reproduction, distribution, or transmission of the copyrighted materials is permitted. The information is deemed reliable but not guaranteed.
While Cotality uses commercially reasonable efforts to ensure the Cotality Data is current, Cotality does not warrant the accuracy, currency or completeness of the Cotality Data and to the full extent permitted by law excludes all loss or damage howsoever arising (including through negligence) in connection with the Cotality Data.
This product uses cookies and other similar technologies to improve and customise your browsing experience, to tailor content and adverts, and for analytics and metrics regarding visitor usage on this product and other media. We may share cookie and analytics information with third parties for the purposes of advertising. By continuing to use our website, you consent to cookies being used. View our Privacy Policy here.
X
