
58 Elliott StreetWhyalla SA 5600


Property Details for 58 Elliott St, Whyalla
58 Elliott St, Whyalla is a 4 bedroom, 2 bathroom House with 1 parking spaces and was built in 1935. The property has a land size of 1073m2 and floor size of 202m2. While the property is not currently for sale or for rent, it was last sold in August 2026. There are other 4 bedroom House sold in Whyalla in the last 12 months.
Last Listing description (August 2026)
Awaken to sweeping, elevated vistas and the ease of a home that simply lives better. This exceptional two storey residence marries comfort with character, delivering generous family spaces and a coveted lifestyle in a blue-chip locale. From its commanding street presence to its warm, light filled interiors, every detail is designed to impress and to endure.On an expansive 1,065m2 allotment, this beautifully built residence pairs timeless character with effortless livability, delivering a family sanctuary of rare scale and sophistication. A tiled front porch gazes over manicured, low maintenance gardens, setting a gracious first impression that the interiors more than fulfil.Inside, warmth and elegance are immediate. Rich Jarrah floorboards flow through the main living areas, while a plush, carpeted lounge offers an intimate retreat-feature lighting and a cosy fireplace crafting the perfect haven for cooler months and quiet evenings. The adjoining formal dining room elevates every occasion with an eye catching chandelier, intricate cornices and decorative ceiling roses combine to create a setting of undeniable grandeur.Reimagined for grandeur and grace, the culinary heart of the home commands attention with expansive stone benches and abundant bespoke storage, impeccably appointed with a gas cooktop, built in oven, rangehood, double stainless steel sink and dishwasher-equally at ease with refined weeknight dining and lavish, crowd pleasing entertaining.Thoughtfully zoned for family life, three of the four generous bedrooms occupy the ground floor, each with soft carpet underfoot, built in robes and ceiling fans for all year round comfort. The downstairs bathroom blends luxury with practicality, featuring a walk in shower, indulgent spa bath, vanity and toilet.Commanding the upper level, the master retreat is a private sanctuary of space and serenity. Plushly carpeted and climate controlled with split systems, it boasts a walk in robe and a beautifully appointed ensuite with walk in shower, spa bath, vanity and toilet. Purpose built for entertaining, the upper level also hosts a sleek built in bar and opens directly to a wide balcony, where sweeping, elevated views set a breath-taking backdrop-from sunrise coffees to golden hour gatherings.Outdoors, multiple zones cater to every moment. A charming deck welcomes intimate catchups, while an expansive patio answers for weekend barbecues, milestone celebrations and everything in between. The backyard is designed for relaxed, low maintenance enjoyment, maximising comfort and usability across the seasons.Practicality is superbly addressed with two spacious rear sheds and secure rear lane access via a roller door-ideal for a boat, caravan, trailer or a serious workshop-delivering storage and flexibility rarely found at this level.A lifestyle address of true convenience completes the picture-close to quality schools, hospital, village shopping and transport. This is the complete family package: character, comfort and scale in perfect harmony. Experience it for yourself-contact Leah Kirk today!Inspections by Appointment only!Council Rates: $3,311.46 per annumRental Appraisal: Available upon requestAdditionally, when looking at properties it's important to have confidence in how much you can borrow. Ray White has partnered with Loan Market who can make this simple and stress free for you. As our customer, you'll receive a complimentary, obligation free chat with our local broker to discuss your options and tailor a lending solution to suit your needs. If you would like to speed up the process, click on the link below to get started today. https://broker.loanmarket.com.au/natasha-davis/contact/Disclaimer: We have obtained all information in this document from sources we believe to be reliable; However we cannot guarantee its accuracy and no warranty or representative is given or made as to the correctness of information supplied and neither the owners nor their agent can accept responsibility for error or omissions. Prospective purchasers are advised tocarry out their own investigations. All inclusions and exclusions must be confirmed in the Contract of Sale.
Property History for 58 Elliott St, Whyalla, SA 5600
- 04 Aug 2026Sold for $770,000
- 29 May 2026Listed for Sale SOLD
- 24 Mar 2022Listed for Sale CONTACT AGENT

Recent sales nearby
See more recent sales nearby/assets/perm/y2xzfodqsai63lhn4vfllu5q4q?signature=71eabf27e5ba5f33e09d327dddfe5e7a377264f2ca52163390c50d79105d8caa) 0
0/assets/perm/5rtxjjn6iyi6nijwr5xt45irce?signature=1e11e14b38785b920b1cc0dd8adbd2f7ef7d11cdaa04f604db3f9aefdfcd10e2) 0
0/assets/perm/7krnsbib3ai6rolfgmgmbls7ki?signature=4baa4743b8f647a7da2a3e5629989694c4219b58853f22d0806fc623ac746a59) 0
0Similar properties For Sale nearby
See more properties for sale nearby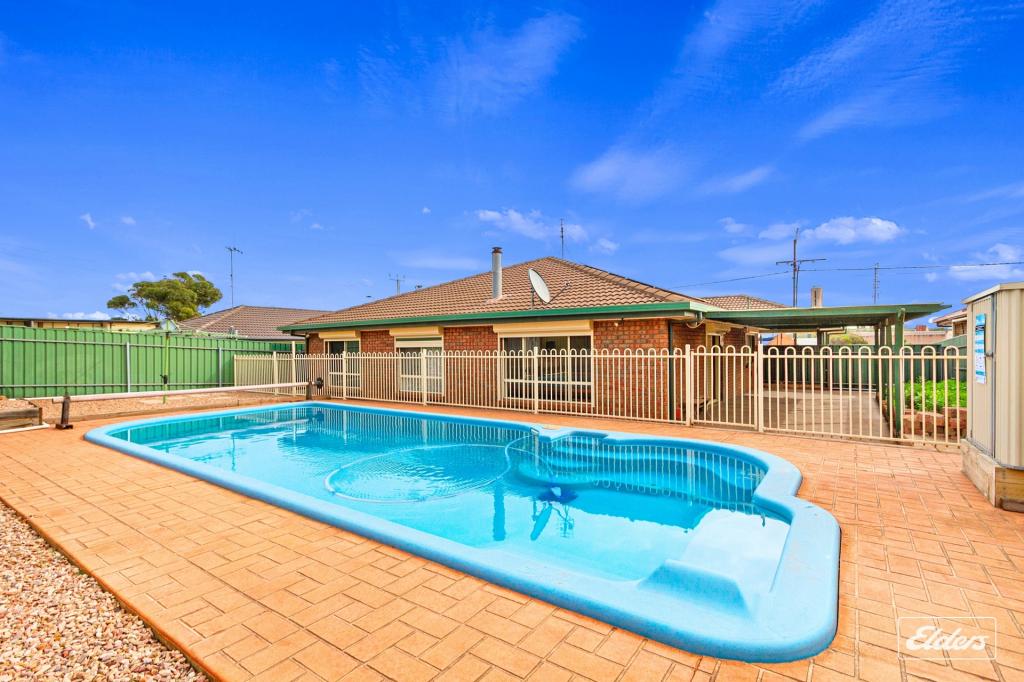 0
0
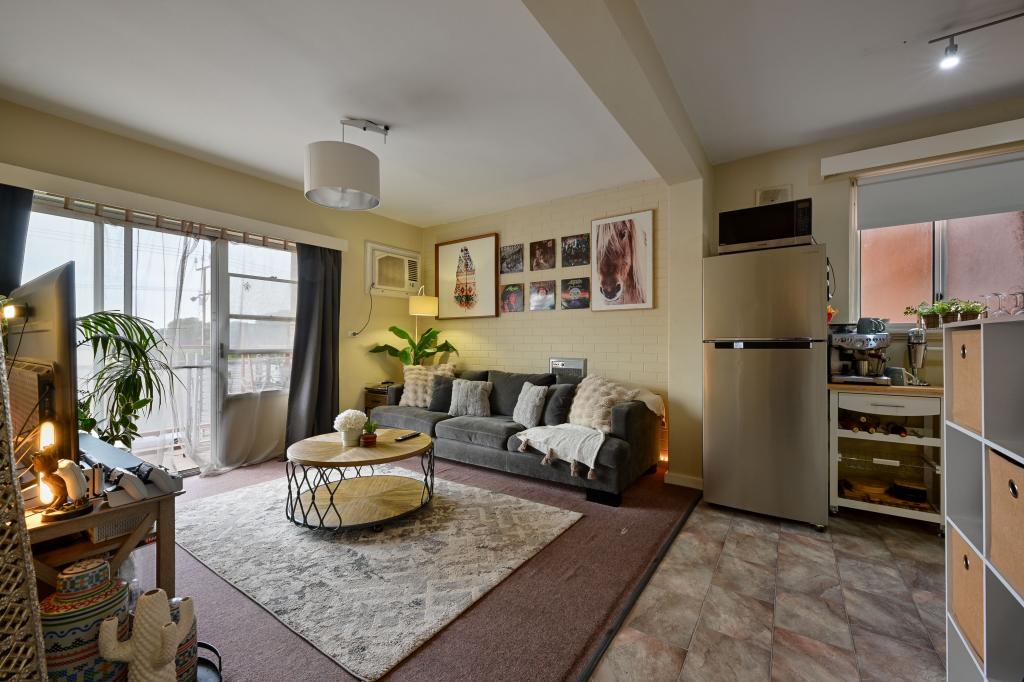 0
0
 0
0Similar properties For Rent nearby
See more properties for rent nearby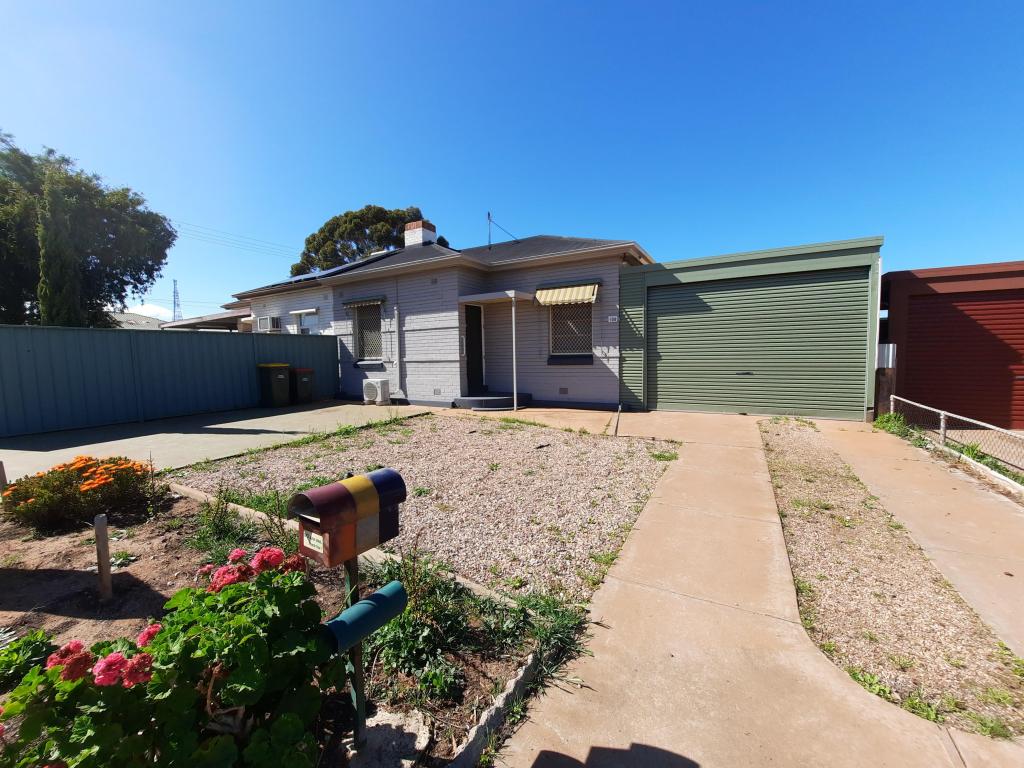 0
0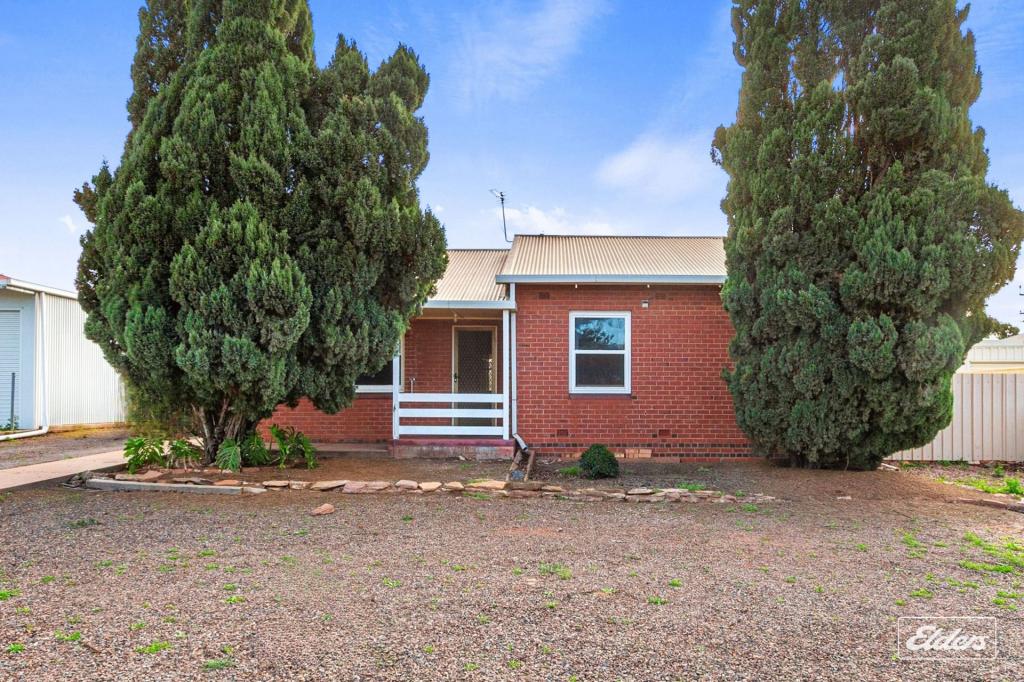 0
0 0
0About Whyalla 5600
The size of Whyalla is approximately 9.6 square kilometres. There are 19 parks, covering nearly 8.1% of the total area. The population of Whyalla in 2016 was 3635 people. By 2021 the population was 3609 showing a population decline of 0.7% in the area during that time. The predominant age group in Whyalla is 50-59 years. Households in Whyalla are primarily childless couples and are likely to be repaying $1000 - $1399 per month on mortgage repayments. In general, people in Whyalla work in a professional occupation.In 2021, 69.10% of the homes in Whyalla were owner-occupied compared with 67.70% in 2016.
Whyalla has 2,099 properties. Over the last 5 years, Houses in Whyalla have seen a 96.76% increase in median value, while Units have seen a 89.95% increase. As at 31 August 2026:
- The median value for Houses in Whyalla is $379,383 while the median value for Units is $365,392.
- Houses have a median rent of $390 while Units have a median rent of $270.
Suburb Insights for Whyalla 5600
Market Insights
Whyalla Trends for Houses
N/A
N/A
View TrendN/A
N/A
Whyalla Trends for Units
N/A
N/A
View TrendN/A
N/A
Neighbourhood Insights
© Copyright 2026. RP Data Pty Ltd trading as Cotality (Cotality). All rights reserved. No reproduction, distribution, or transmission of the copyrighted materials is permitted. The information is deemed reliable but not guaranteed.
While Cotality uses commercially reasonable efforts to ensure the Cotality Data is current, Cotality does not warrant the accuracy, currency or completeness of the Cotality Data and to the full extent permitted by law excludes all loss or damage howsoever arising (including through negligence) in connection with the Cotality Data.
This product uses cookies and other similar technologies to improve and customise your browsing experience, to tailor content and adverts, and for analytics and metrics regarding visitor usage on this product and other media. We may share cookie and analytics information with third parties for the purposes of advertising. By continuing to use our website, you consent to cookies being used. View our Privacy Policy here.
X
