
202/41 Troubridge DriveWest Lakes SA 5021


Property Details for 202/41 Troubridge Dr, West Lakes
202/41 Troubridge Dr, West Lakes is a 1 bedroom, 1 bathroom Unit with 1 parking spaces and was built in 2018. The property has a land size of 86m2 and floor size of 88m2. While the property is not currently for sale or for rent, it was last sold in October 2026. There are other 1 bedroom Unit sold in West Lakes in the last 12 months.
Last Listing description (October 2026)
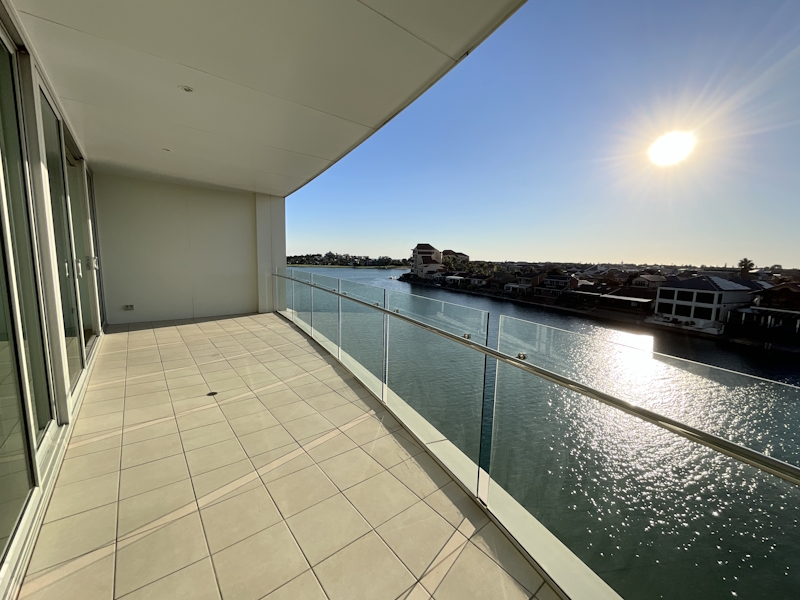
Welcome to the market this luxurious and spacious one bedroom apartment located on the second floor of "The Gallery" complex in the highly sought-after suburb of West Lakes! Overlooking the Grange Golf Club, here is your opportunity to enjoy sunsets on the balcony and leisurely walks around the lake. With an undercover carport including lockable storage facilities, your lock-up and leave beachside lifestyle awaits!As you step in, you'll be greeted with the perfect combination of comfort, style, and convenience. The inviting hallway with quality timber flooring leads you through to the spacious and open-plan living, dining, and kitchen area, featuring high-quality finishes and stunning design. The kitchen is the centerpiece of the space, equipped with top-of-the-line appliances, sleek stone benchtops, and ample storage space for all your culinary needs. The natural flow of the open living and dining area provides an ideal space for entertaining guests or relaxing after a long day.A large, spacious balcony offers stunning views directly facing onto the golf course, creating a peaceful retreat for relaxation with plenty of outdoor seating options. This space is perfect for hosting barbecues, outdoor dinner parties, or simply enjoying the beautiful sunsets.FEATURES WE LOVE:- Undercover carport with exclusive lockable storage facilities- 1 spacious bedroom with a built-in robe and a ceiling fan- Fully tiled bathroom featuring a luxurious rain shower - Open-plan living, dining, and kitchen with ceiling fans and floor-to-ceiling glass windows - Immaculate kitchen with stone bench tops, breakfast bar, pendant lighting, dual stainless steel sink, 4-burner gas stove, premium dishwasher, and mirrored splashback - Large, spacious balcony with panoramic golf course views, and gliding doors for the ultimate inside/outside entertaining- Quality timber look floating floors- Sheers and block-out blinds throughout - Full laundry space with dedicated room for both a washer and dryer - Security intercom system and fob access- Ducted reverse cycle air-conditioning- Plenty of storage spaceConveniently located within walking distance to Westfield West Lakes, the Grange Golf Club literally at your back door, and the shimmering waters of West Lakes for all your exploring needs! Experience the ultimate in luxurious living in this stunning 1 bedroom apartment with a diverse range of eateries, cafes, and the shores of Tennyson Beach on your doorstep. Contact us today and see for yourself what makes this apartment a true gem.West Lakes lies within the City of Charles Sturt. It contains the Westfield West Lakes Shopping Centre which has a vast array of retail, restaurants, cafes and the Reading Cinema Complex. The new Live West brand new housing estate is currently selling off the plan. Riverside Golf Course is also in West Lakes as is Delfin Island, a residential island within a Boating Lake.West Lakes shares borders with Port Adelaide, Queenstown, Royal Park, Seaton, Grange, Tennyson and West Lakes Shore. The West Lakes Bus Interchange is located at the shopping centre and affords easy access to the CBD in around 17 minutes. Tennyson Beach is the local beach.Contact Agents for further information, rental appraisal can be provided upon request. RLA183205
Property History for 202/41 Troubridge Dr, West Lakes, SA 5021
- 14 Oct 2026Sold for $580,000
- 30 Sep 2026Listed for Sale UNDER CONTRACT
- 25 Mar 2019Sold for $370,000

Recent sales nearby
See more recent sales nearby
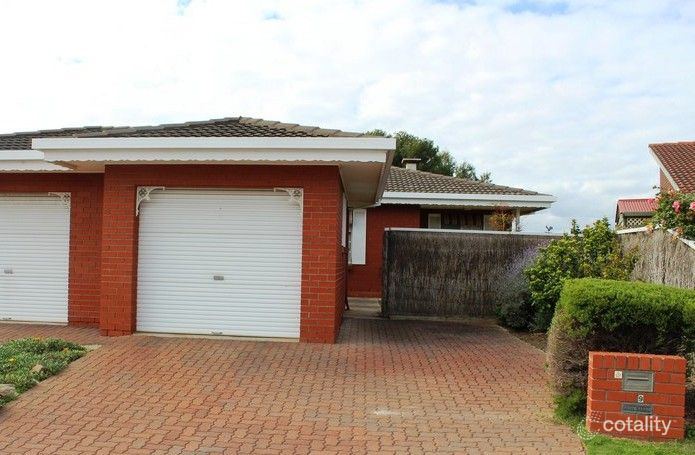 0
Similar properties For Sale nearby
See more properties for sale nearby
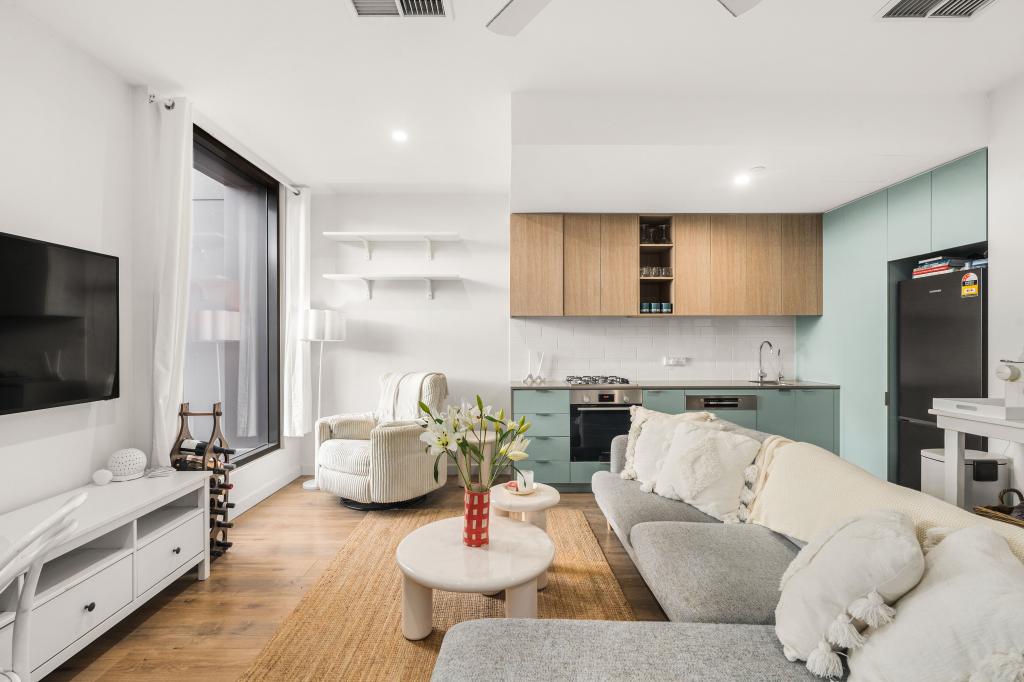 0
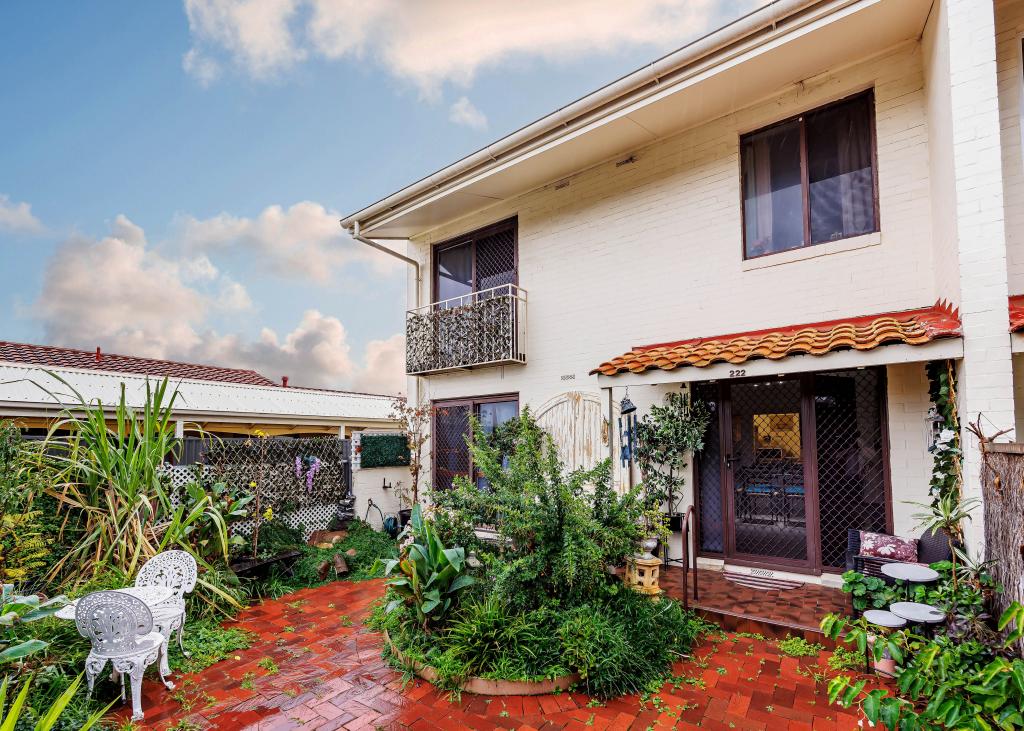 0

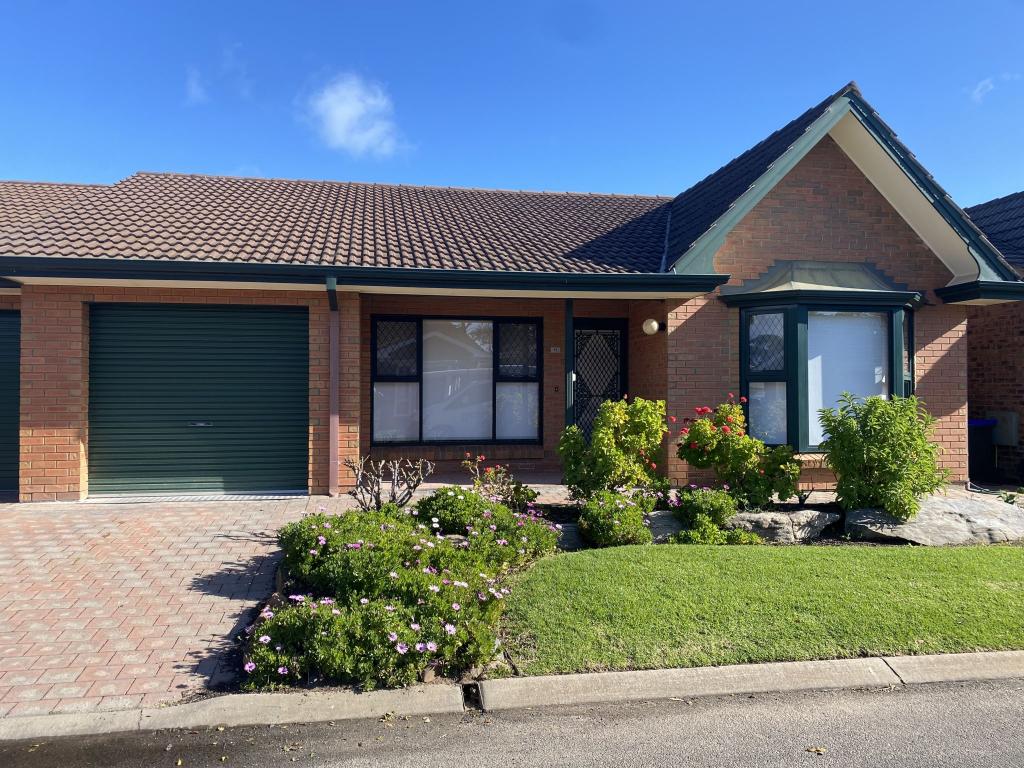 0
Similar properties For Rent nearby
See more properties for rent nearby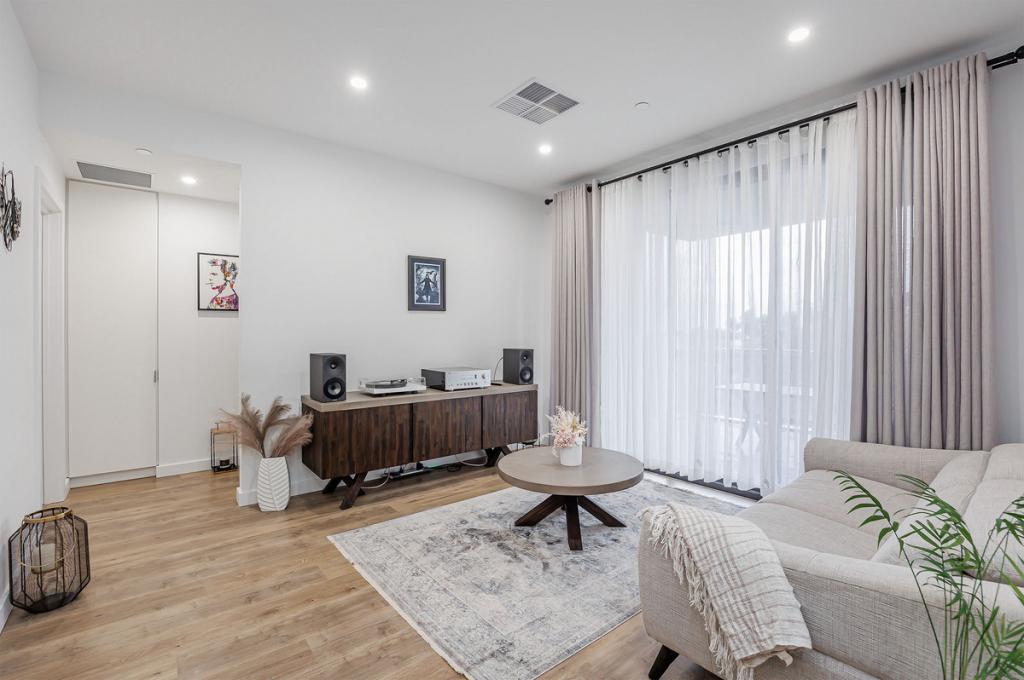 0
 0
 0

About West Lakes 5021
The size of West Lakes is approximately 4.4 square kilometres. There are 32 parks, covering nearly 18.1% of the total area. The population of West Lakes in 2016 was 5787 people. By 2021 the population was 6768 showing a population growth of 17.0% in the area during that time. The predominant age group in West Lakes is 70-79 years. Households in West Lakes are primarily childless couples and are likely to be repaying $1800 - $2399 per month on mortgage repayments. In general, people in West Lakes work in a professional occupation.In 2021, 77.80% of the homes in West Lakes were owner-occupied compared with 76.50% in 2016.
West Lakes has 3,764 properties. Over the last 5 years, Houses in West Lakes have seen a 58.66% increase in median value, while Units have seen a 58.54% increase. As at 30 September 2026:
- The median value for Houses in West Lakes is $1,409,717 while the median value for Units is $779,467.
- Houses have a median rent of $795 while Units have a median rent of $670.
Suburb Insights for West Lakes 5021
Market Insights
West Lakes Trends for Houses
N/A
N/A
View TrendN/A
N/A
West Lakes Trends for Units
N/A
N/A
View TrendN/A
N/A
Neighbourhood Insights
© Copyright 2026. RP Data Pty Ltd trading as Cotality (Cotality). All rights reserved. No reproduction, distribution, or transmission of the copyrighted materials is permitted. The information is deemed reliable but not guaranteed.
While Cotality uses commercially reasonable efforts to ensure the Cotality Data is current, Cotality does not warrant the accuracy, currency or completeness of the Cotality Data and to the full extent permitted by law excludes all loss or damage howsoever arising (including through negligence) in connection with the Cotality Data.
This product uses cookies and other similar technologies to improve and customise your browsing experience, to tailor content and adverts, and for analytics and metrics regarding visitor usage on this product and other media. We may share cookie and analytics information with third parties for the purposes of advertising. By continuing to use our website, you consent to cookies being used. View our Privacy Policy here.
X
