
701/56 Greenhill RoadWayville SA 5034

Property Details for 701/56 Greenhill Rd, Wayville
701/56 Greenhill Rd, Wayville is a 3 bedroom, 3 bathroom Unit with 2 parking spaces and was built in 2020. The property has a land size of 212m2 and floor size of 180m2. While the property is not currently for sale or for rent, it was last sold in April 2026. There are other 3 bedroom Unit sold in Wayville in the last 12 months.
Last Listing description (August 2026)
Sweeping vistas unfold across half the parklands and half the rolling hills, westward sunsets that paint the skyline and eastward mornings that arrive soft and clear. Perfectly positioned at the rear of the building, this penthouse captures the drama of both sunrise and sunset while remaining blissfully insulated from the noise of Greenhill Road.
Spanning 201 m with two expansive balconies and a considered north-south orientation, the home balances generous proportions, elegant finishes and effortless day-to-day liveability.
The layout
At the heart of the home is a spectacular open plan living and dining zone that defines the lifestyle here. The space is framed by two separate balconies: to the right, the dining and kitchen open to a west-facing terrace ideal for sunset drinks and evening entertaining; to the left, the living area flows onto an east-facing balcony where mornings bring treetop light and distant hill views.
A central kitchen anchors the room, a large island, Smeg appliances and a walk-in pantry tucked at the rear ensure this is as practical as it is beautiful. A dedicated study beside the dining area provides a private workspace without interrupting the main living flow.
As you move through the home the sleeping quarters are arranged for clarity and calm. On entry, the primary suite sits to the right, appointed with a generous walk-in robe and a private ensuite. To the left are two further bedrooms, Bedroom two benefits from its own ensuite while Bedroom three is served by a full bathroom that also caters for guests. Both secondary bedrooms feature built-in robes. A well-appointed laundry with built-in cabinetry provides excellent functionality without compromising style.
This penthouse is finished with thoughtful, high-spec inclusions designed for year-round comfort and convenience: underfloor heating, ducted reverse-cycle heating and cooling, electronic blinds throughout and double glazing. Three bathrooms in total, plenty of storage and an intelligently considered floorplan make this an outstanding proposition for modern living.
Key features
201 m approx. of premium penthouse living
Dual balconies capturing both sunrise and sunset aspects
Open plan living and dining connecting to both terraces
Central kitchen with Smeg appliances, oversized island and walk-in pantry
Primary suite with walk-in robe and ensuite
Second bedroom with ensuite; third bedroom + family bathroom for guests
Dedicated study adjacent to dining area
Separate laundry with built-in cabinetry
Underfloor heating, ducted reverse-cycle heating & cooling
Electronic blinds and double glazing
Two secure car parks and a storage unit
Quiet rear position - no Greenhill Road noise
Caf on the ground floor for your morning latte
Set at the rear of the building, the penthouse offers a rare mix of calm and connection. From your private balconies you can enjoy sunrise to sunset outlooks, while just moments away you'll find Goodwood Road cafs, the Capri Theatre and easy tram access into the CBD and Central Market.
On weekends, the Adelaide Farmers' Market is within walking distance (or just a three-minute drive), bringing direct access to the best South Australian produce.
Annual highlights such as the Royal Adelaide Show fireworks add energy to the neighbourhood, while zoning to Adelaide High and Botanic High, and proximity to leading private schools, make this an address that adapts to every stage of life.
CT | 6248/346
Council | City of Unley
Council Rates | $2,314.70 pa approx.
SA Water Rates | $281.43 pq approx.
ESL | $238.70 pa approx.
Title | Strata
Strata Rates | $2,776.00 pq approx.
Year Built | 2020
Disclaimer: All information provided regarding this property has been sourced from materials we consider reliable. However, we cannot guarantee its accuracy and accept no responsibility for any errors or omissions - including, but not limited to, land size, floor plans and measurements, building size, age, condition or any other details. Prospective purchasers are advised to carry out their own investigations and seek independent legal and financial advice. RLA 327084
Property History for 701/56 Greenhill Rd, Wayville, SA 5034
- 29 Apr 2026Sold for $2,300,000
- 02 Oct 2025Listed for Sale 2300000
- 30 Oct 2023Transferred

Recent sales nearby
See more recent sales nearby/assets/perm/ds4bnbo3y4i6nheulhag6uhkpq?signature=7cc64b558244e1847ba6ac9ca5ec4ad0042a5fe779aac06d431c58ce9ff481d2) 0
0/assets/perm/2nttdc2pqyi6znamo6oozqrhdi?signature=ca42d86b82c0d73e111bddf9a20e5b6282f4e6101af0af4abe66ccfbf461a1ad) 0
0
/assets/perm/3jjwjof6tui6nodhhhwv7wgfvm?signature=f923b3221b4ac4ad0c095a6150e472f2def046d410bb1750aeac7cefbf54179d) 0
0
Similar properties For Sale nearby
See more properties for sale nearby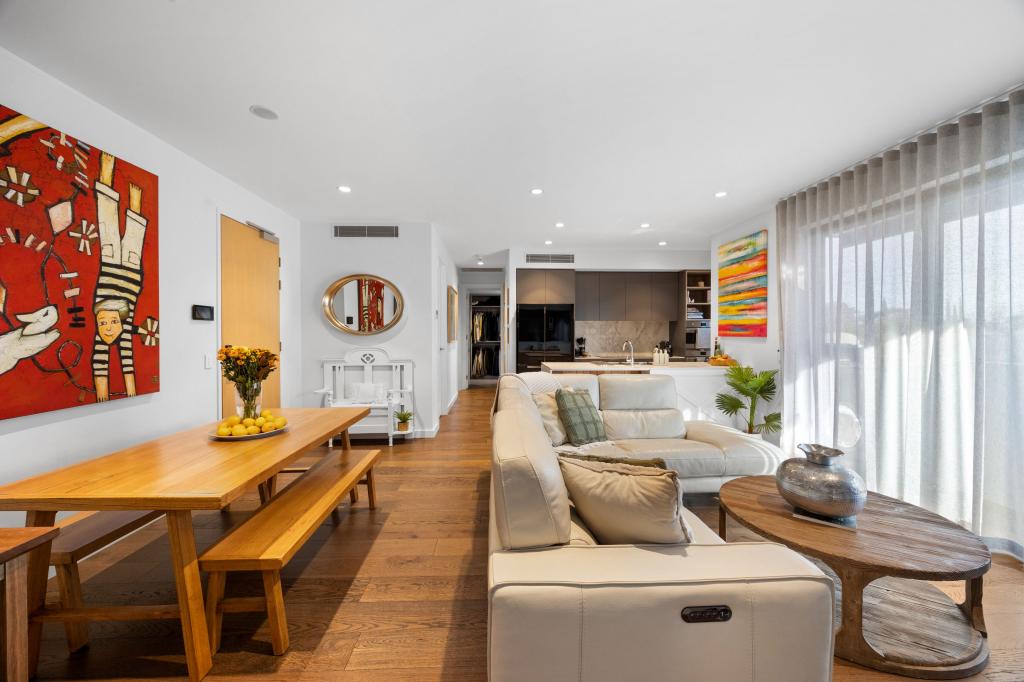 0
0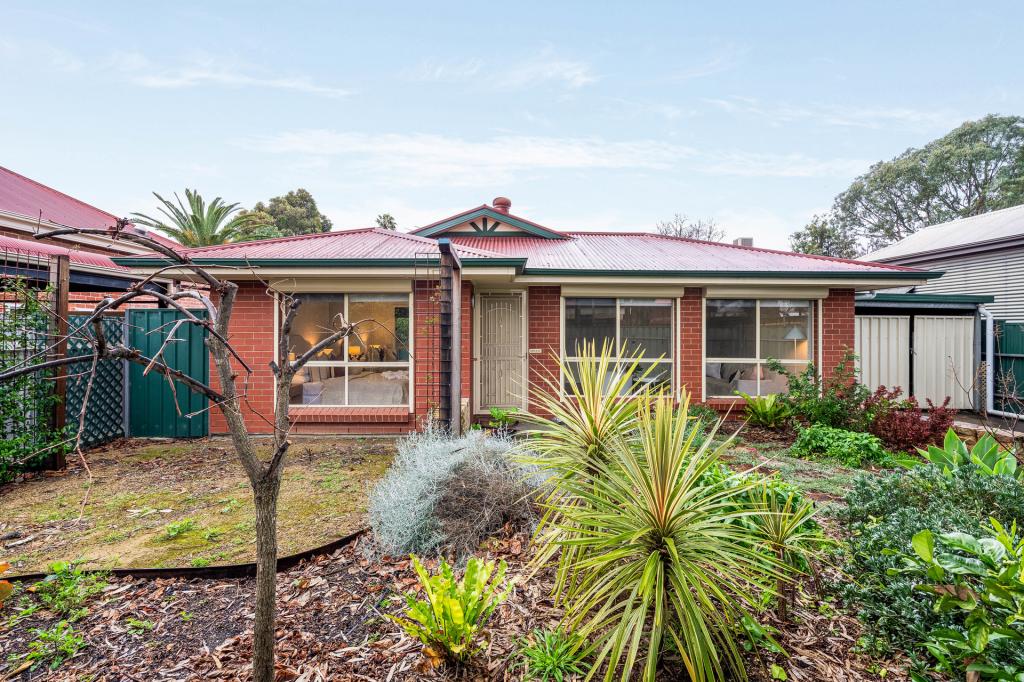 0
0
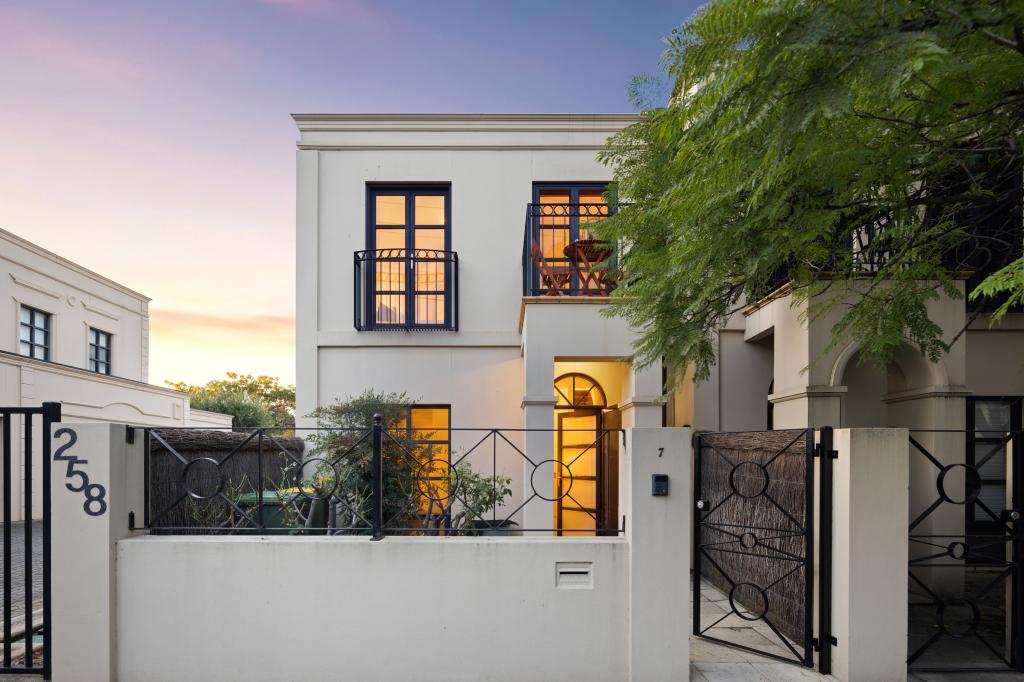 0
0Similar properties For Rent nearby
See more properties for rent nearby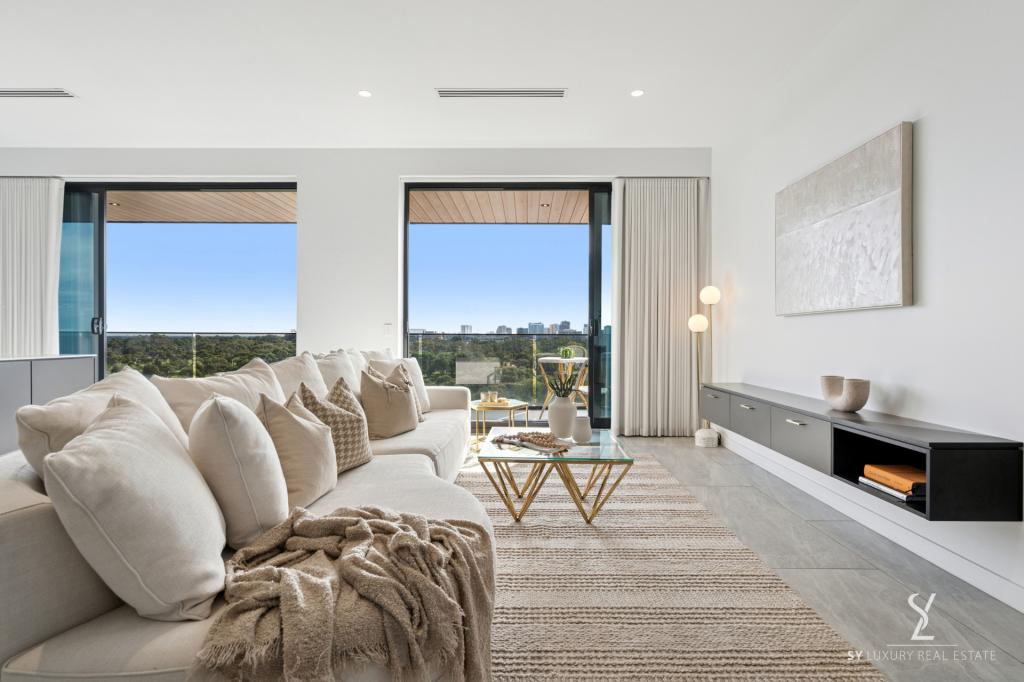 0
0 0
0 0
0About Wayville 5034
The size of Wayville is approximately 1.1 square kilometres. There are 2 parks, covering nearly 1.7% of the total area. The population of Wayville in 2016 was 1835 people. By 2021 the population was 1922 showing a population growth of 4.7% in the area during that time. The predominant age group in Wayville is 20-29 years. Households in Wayville are primarily childless couples and are likely to be repaying $1800 - $2399 per month on mortgage repayments. In general, people in Wayville work in a professional occupation.In 2021, 52.10% of the homes in Wayville were owner-occupied compared with 50.80% in 2016.
Wayville has 1,121 properties. Over the last 5 years, Houses in Wayville have seen a 45.45% increase in median value, while Units have seen a 69.09% increase. As at 31 July 2026:
- The median value for Houses in Wayville is $1,993,924 while the median value for Units is $815,186.
- Houses have a median rent of $720 while Units have a median rent of $570.
Suburb Insights for Wayville 5034
Market Insights
Wayville Trends for Houses
N/A
N/A
View TrendN/A
N/A
Wayville Trends for Units
N/A
N/A
View TrendN/A
N/A
Neighbourhood Insights
© Copyright 2026. RP Data Pty Ltd trading as Cotality (Cotality). All rights reserved. No reproduction, distribution, or transmission of the copyrighted materials is permitted. The information is deemed reliable but not guaranteed.
While Cotality uses commercially reasonable efforts to ensure the Cotality Data is current, Cotality does not warrant the accuracy, currency or completeness of the Cotality Data and to the full extent permitted by law excludes all loss or damage howsoever arising (including through negligence) in connection with the Cotality Data.
This product uses cookies and other similar technologies to improve and customise your browsing experience, to tailor content and adverts, and for analytics and metrics regarding visitor usage on this product and other media. We may share cookie and analytics information with third parties for the purposes of advertising. By continuing to use our website, you consent to cookies being used. View our Privacy Policy here.
X
